
Property Description
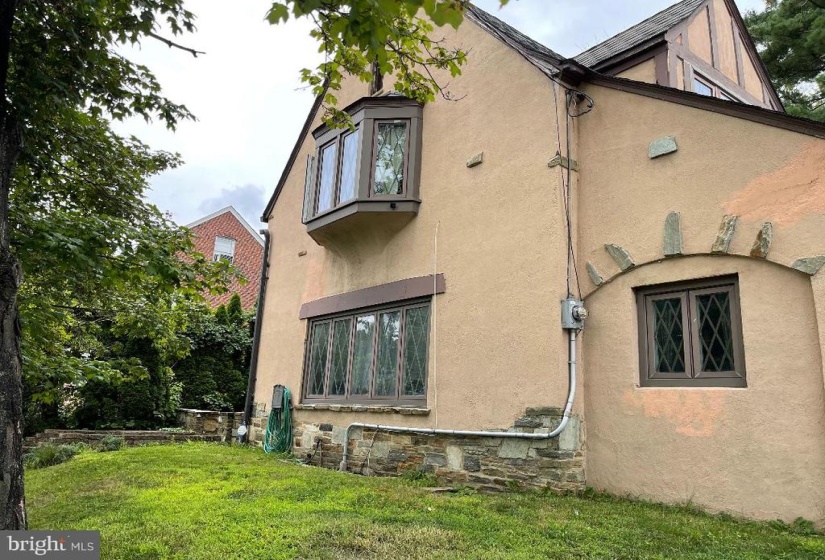
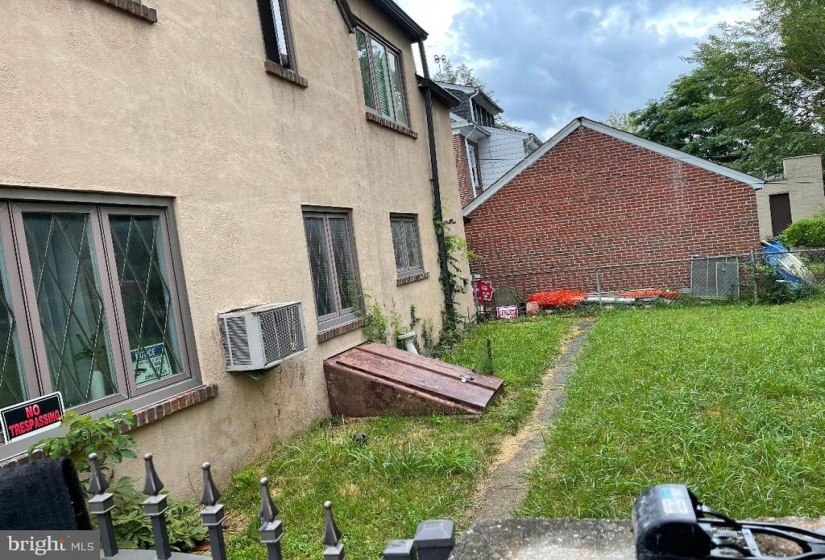
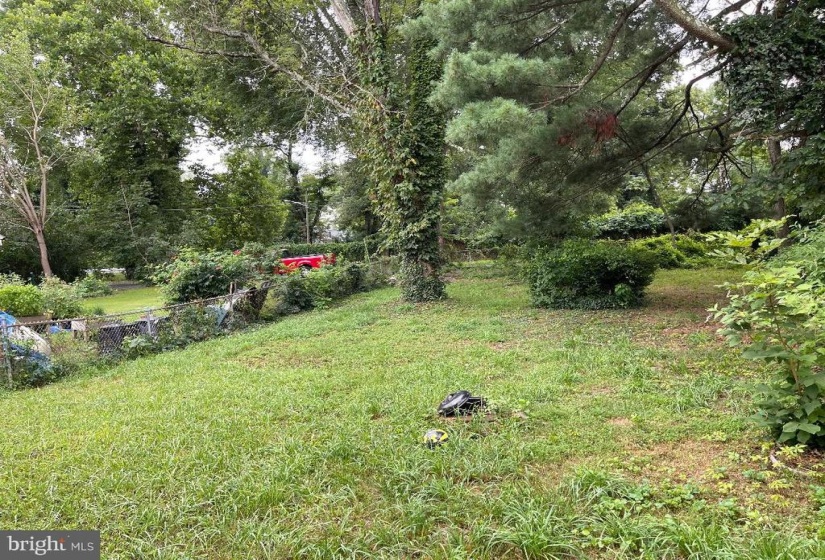
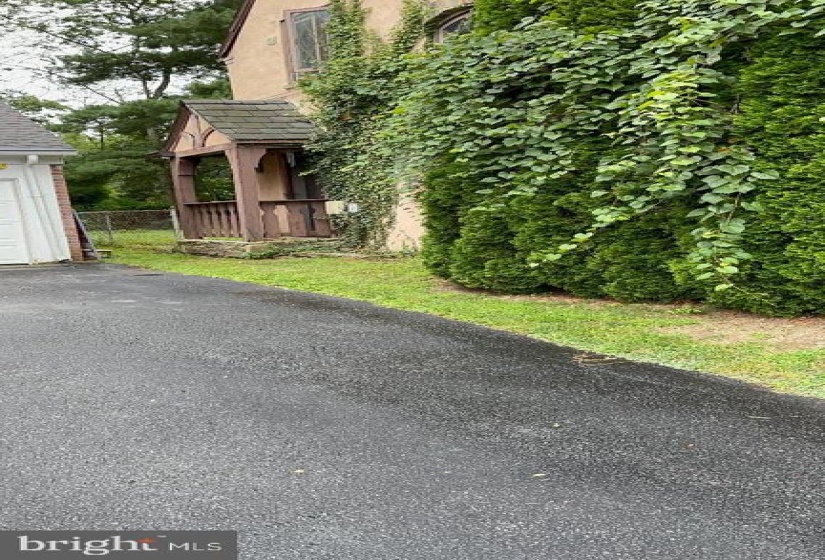
This Classic Tudor offers Flagstone Front Porch Leads to an Entrance foyer with coat close. The large living Room Boasts a Wood-Burning Brick Fireplace, wood floors and French doors leading to a sun porch, built in bookcase & leaded glass window, study room or office, and nice size dining room. The spacious kitchen has adjoins a butler’s pantry/breakfast nook. The main level also has a powder room. The upper level offers 3 bedrooms all with hardwood floors. The primary bedroom has his and her closets. Tiled bath complete the second floor. Fenced in yard with 2 car detached garage. House in a flood zone. The house need TLC.
Features
: Radiator
: Wall unit
: Brick
N
: Unfinished, Full
: Stucco
: Wood, Tile/brick, Vinyl
: Concrete Perimeter
2
N
: Colonial
: Electric
: Oil
: Natural gas
: Main, Upper 1
: Kitchen Table, Refrigerator, All Interior & Exterior Existing Materials.
N
Address Map
Heading North on 29, house on left after Sullivan Way. From North I95 to exit 1 to 59 to exit 1 to 29 South, make U turn to 29 North.
MLS Addon
Annually
Annually
TRENTON PUBLIC SCHOOLS
1,974 Sqft
2
: Good
: Detached
1,974 Sqft
$8,114
2020
RES
: Public Sewer
: Public
N
$0
Residential For Sale
405 SANHICAN DRIVE, TRENTON, New Jersey 08618
3 Bedrooms
1 Bathrooms
1,974 Sqft
$274,999
Listing ID #NJME2003454
Basic Details
Property Type : Residential
Status : ACTIVE
Listing ID : NJME2003454
Price : $274,999
Bedrooms : 3
Bathrooms : 1
Half Bathrooms : 1
Sqft : 1,974 Sqft
Year Built : 1927
Lot Area : 0.20 Acre
Subdivision Name : GLEN AFTON
Price Per SQFT : $139
Lot SQFT : 8,520 Sqft
Ownership Interest : Fee Simple
Agent info

Contact Agent
