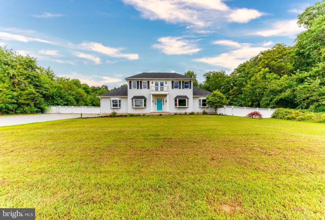
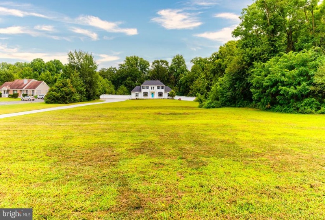
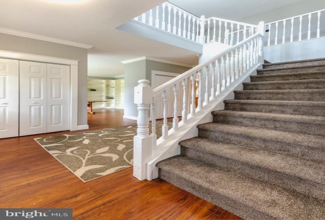
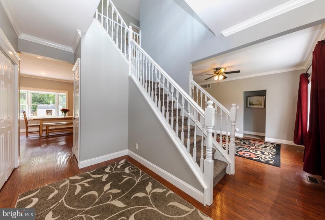
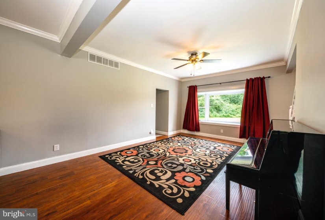
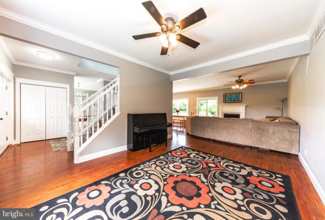
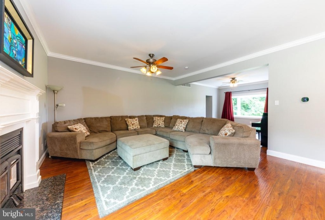
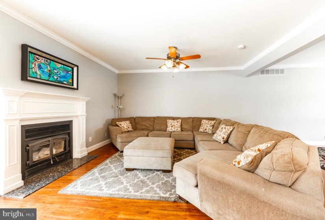
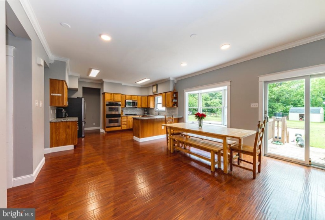
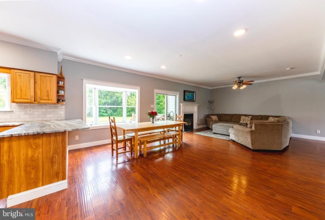
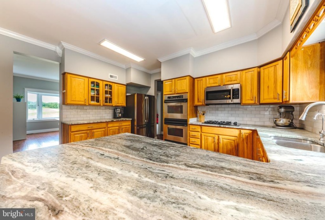
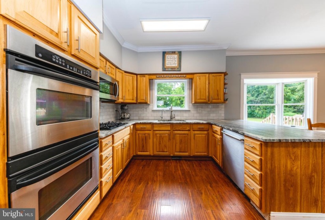
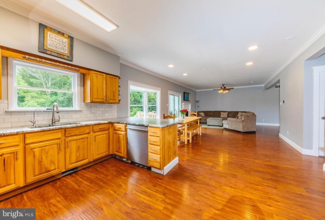
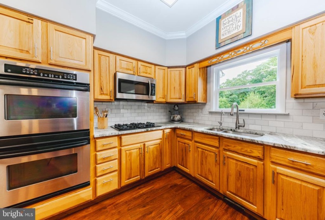
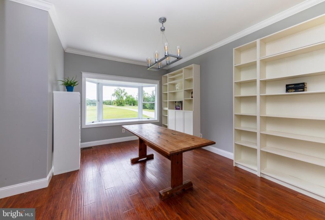
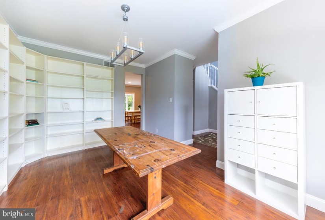
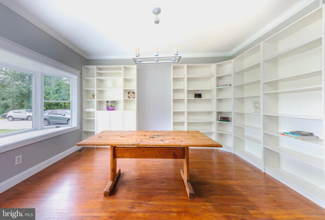
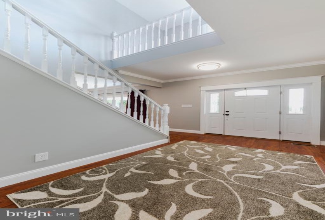
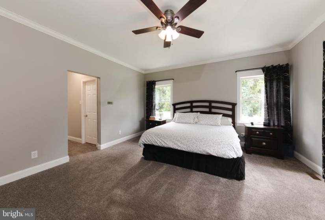
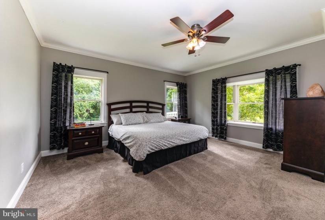
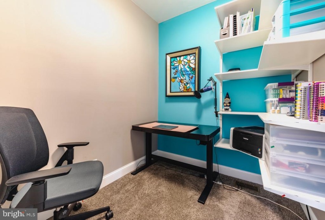
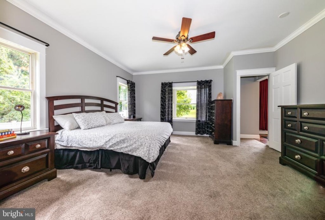
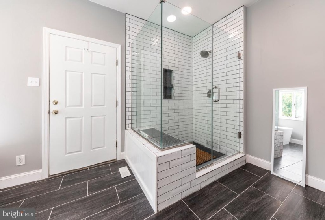
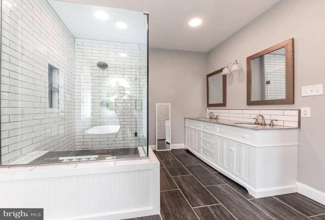
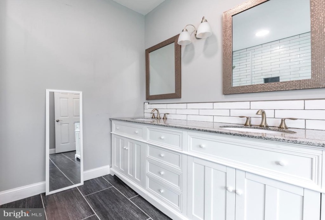
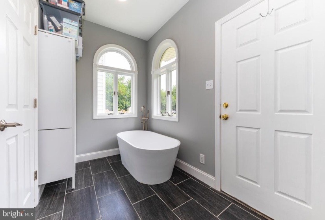
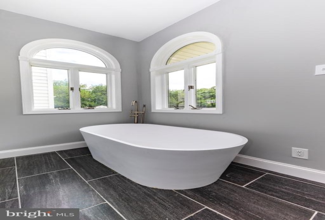
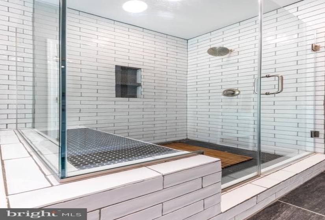
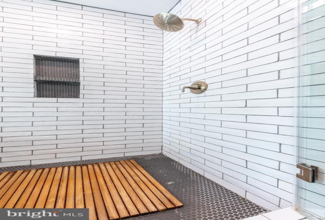
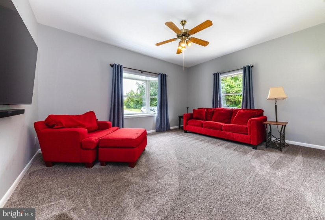
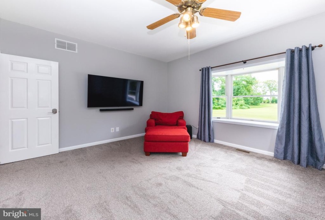
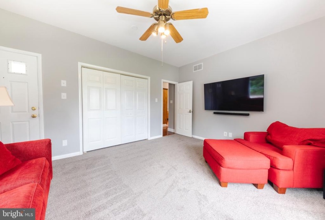
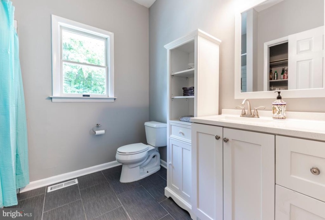
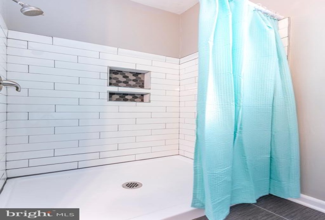
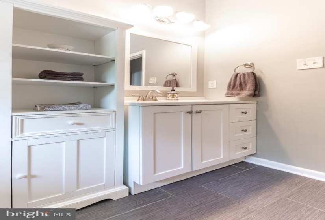
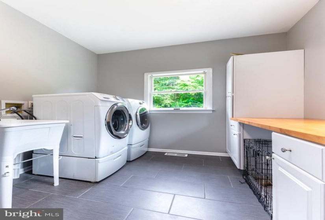
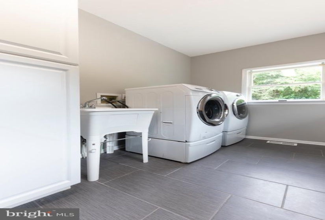
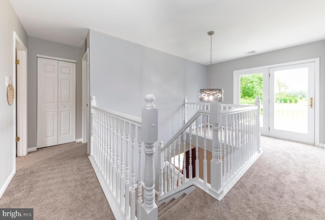
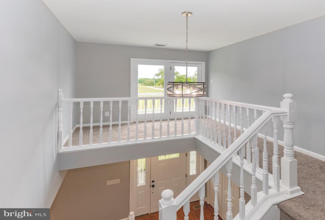
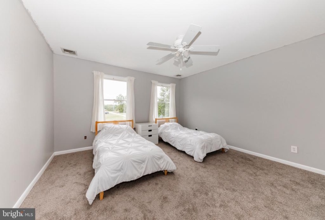
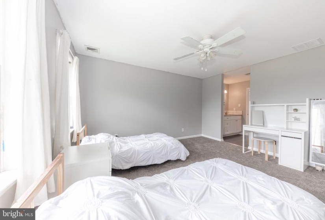
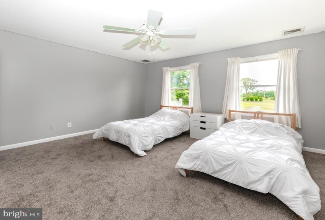
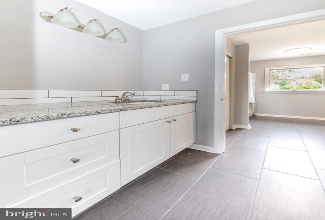
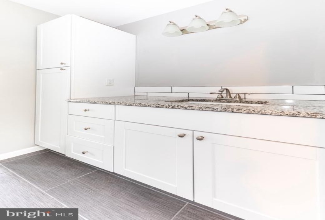
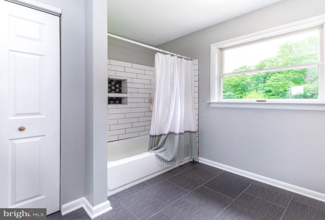
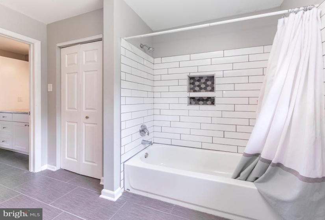
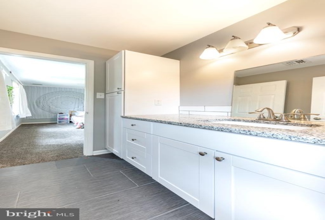
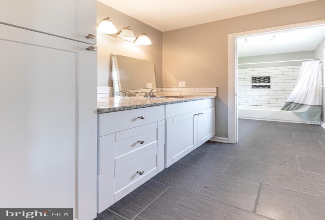
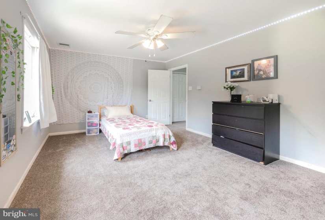
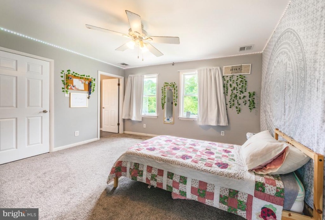
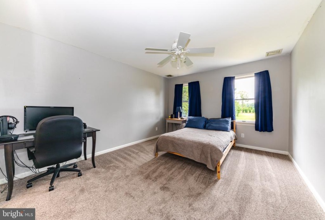
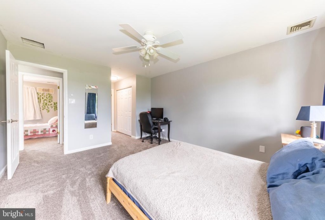
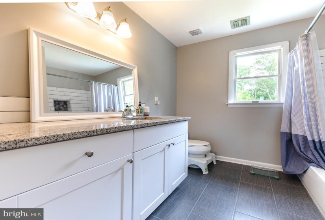
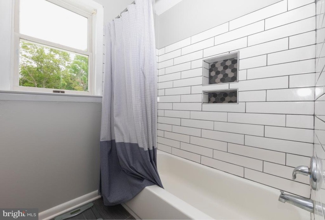
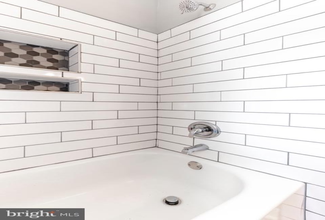
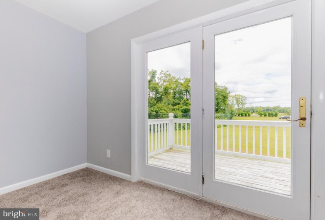
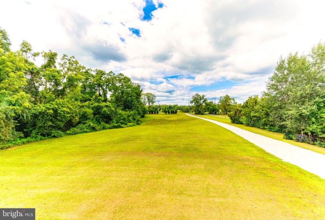
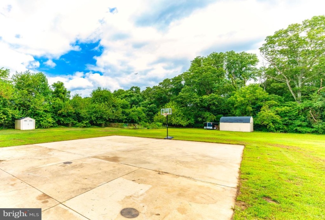
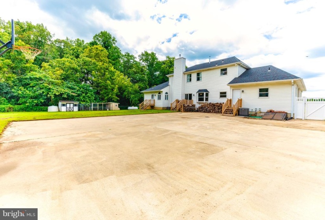
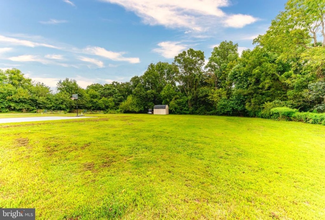
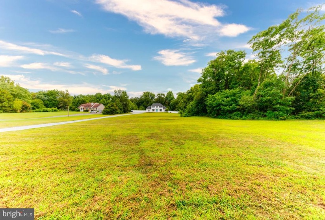
Welcome home to 248 Tomlin Station- a beautiful home on a large, private lot in desirable Mullica Hill! Opening the front door, you will find a grand foyer with an inviting staircase, gorgeous engineered-hardwood floors that flow throughout the first floor of this home and double coat closet. Continue through the open layout to your library which can also be used as a formal dining room- large enough for a farm table or for additional shelving. This versatile space is made to feel light and airy with a bay window that allows that natural light to beam in. Adjacent to the library is the newly remodeled eat-in kitchen. The kitchen boasts quartz countertops, stainless steel appliances including a double oven, subway tile backsplash and double sinks with a reverse osmosis filter system on the vegetable washing portion of the sink. The kitchen opens to your living room with a wood-burning fireplace as the focal point. To complete the first floor, there is an additional family room with bay window and custom trim that can be used as an office, playroom, formal sitting room, the possibilities are endless! This open floor plan creates the perfect space for entertaining and hosting. The main floor also offers two extensions. The right wing includes the master suite while the left wing offers a bonus room with separate entrance. The master bedroom is made complete with walk-in closets, custom trim and a multitude of windows that allow the natural light in. Your master bathroom will make you say wow! The master bathroom boasts glass-enclosed shower stall with bench seat and custom tile, freestanding soaking tub, double sinks with vanity storage and separate water closet. The large bonus room include a double closet and could be used as a home office/family room or additional bedroom. A full bathroom, with shower stall with subway tile surround, ceramic tile flooring, linen closet and vanity with storage, sits next to the bonus room. The laundry room with utility sink offers custom cabinets with a butcher block countertop, large enough to house a freezer or refrigerator. Head upstairs to find a catwalk leading to lovely French doors onto a private balcony, the ideal spot to relax after a long day or enjoy your morning coffee. There are three additional bedrooms on the second floor. The first being a second master suite with a large closet and private bathroom with tub/shower surround, granite countertop and ceramic tile flooring. The two additional bedrooms are oversized with large walk-in closets sharing a jack-and-jill bathroom each having their own private vanity outside the shower and water closet. The full footprint basement has custom storage shelves, outside access with bilco doors and workshop so you’ll never run out of storage space. To top it off, the fenced-in-yard is perfect for letting animals and children run free and play, there is also a large concrete patio around back. Outside generator hook-up for the critical circuits. New roof (2018). Two new HVAC systems (2019) Remodeled bathrooms (2020) New carpet (July 2021) This convenient location is a mile from the NJ Turnpike and minutes from I-295. Plenty of property for gardening or even your own little homestead. Country setting with city conveniences.


