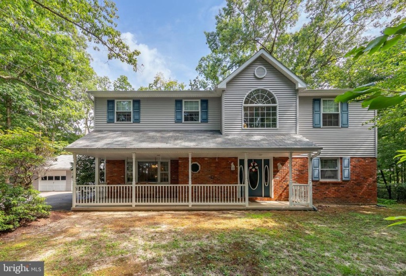
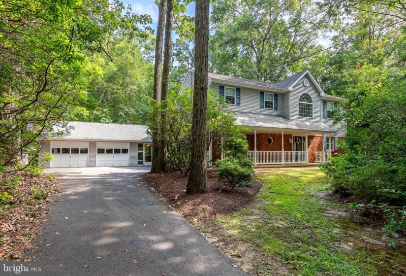
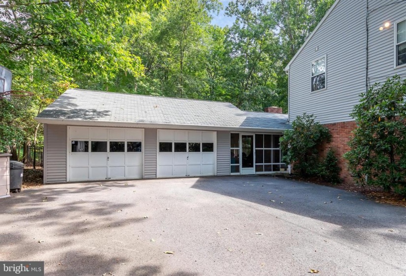
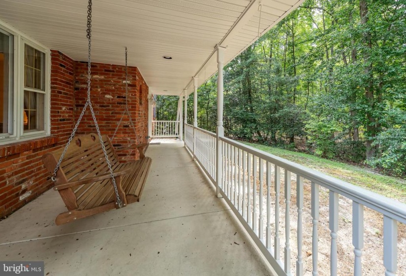
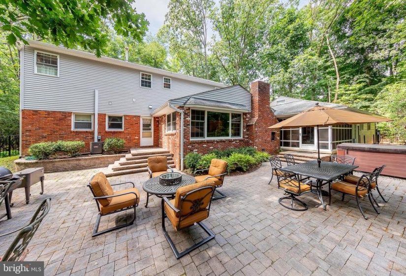
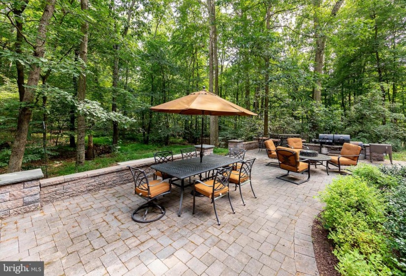
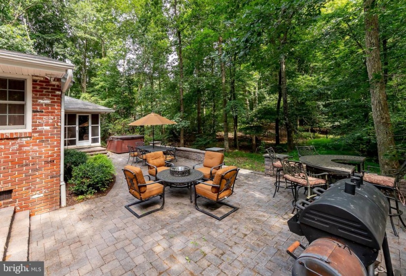
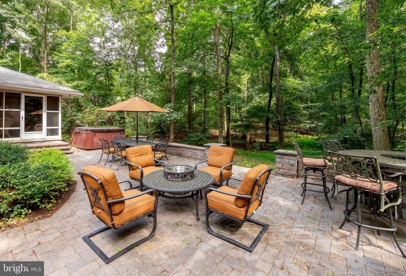
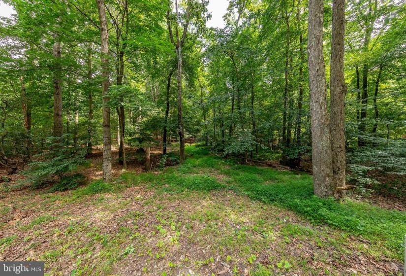
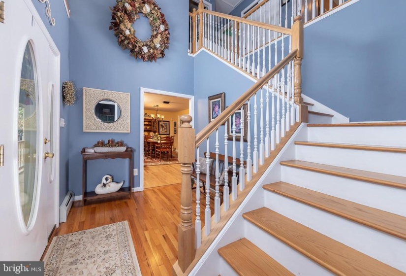
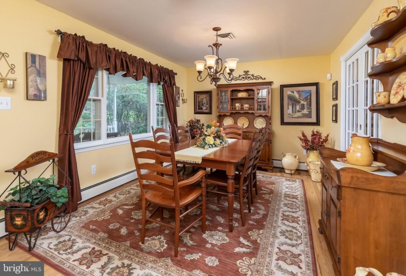
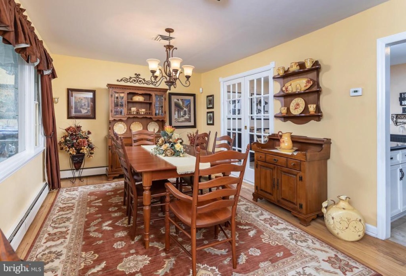
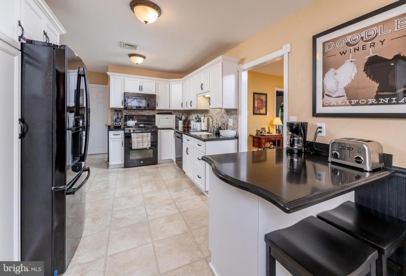
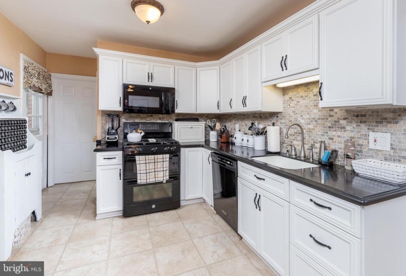
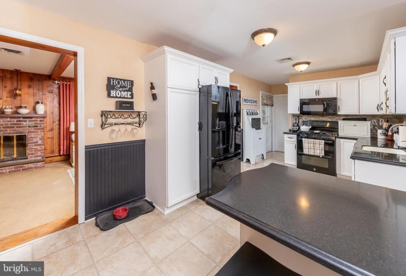
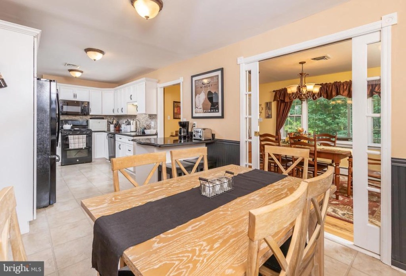
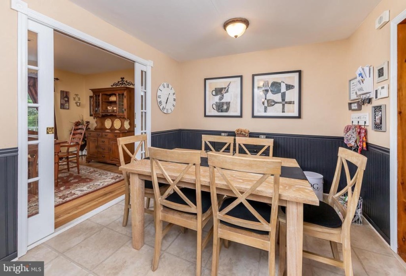
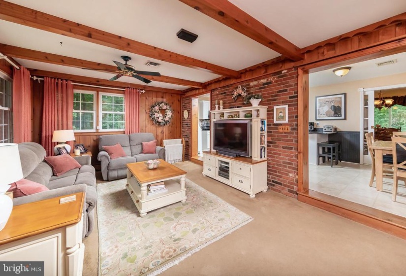
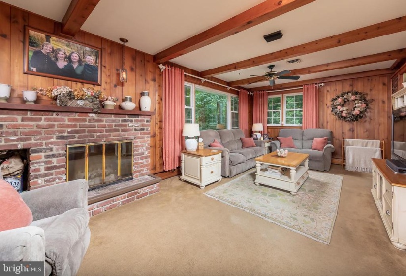
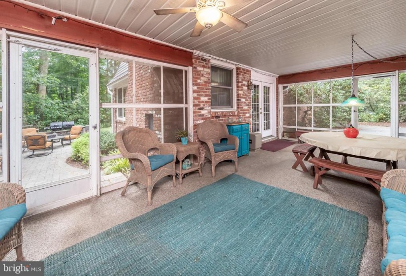
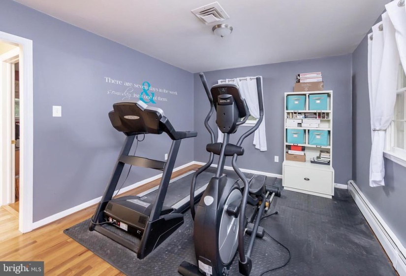
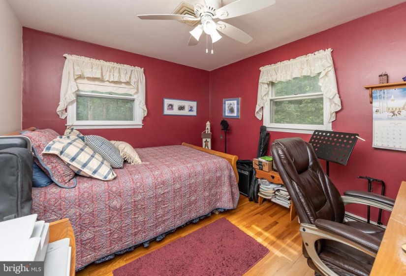
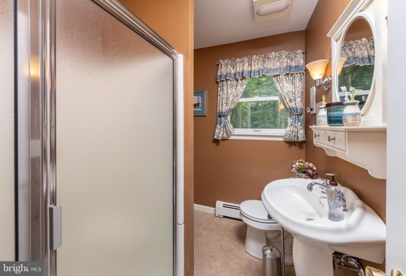
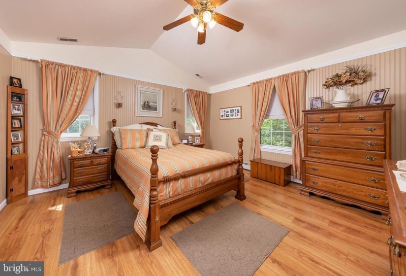
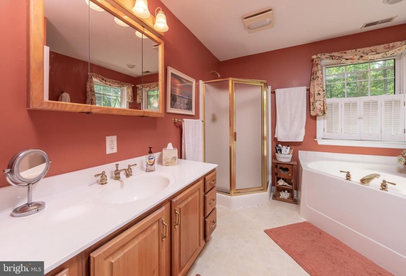
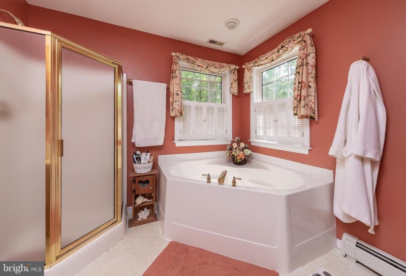
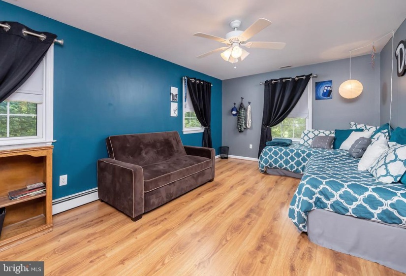
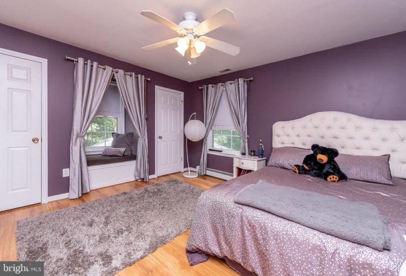
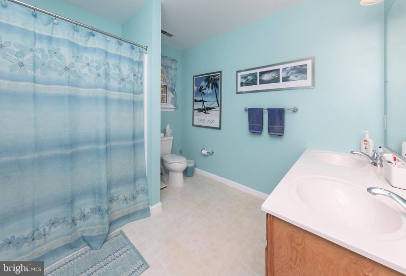
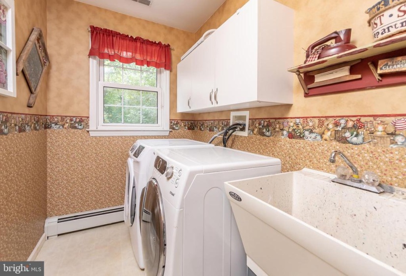
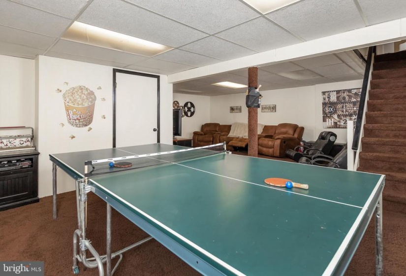
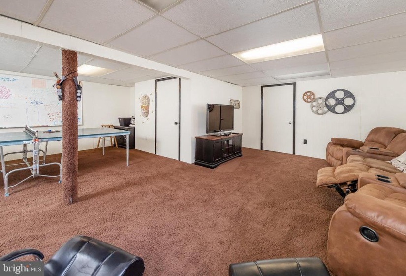
Don’t miss out on this 3 bedroom, 3 full bath, 2 story Colonial with a partially finished basement and a 2 car attached garage situated on a wooded 1.87 acre lot in a very desirable area in Mullica Hill. This private oasis is tucked in on a wooded lot off the road down the driveway leading to the 2 car oversized garage with 2 auto openers and storage above. You will love the covered front porch leading to the front entry door. Perfect spot to relax under cover on a rocker with the morning cup of coffee or relax in the hanging swing overlooking your peaceful front yard. Step inside to the welcoming 2 story entry foyer with it’s oak hardwood flooring and its soaring 2 story ceiling with an upgraded open oak staircase to the 2nd floor. This area opens to the living room area with oak hardwoods. The spacious 1st floor home office with oak hardwood flooring is perfect for those working from home these days. You will love the spacious 21 ft. long dining room with it’s large front windows overlooking the private front yard area. This awesome space is the perfect setup for hosting those holiday gatherings. Through a set of French pocket doors into the updated eat-in kitchen with updated white cabinetry, soft close doors and drawers, Corian counters, tiled backsplash, dining area, and a cute 2 seat breakfast nook counter area. The kitchen is open to the spacious family room area with newer Andersen windows and a brick wood burning fireplace. Perfect spot to snuggle up to on those cold Winter days. This area steps out through French doors to an enclosed 25 x 12 screened in breezeway. This is perfect for relaxing or enjoying your Summertime meals under cover and protected from the mosquitos. This area steps out to a huge paver patio & seating wall area that overlooks the wooded rear yard area that is completely fenced in with a nice black aluminum fence. This is the perfect setup to throw those Summertime BBQ’s while keeping the pet’s and kiddies safe. This great space also includes a hot tub to relax in after a long day, 365 days a year. Back inside there is also a 1st floor Full bathroom. The 2nd floor which was a complete 2nd floor addition that was built on in 2003. This newer addition features 3 very large bedrooms, the 2nd and 3rd bathrooms as well as a super convenient 2nd floor laundry room. The main bedroom suite features is spacious in size and is highlighted by a raised ceiling, walk-in closet, and it’s own private bathroom with a soaking tub and separate shower. Bedroom #2 measures 19 x 12 and features newer laminate flooring. Bedroom #3 measures 14 x 13 and is highlighted with 2 closets, built-in window seating w/storage underneath and newer laminate flooring as well. You will love the huge hall bath with dual vanity/sinks with a tub/shower combo. You can’t beat having the laundry room right next to the 2nd floor bedrooms. Another bonus feature is the basement that is highlighted with a large game room and 2 separate unfinished utility/storage type rooms that house the 200 amp electric service, gas hot water boiler, gas hot water heater, water conditioner, and a sump pump crock. Unlimited possibilities with this basement space. This home is so convenient to the Great schools, shopping restaurants, new Inspira hospital, NJ Turnpike, Rt 295 and Rt 55 to be in the City, Jersey Shore, or Delaware all within minutes. You really can’t beat this location. Hurry before this great find is gone!


