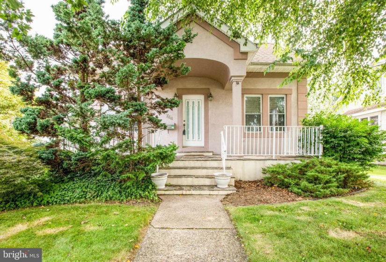
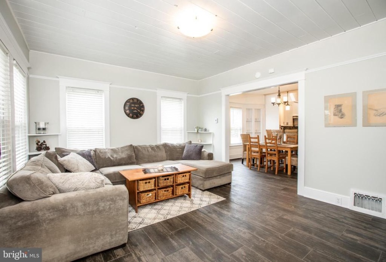
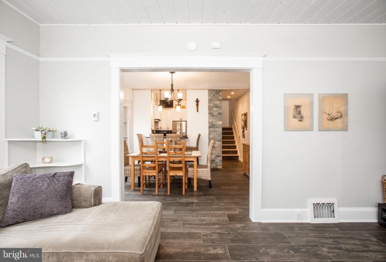
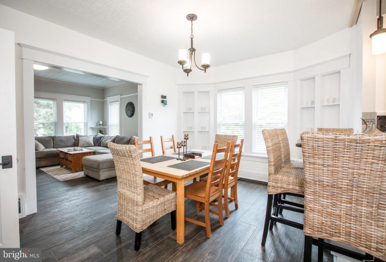
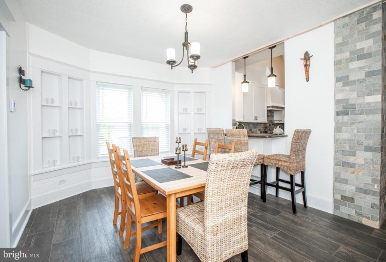
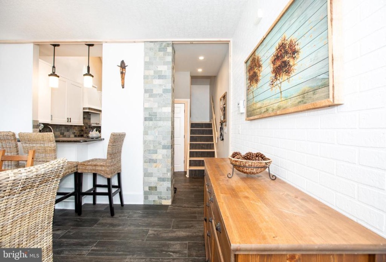
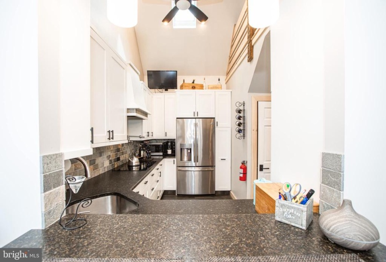
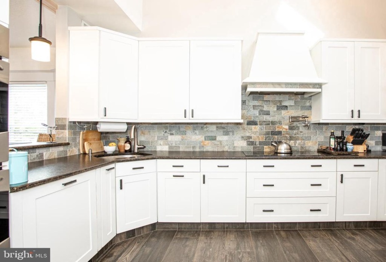
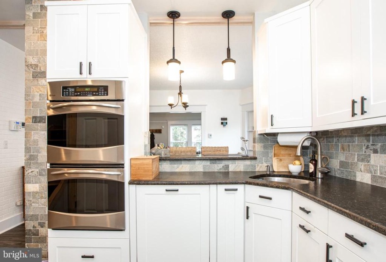
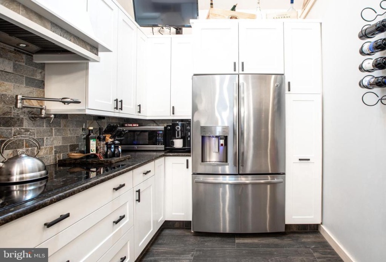
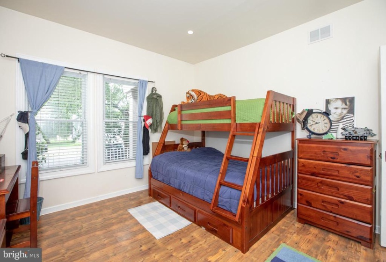
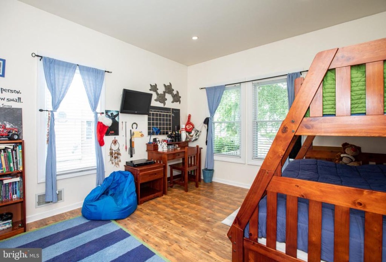
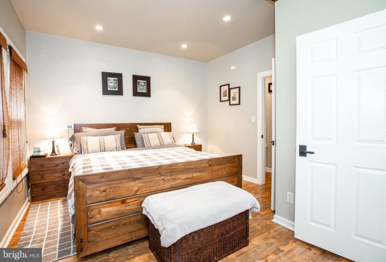
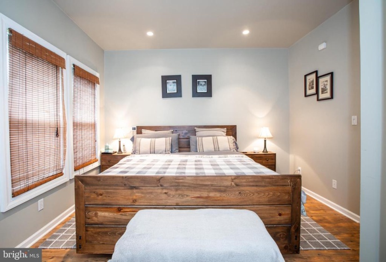
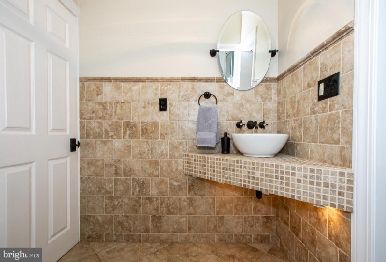
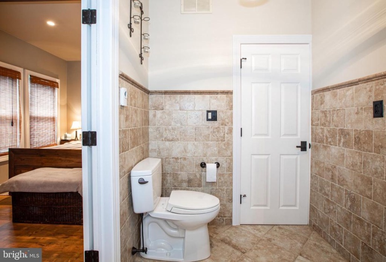
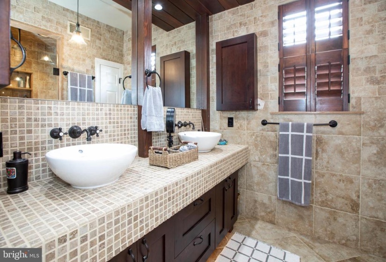
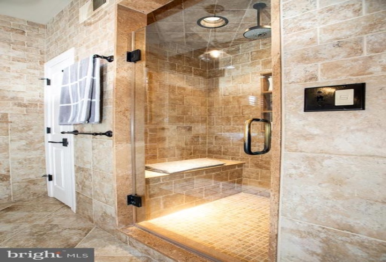
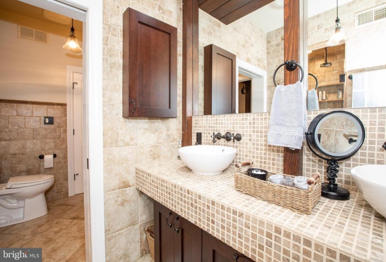
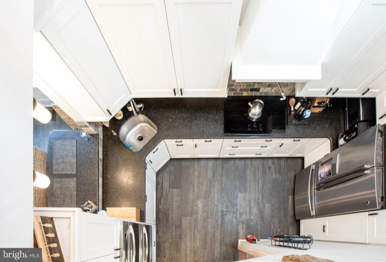
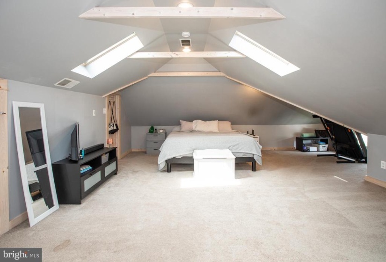
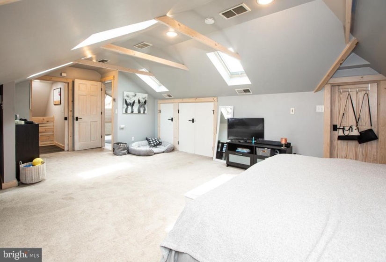
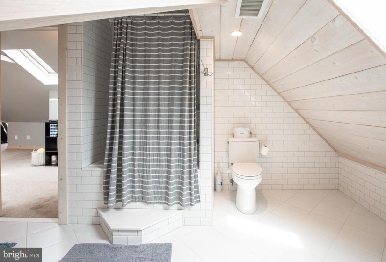
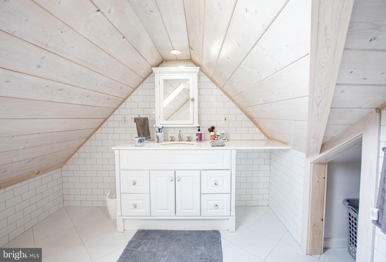
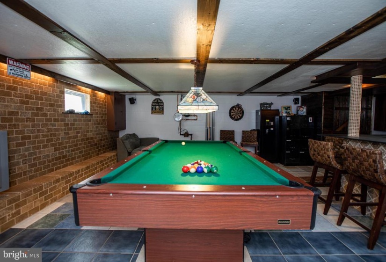
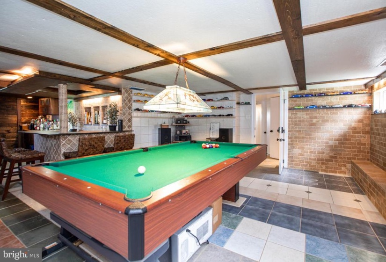
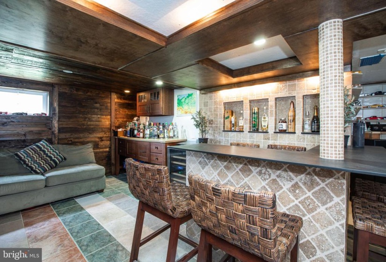
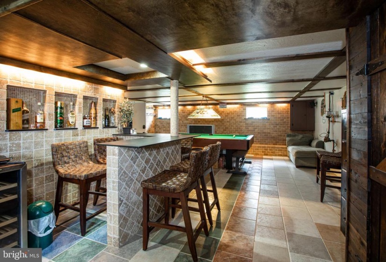
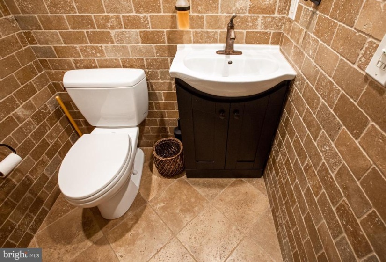
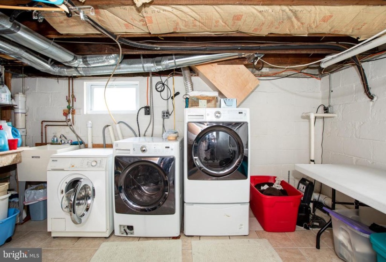
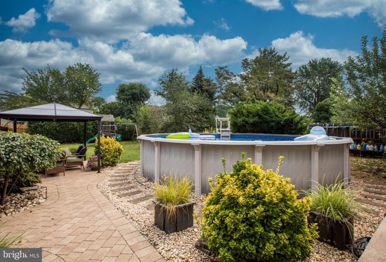
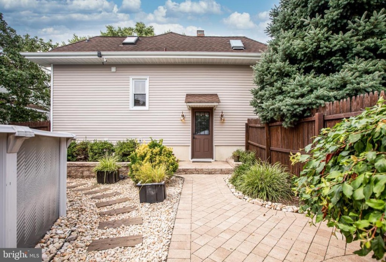
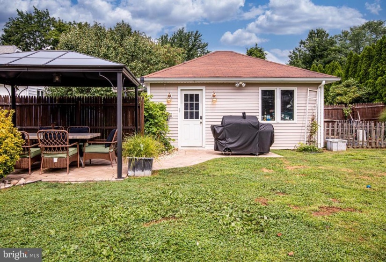
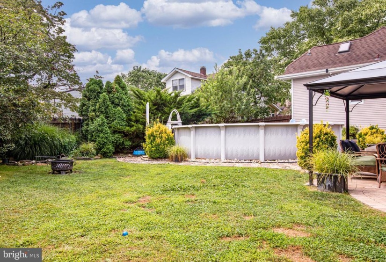
Welcome home to this modern, lovingly cared for 3 bedroom, 2 1/2 bath home. This desirable model features 9-foot ceilings and beautiful modern tiled floors throughout the 1st floor. The kitchen is the heart of the home with beautiful custom built 42′ white cabinets, custom granite countertops, recently updated stone back splash and cathedral ceilings. See what’s cooking from the dining room pouring in natural light from the floor to ceiling windows. Enjoy a quick meal on the go at the breakfast bar. Unwind in the lovely master suite with full bath, stand up shower and double sinks. The main floor also holds a bedroom of ample size, a large living room, and half bath. Up a few stairs, is a 3rd additional bedroom suite with full bathroom and closet. The partially finished basement, currently being used as a game room, is the perfect place for entertaining featuring a modern tiled bar, pool table and laundry room. Over and above the home also includes a sizable fenced in yard, not to mention the hardscaped patio, cabana, small pond, and above ground pool to enjoy in the Summer. This home also has radiant heated kitchen, bathroom, dining and living room floors, central air, 2-zone climate control, Grohe fixtures throughout, a water softener and 4 car driveway to detached garage. A charming park is right down the street and walking distance to Lawrence TWP schools. Close to all major highways, train stations, shopping and dining this home won’t last long! Call today!


