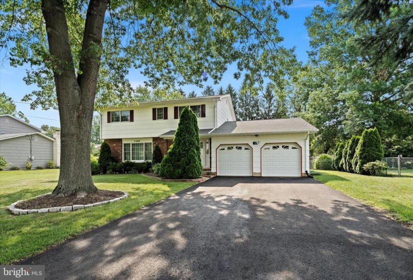
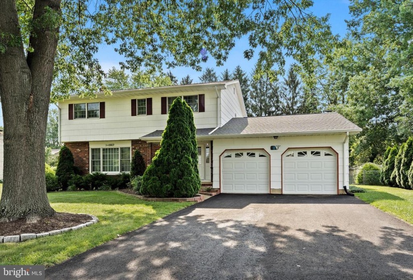
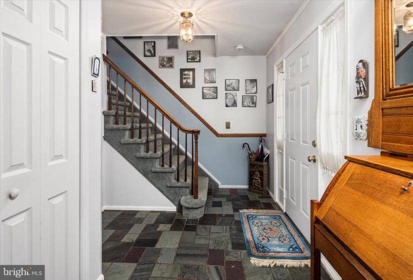
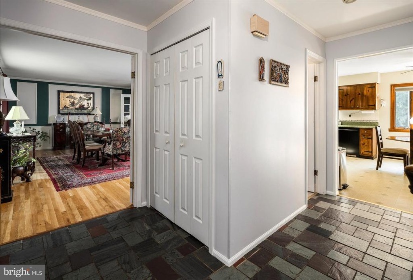
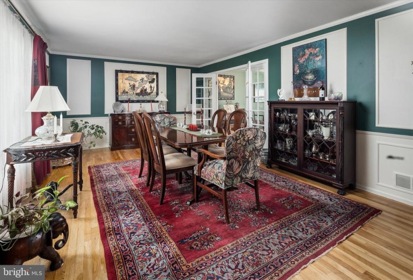
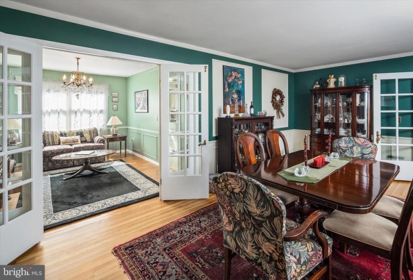
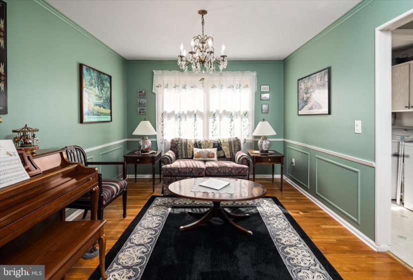
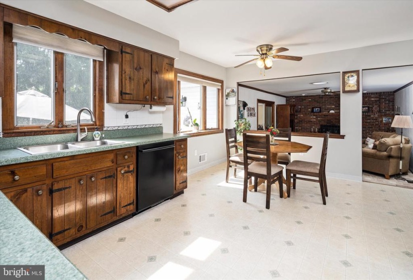
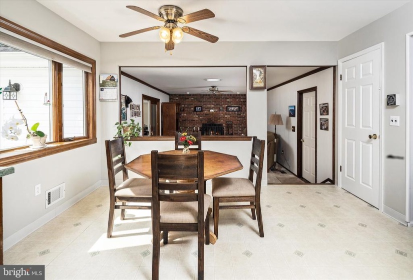
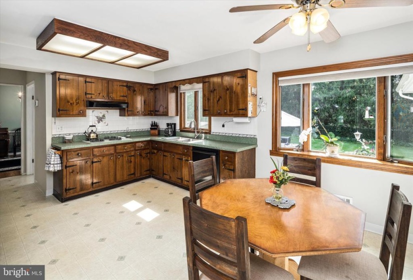
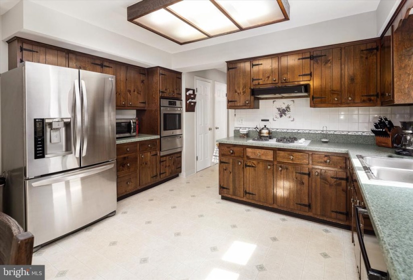
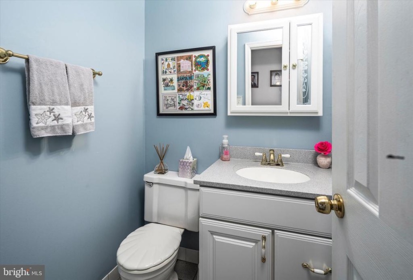
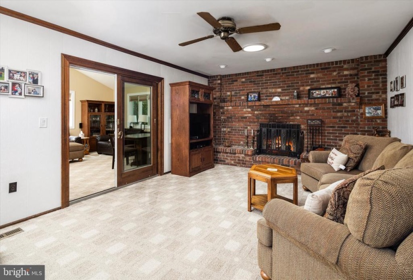
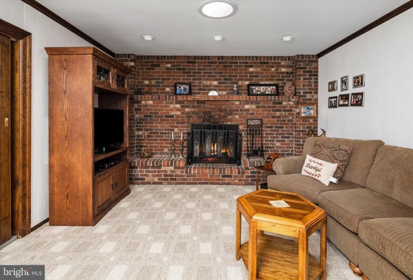
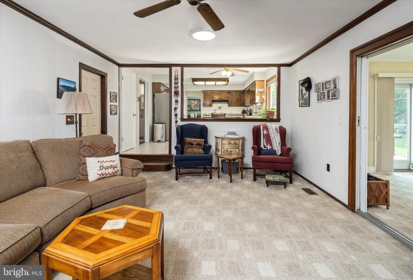
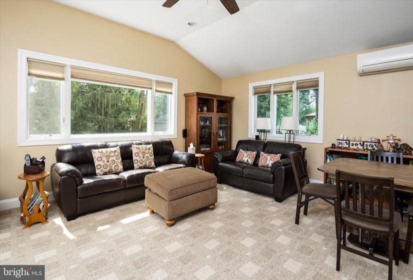
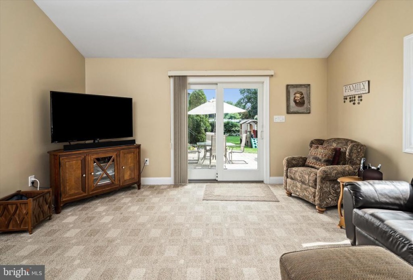
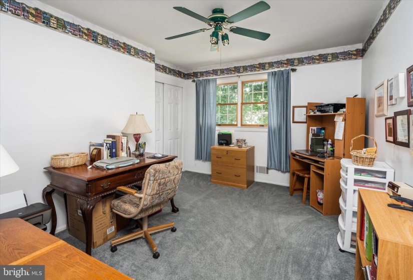
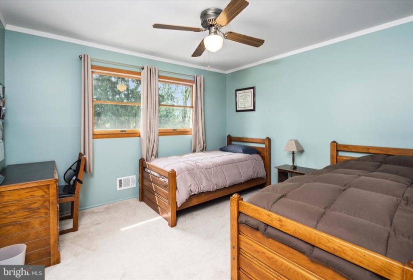
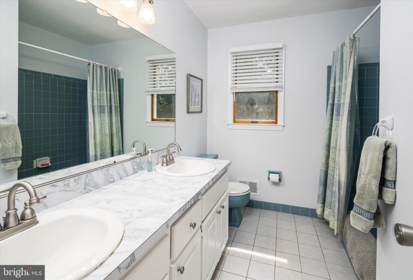
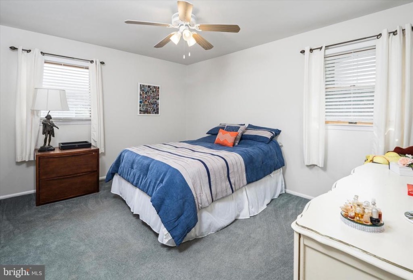
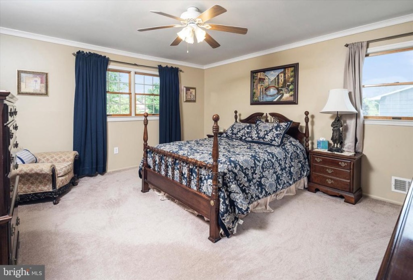
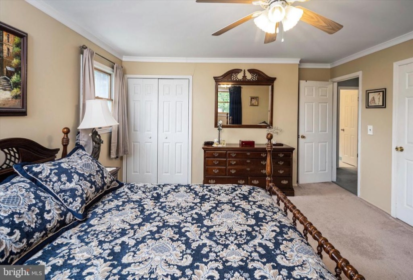
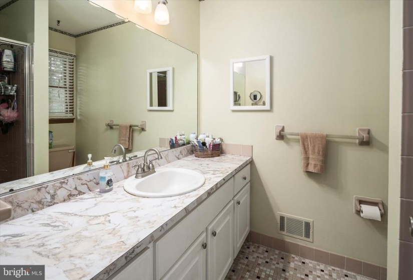
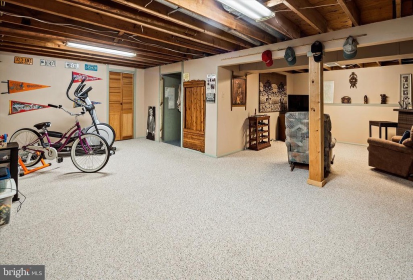
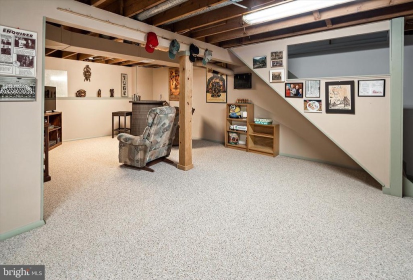
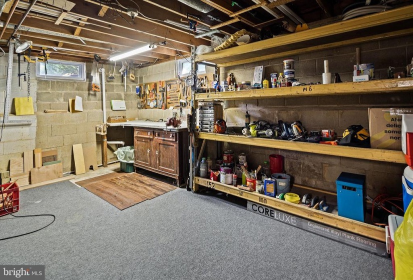
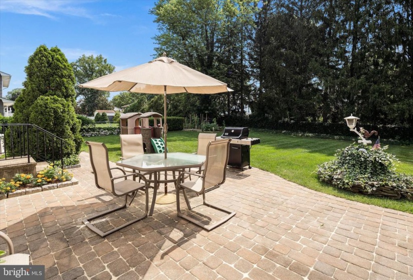
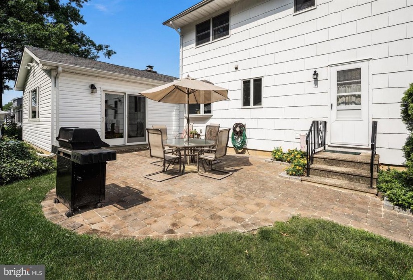
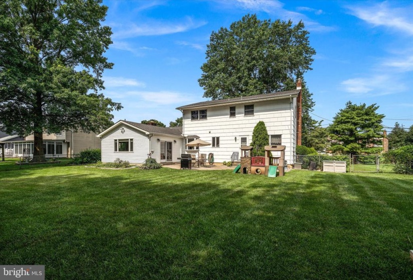
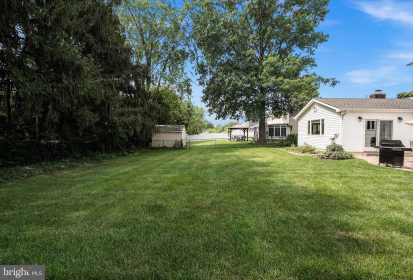
This house exemplifies the family home of Hamilton Sq. It is the epitome of a Golden Crest home and pride of ownership is apparent throughout. Expanded Saxony model with great room addition. From the road you will appreciate the mature and well manicured landscaping, new Black Top, 4 car driveway and new roof. As you enter the home and are greeted in the main foyer, the formal living room is to your left. Hardwood floors throughout the formal living-dining room. Enjoy the wide openings between the two rooms giving you ample space for hosting your holiday events. The expanded kitchen with ample cabinets and counter space with stainless steel appliances is conveniently located in the center of the home. Through the kitchen you step down into the sunken family room boasting a brick wood burning fireplace and skylights. Off the family room is the latest upgrade only 7 years young 16x 20 ft Great room addition with a plethora of windows, cathedral ceilings and skylights allowing for an ambient of light to fill the room and panoramic views of the private park like yard and hardscape patio. The second floor with hardwood floors throughout provides you with 4 gracious sized bedrooms, 1 full bath and 1 master bath. Basement is partially finished with a craft room, exercise area, game room and workshop. Other important features are all new Anderson windows, 2 car garage. Home has a Clear certificate of occupancy from the township of Hamilton and ready for a quick sale This home is situated 5 miles from exit 7a of the NJ turnpike, 35 minutes to the jersey shore. 40 minutes to Philadelphia and 1 hour to New York city. Walking distance to Alexander elementary school, Reynolds middle school and Steinert high school. This house has it all and is waiting for you to call it home.


