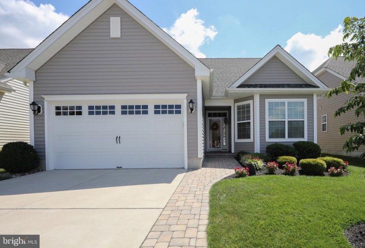
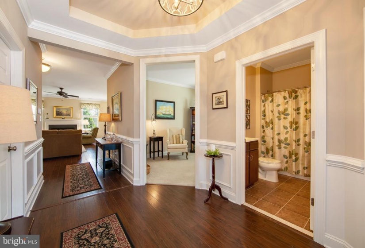
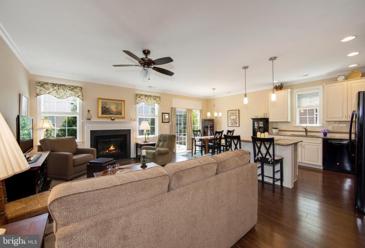
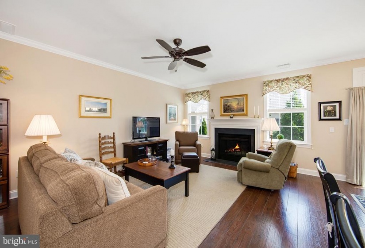
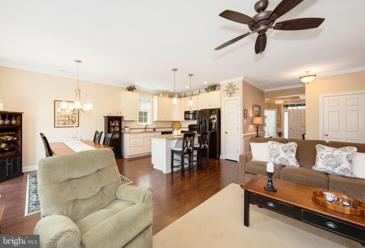
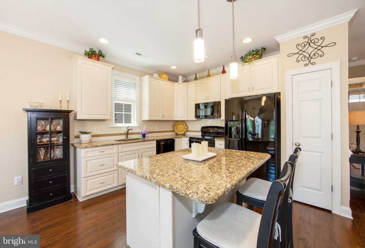
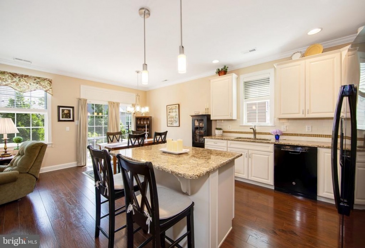
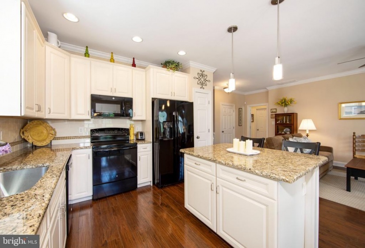
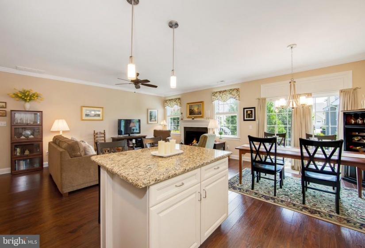
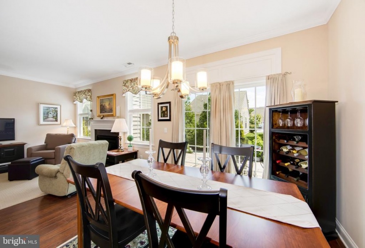
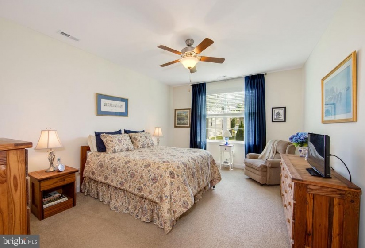
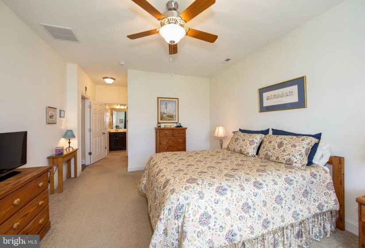
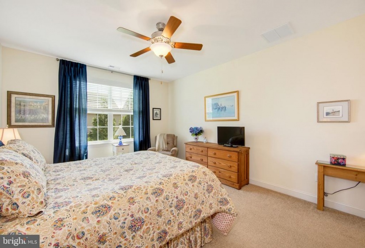
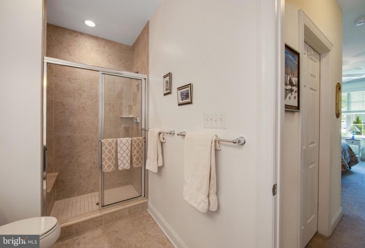
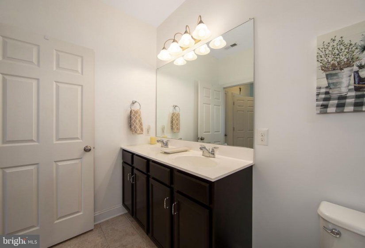
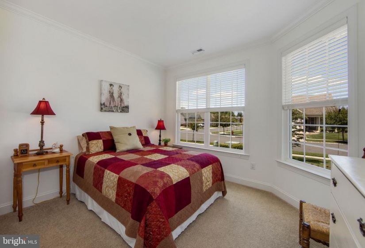
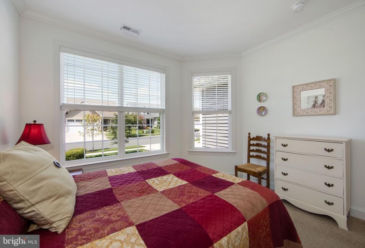
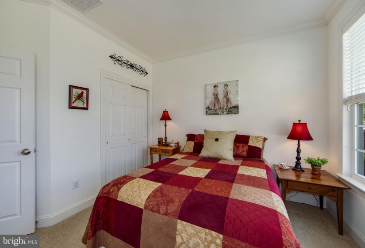
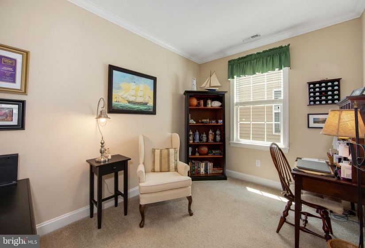
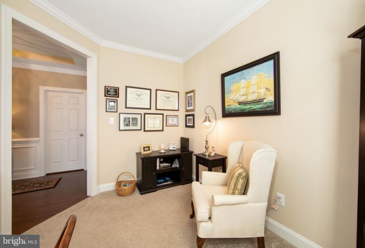
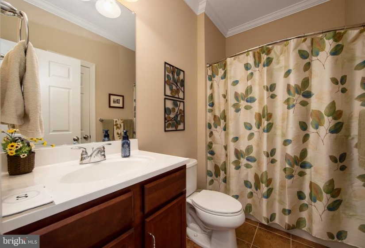
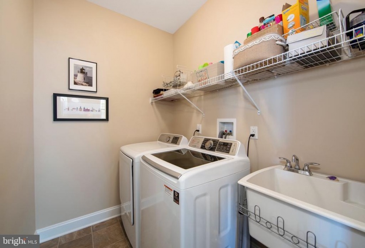
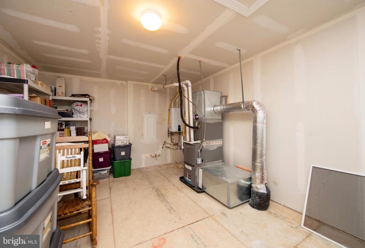
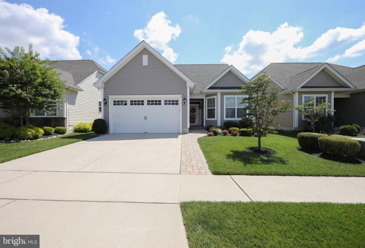
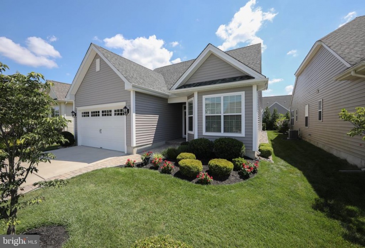
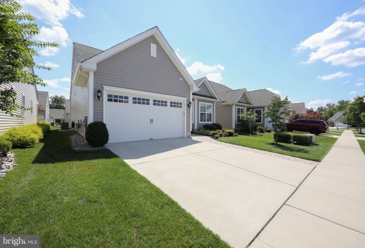
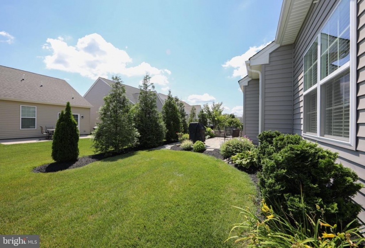
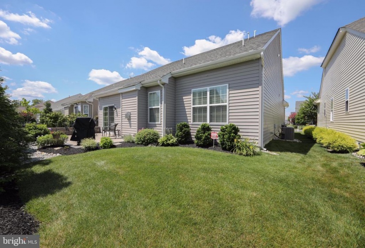
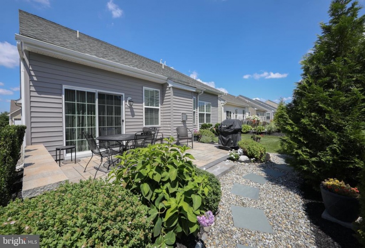
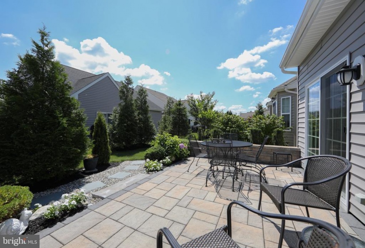
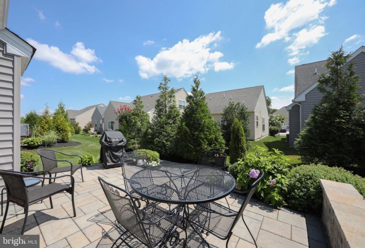
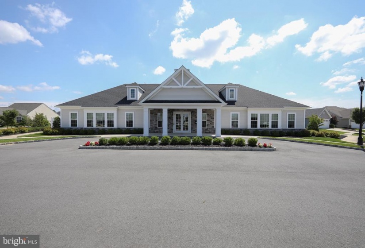
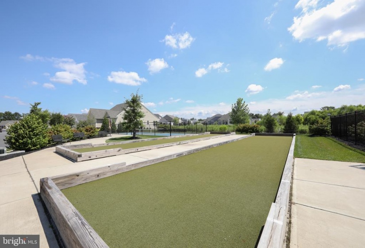
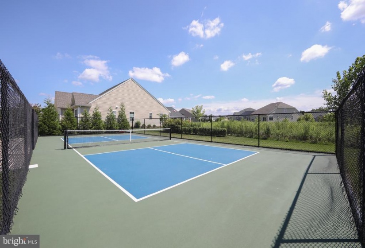
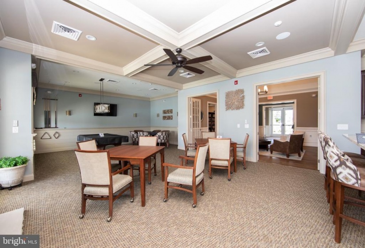
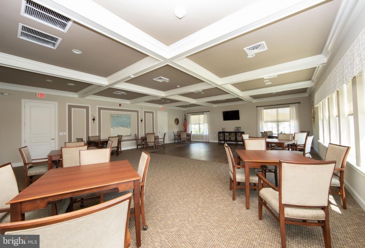
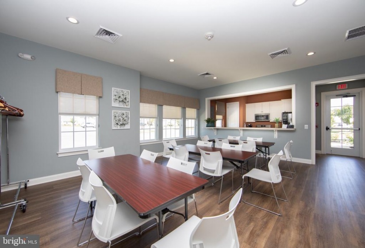
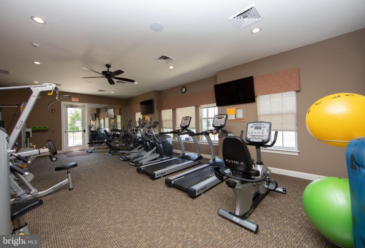
Beautiful home in the popular over 55 community of Heritage just hit the market. Pride of ownership isnapparent the moment you arrive. Lush landscaping, pristine exterior and paver walkway will greet you upon arrival.nEnter the Aldworth model to a spacious foyer with Box tray ceiling, neutral wall colors, 9 foot ceilings, wainscotting and crown molding which adorns most rooms. The large gathering room is the heart of the home and features a gas fireplace (with remote) and custom mantel.. The gathering room was extended 2 feet during construction for more living space. The kitchen is gorgeous with 42 inch custom cabinets, granite counter tops, decorative backspash and center island with pendant lighting. The granite counter tops were professionally sealed with a 15 year sealant. An open dining area is off the kitchen and gathering room for easy entertaining and family gatherings. The master bedroom also during construction was extended an additional 2 feet and is expansive. The master bath has an enormous stall shower with tile from floor to ceiling. A double sink vanitiy, ceramic flooring and updated ligthting fixtures complete the master bath. The second bedroom is located at the front of the home allowing for privacy for overnight guests. The second bath offers a full bath with tub, decorative lighting and vanity.The Aldworth model feautures a separate office area for those who work from home. This room could also be used as a reading room, study, craft room etc. The laundry room completes the floor plan of this wonderful home and offers a deep closet for storage with extra shelving and a laundry sink. Venture out back to the outstanding techo bloc patio with decorative wall. Owners have added additional landscaping around the patio to enhance the natural setting . Need storage? This home comes with attic storage that is insulated and sheetrocked and can be accessed from a walkup staircase in the garage. Other amenites in this great home include: Front door transom and storm door. Alarm System. Irrigation System. Surge protector on electrcial panel. 2 Car Garage. Tankless Hot Water Heater,n Heritage Community offers a fabulous clubhouse with exercise room, banquet facility, numerous clubs, outdoor pool, tennis and bocci ball. Schedule a visit to tour this wonderful home and community.


