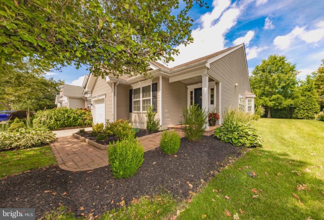
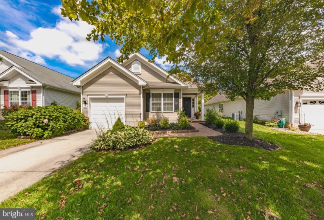
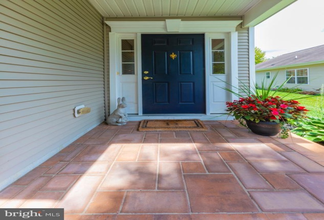
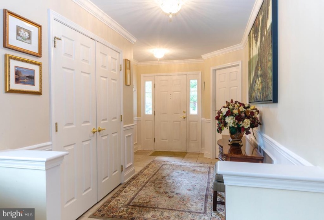
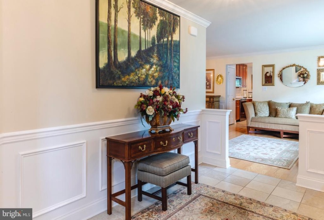
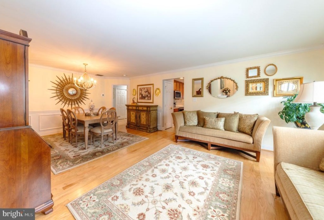
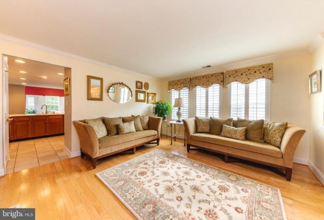
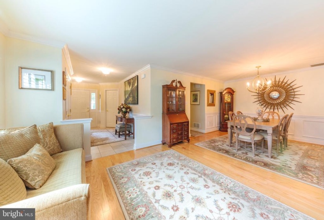
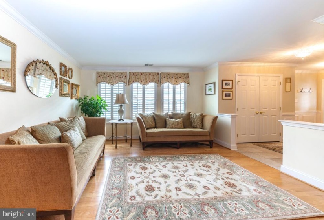
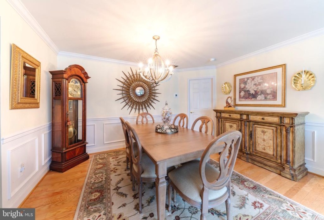
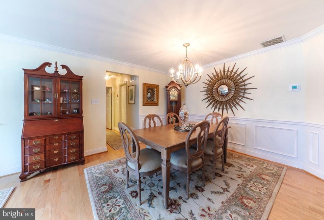
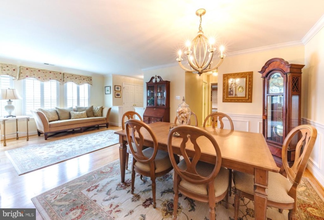
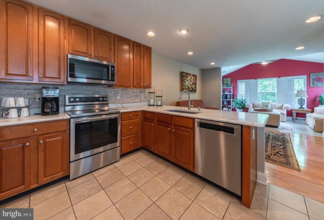
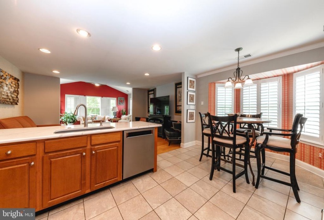
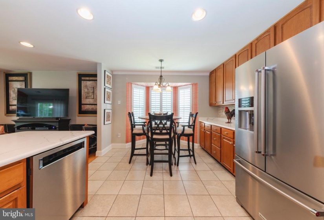
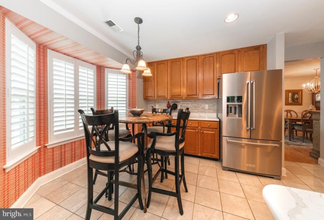
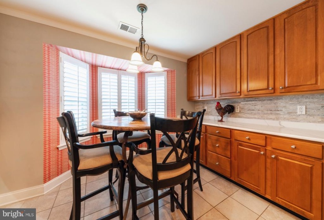
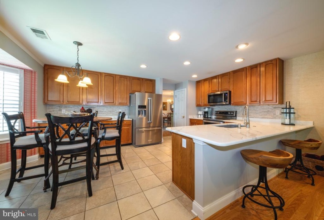
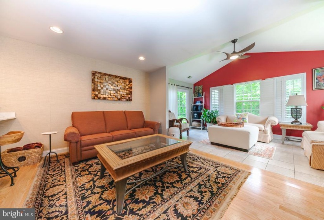
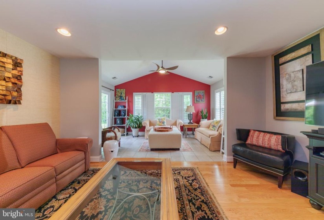
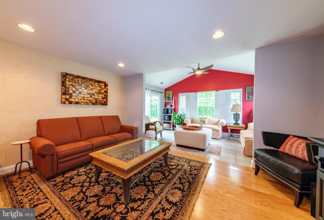
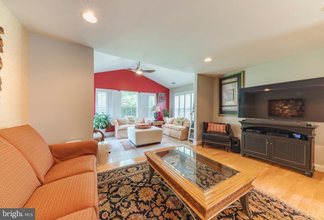
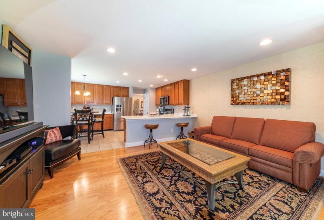
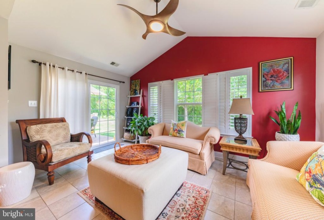
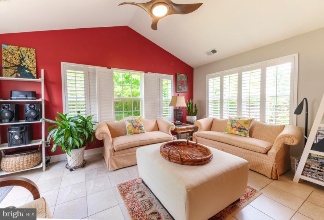
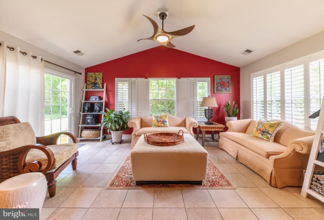
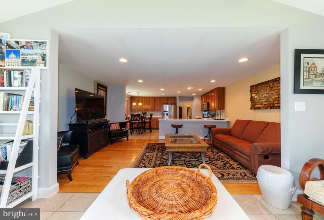
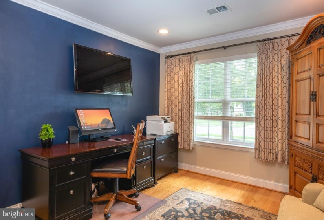
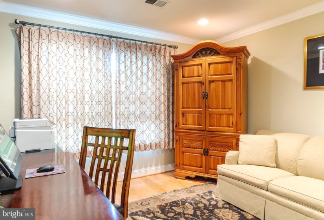
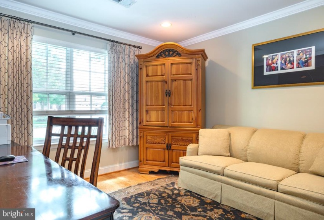
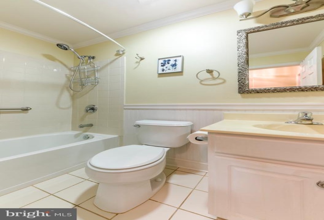
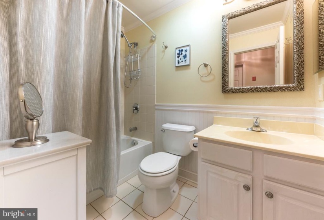
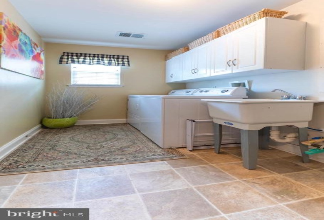
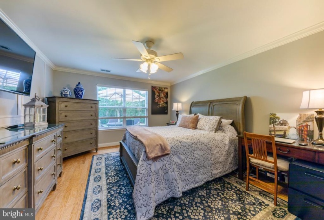
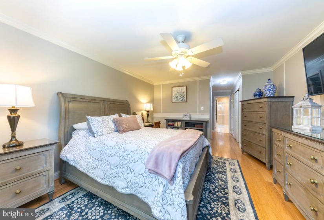
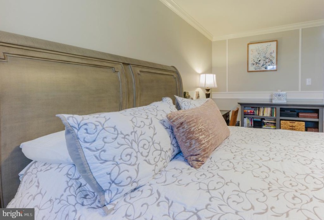
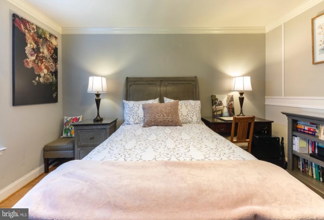
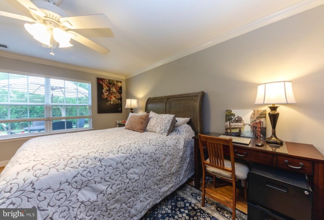
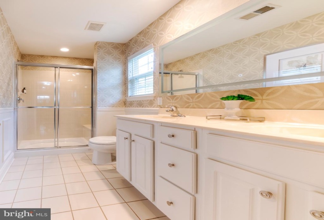
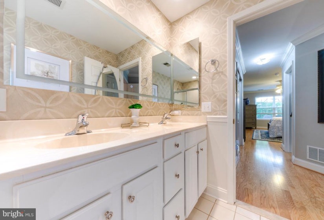
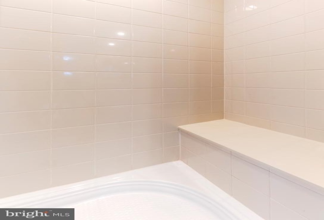
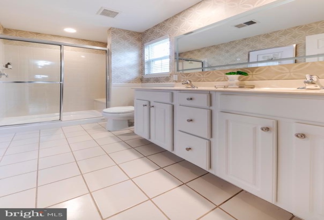
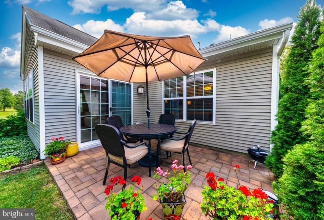
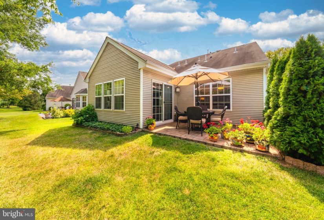
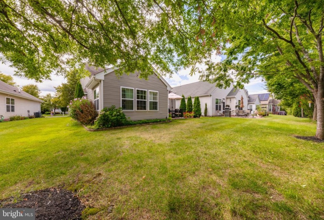
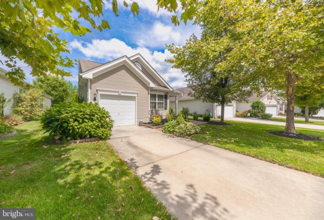
Welcome home to 12 Mansion- a gorgeous rancher located in the desirable 55+ gated community in the Four Seasons at Weatherby! Follow the beautiful hardscaping to your front door, open it up and say wow! Enter into the foyer with tile flooring, custom shadowboxing and trim, and a double coat closet. Continue on into the living room with hardwood flooring and large windows allowing the natural light to flow throughout the space making it feel light and airy. The dining room also with custom shadowboxing and trim is connected to the living room. The open floor plan makes for a great entertaining space! Adjacent to the living room and dining room is the eat-in kitchen.The kitchen boasts tile flooring, 42′ cabinetry, quartz countertops, custom backsplash, stainless steel appliances and a breakfast bar that allows for an additional seating space. The family room connects to the large sunroom with cathedral ceilings, a plethora of windows with plantation shutters and sliding doors that lead to the lovely hardscaped patio. The master suite is the perfect spot to relax and unwind after a long day! The master bedroom is made complete with custom trim and hardwood floors and ample closet space. The master bathroom with double sinks, shower stall with bench seat and custom tile surround is the perfect addition to this room. The second bedroom is also great in size with recess lighting and can utilize the additional full bathroom with tub/shower surround and vanity with storage. Last but not least is the laundry room with cabinets for storage and utility sink. Come check this property out today. It won’t last long!


