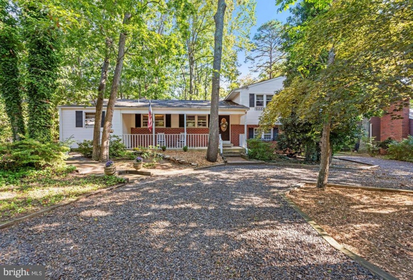
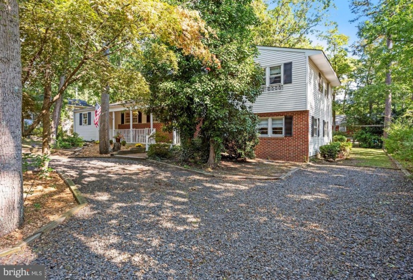
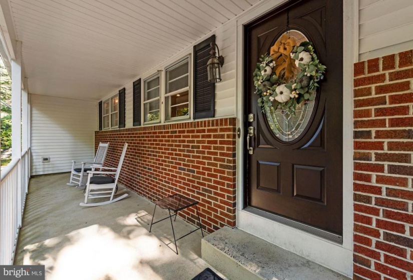

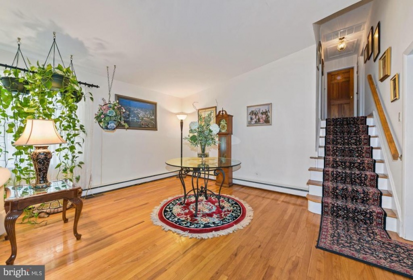
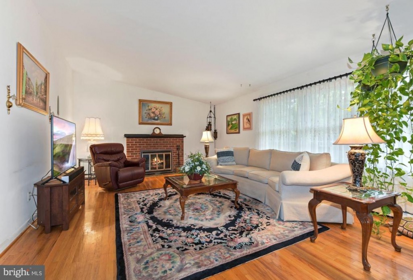
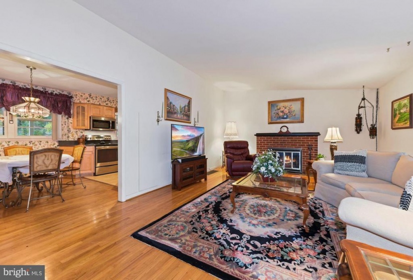
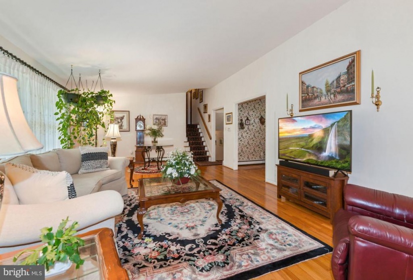
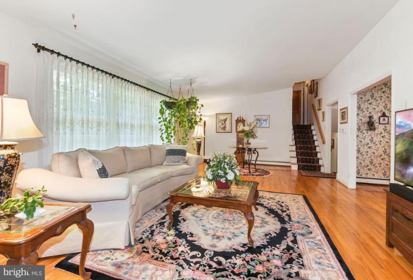
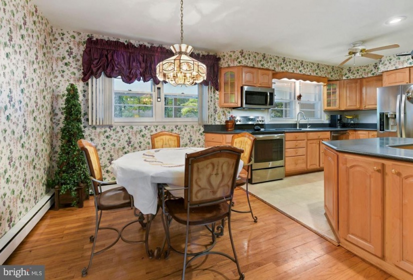
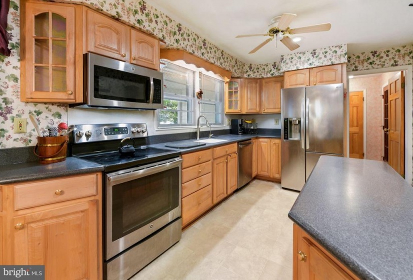
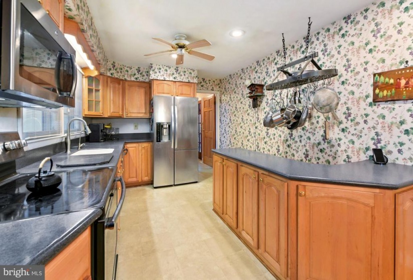
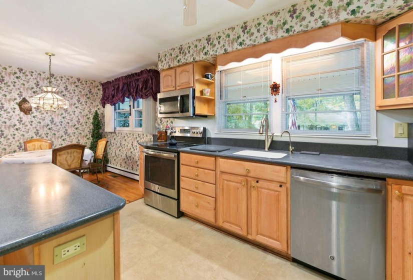
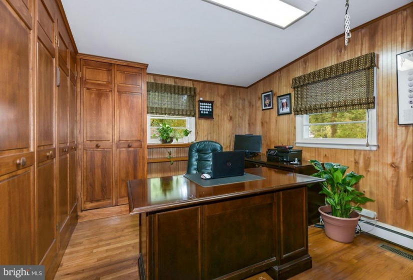
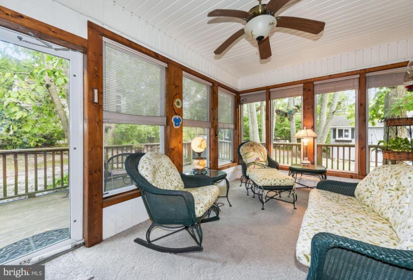
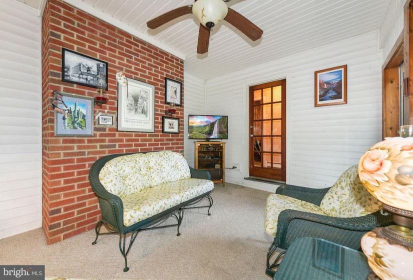
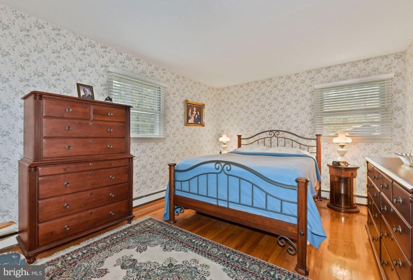
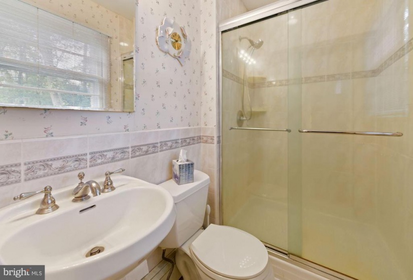
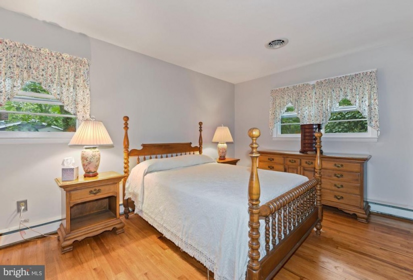
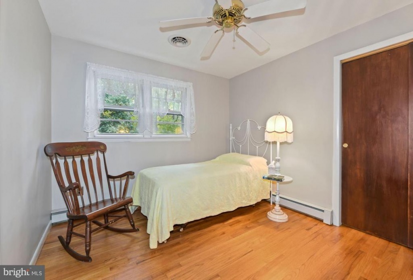
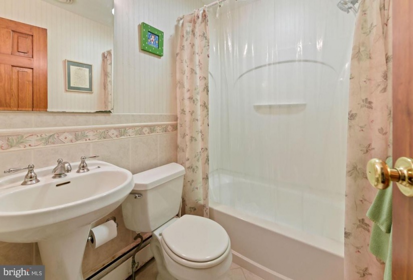
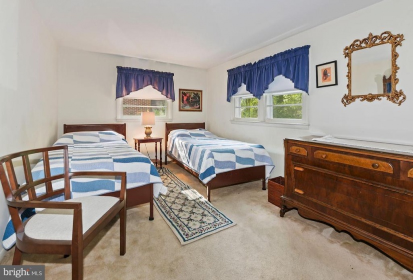
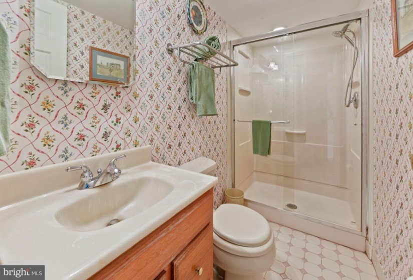
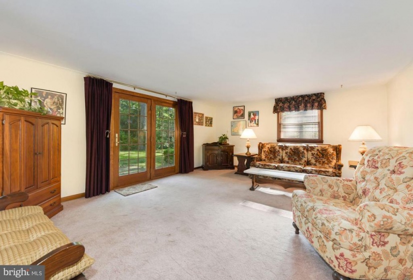
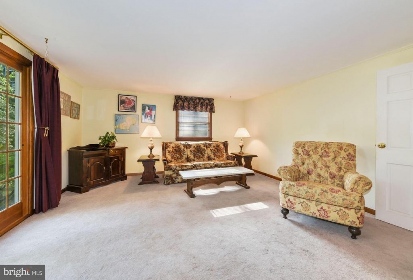
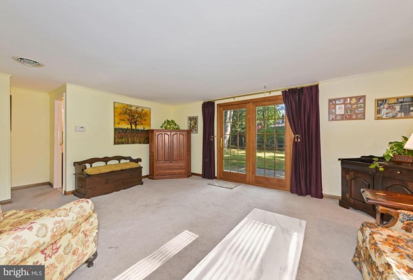
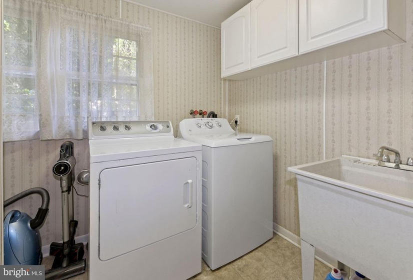
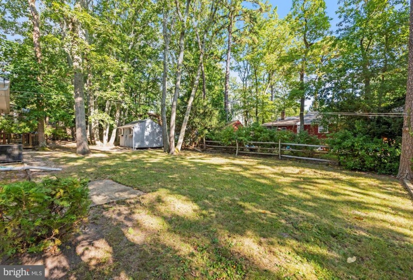
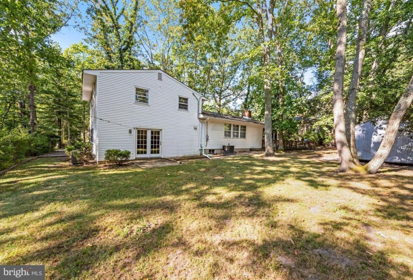
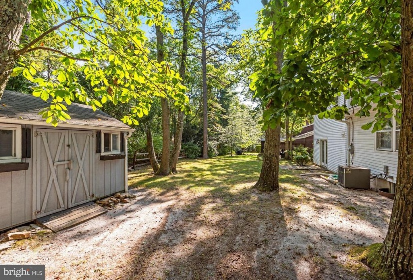
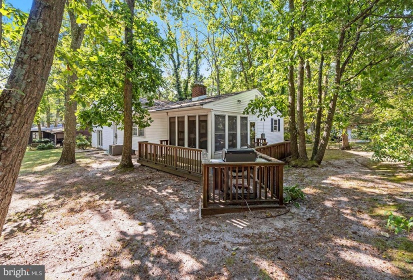
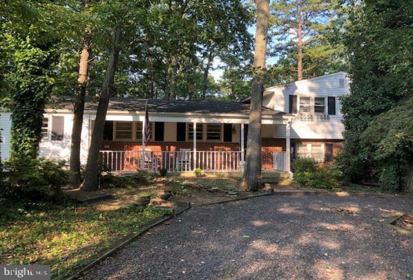
Welcome home to a spacious split level on a quiet tree-lined street. Step inside to find the original nhardwood flooring in the entry foyer and throughout the main level living. The large combo living and ndining rooms feature a vaulted ceiling. Natural light is plentiful with a big window that brings the noutdoor views inside. A brick, wood burning fireplace not only adds charm, but will be a favorite spot on nwinter nights. This is a room that can handle your family and friends for sit-down dinners and life’s ncelebrations! A wide doorway flows into the eat-in kitchen. Pretty maple cabinetry, SS appliances, nrecessed lighting and an island for additional seating or the perfect spot for setting up the buffet line. nCountertop space and storage are plentiful! Down the hall is a bonus room featuring hardwood floors, nhandsome waiscotting and buit-ins to make this space a great ‘at-home’ office/5th bedroom/craft room – ncustomize to fit your lifestyle. Step out to the 3-season porch. It will be your ‘go-to’ for morning coffee, nentertaining friends or enjoying a good book! Take few steps up to find 3 bedrooms- all with hardwood nflooring and 2 full hall baths. The master bedroom offers a private en-suite with tiled walk-in shower & nflooring. Two additional bedrooms are of good size with ample closet space sharing a hallway bathroom. Stepping to the lower level you’ll find the 4th bedroom, 3rd full bath, family room and laundry nroom. Both the bedroom & family room have heated floors! The family room is generous in size with a nfrench door providing easy access to the backyard. Needing more space . . . there’s a basement! Another nlevel of living that you can customize to your personal needs – playroom, mancave, exercize room or nsimply for storage. A fenced yard provides room for children and pets playing and plenty of privacy for nenjoying the outdoors. The shed has electricity. The owner is a Member in good standing with the Medford Lakes Colony and the membership bond/certificate will transfer to the new owner. Don’t miss this opportunity to be part of a great community with so much to offer residents of all ages!


