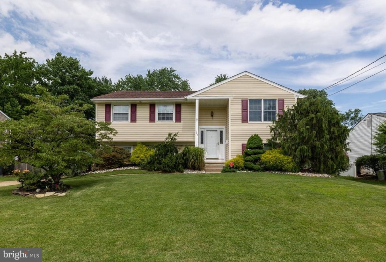
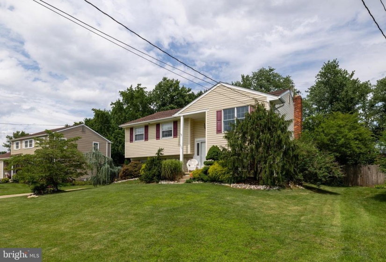
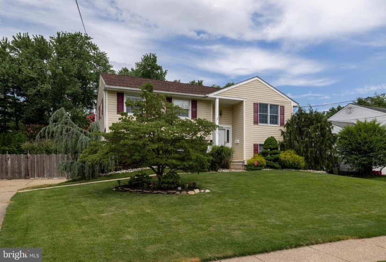
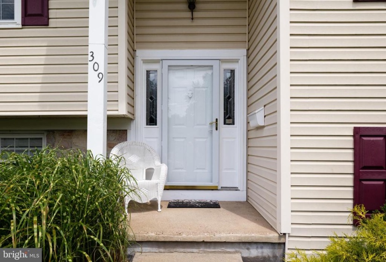
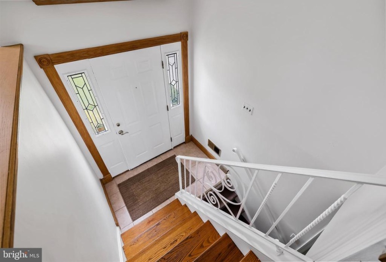
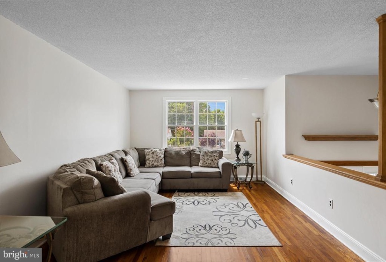
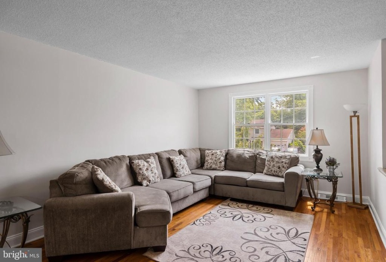
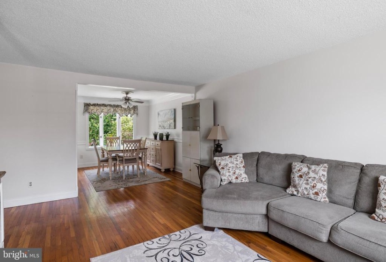
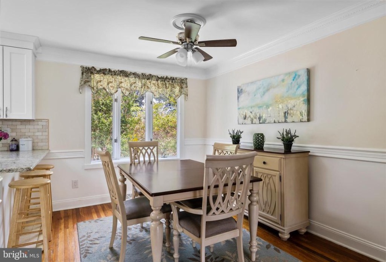
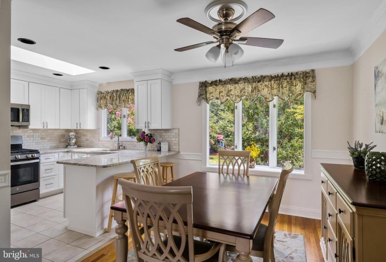
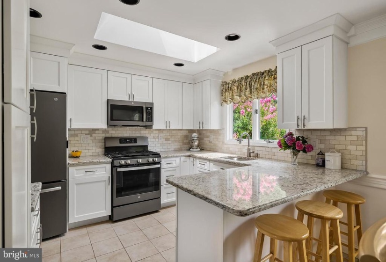
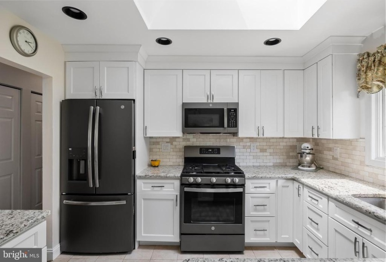
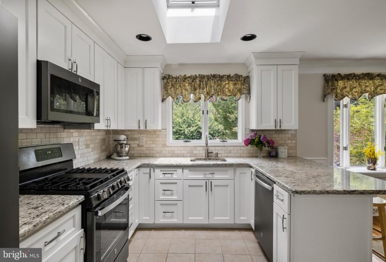
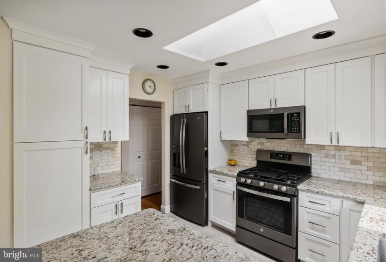
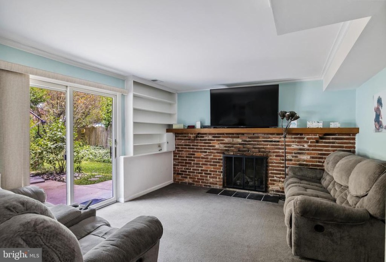
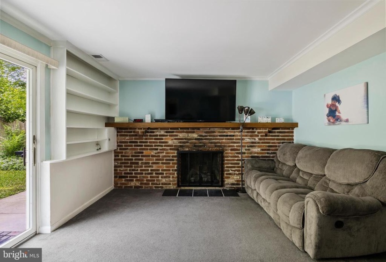
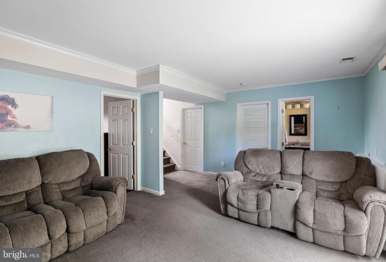
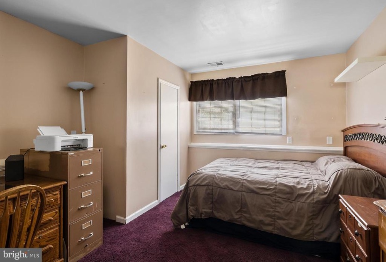
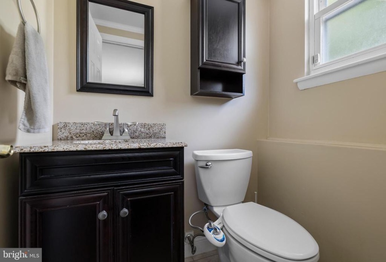
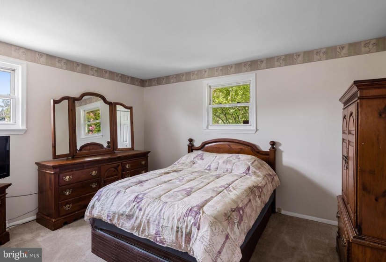
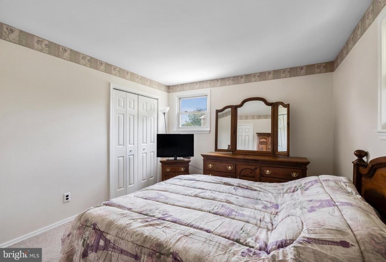
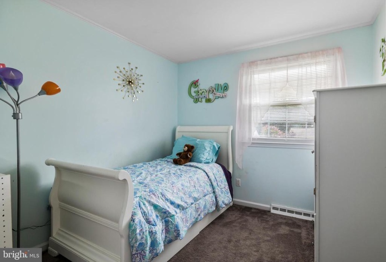
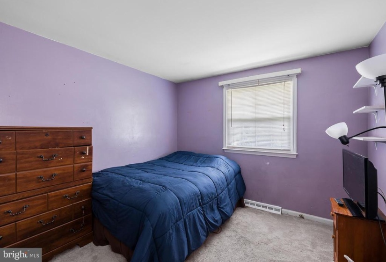
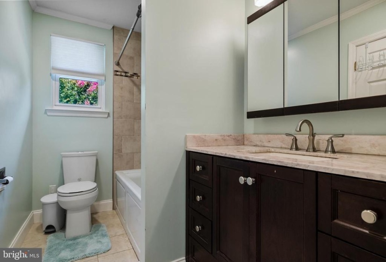
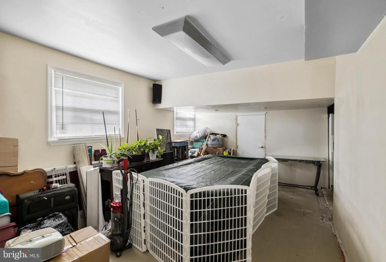
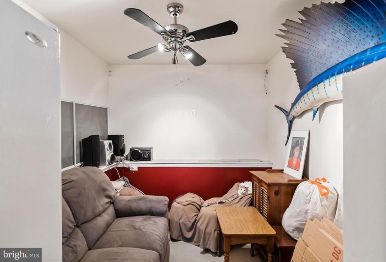
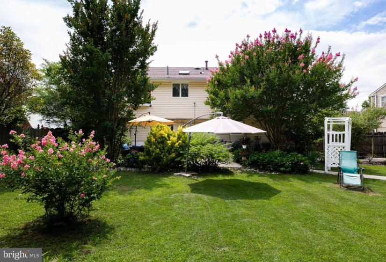
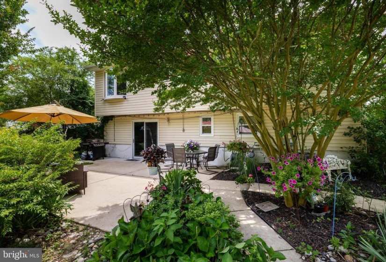
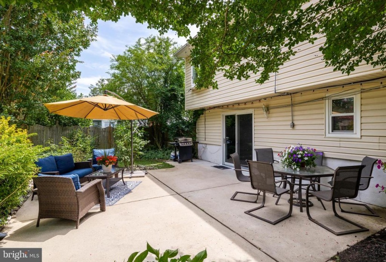
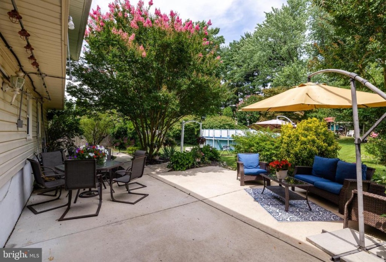
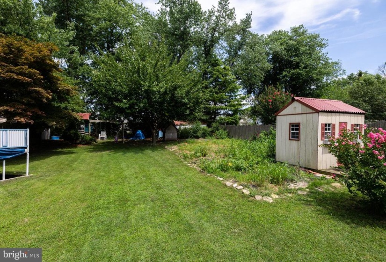
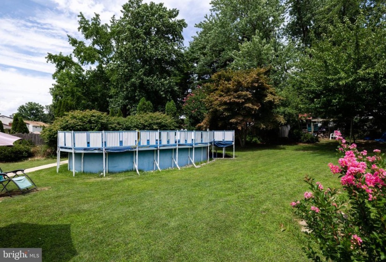
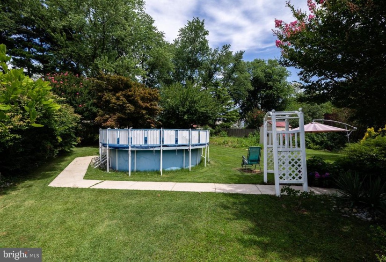
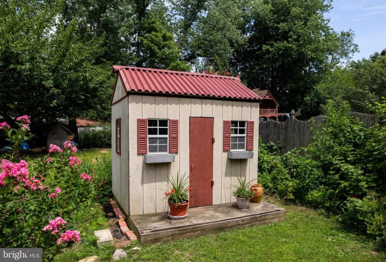
Here it is look no further, you will fall in love with this beautiful Bi-Level home with great curb appeal. Once you enter this home you will notice the pride of ownership. Completely painted with neutral colors, open foyer, 6-panel doors, and original hardwood floors throughout. On the upper level, you will find a large living room with tons of natural light, and hardwood flooring, a dining room with custom crown molding, a kitchen, 3 nice-sized bedrooms, and a full bath. The stunning kitchen has recently been remodeled with beautiful granite countertops with stone backsplash accent, floor-to-ceiling soft close white kitchen cabinets, tile flooring, recessed lighting, GE slate grey stainless steel appliances, a gas stove, sky light, and a custom pantry. The full bathroom on this floor has also recently been remodeled and features a custom linen closet, tile flooring, recessed lighting, new vanity with a granite countertop, and a jacuzzi jetted tub. The lower level offers a second living area with a gas log fireplace. It has the possibilities for a perfect In-law suite, with a private bedroom and bathroom, or a separate entertaining area. There is also a 4th bedroom, game area, laundry room, powder room, and tons of storage. The lower-level bathroom has recently been remodeled with tile flooring and new vanity with a granite countertop. Once you exit the lower level through the sliding doors you will be blown away by the beautiful backyard with tons of mature landscaping, 2 large sheds, a pond, a swing set with a treehouse, and a custom-built playhouse with windows and screens for children to play in, pool with a deck all around it, a safety fence and deck to relax on, a deep fenced-in lot, large vegetable garden, and a 20×20 concrete patio surrounded by landscaping, great for entertaining on those beautiful summer nights. This home also has a newer roof and heating and air conditioning system. It is located close to major shopping stores, and has easy access to highways to get to Philadelphia or the Shore, this home is within walking distance, located less than two blocks away from Birches Elementary School.


