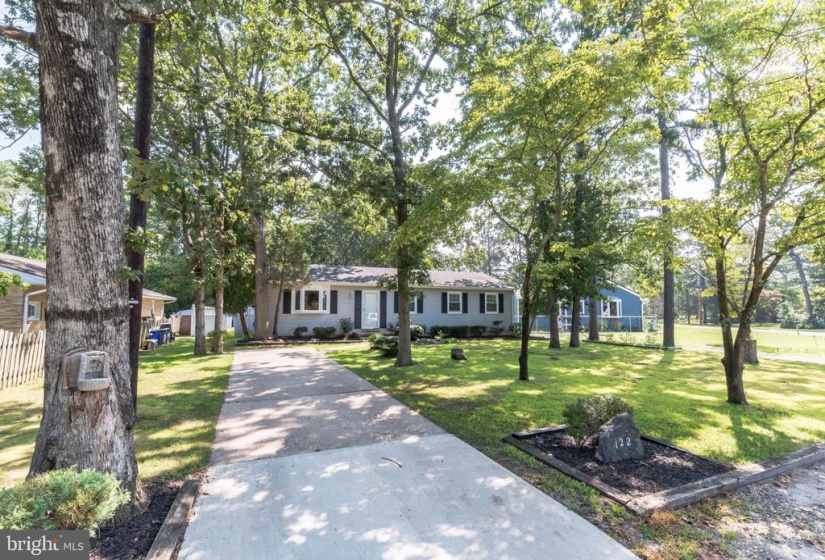
Property Description

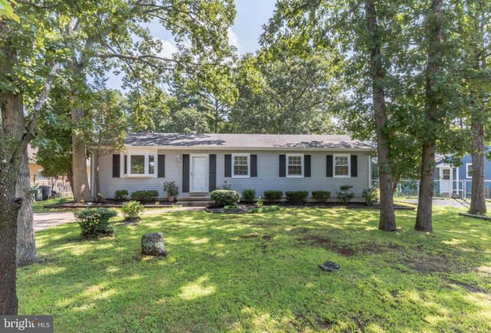
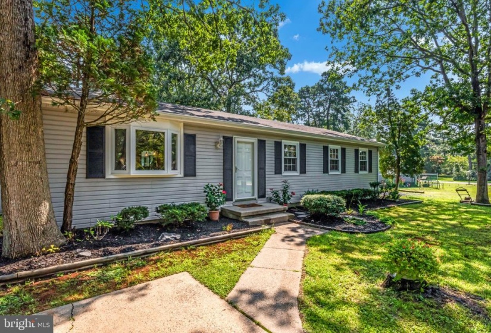
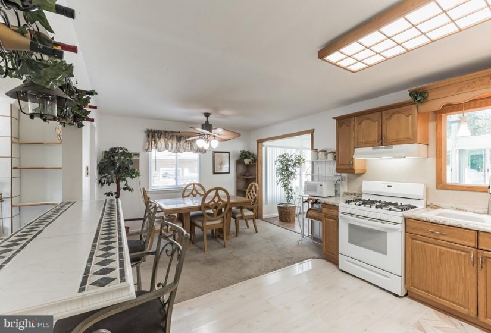
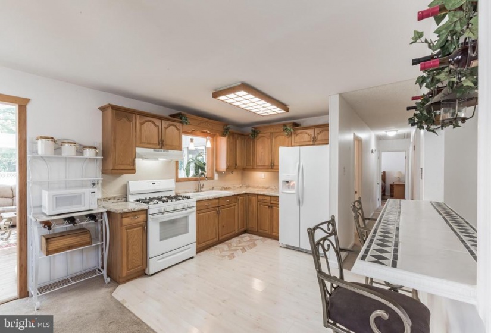
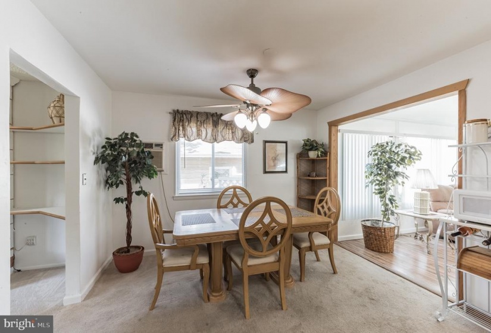
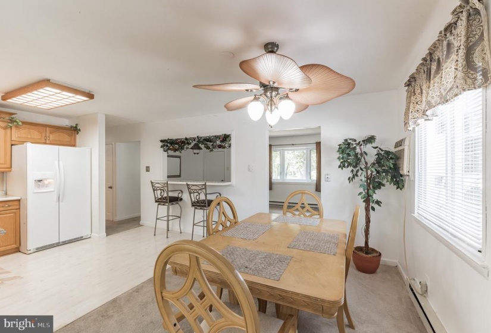
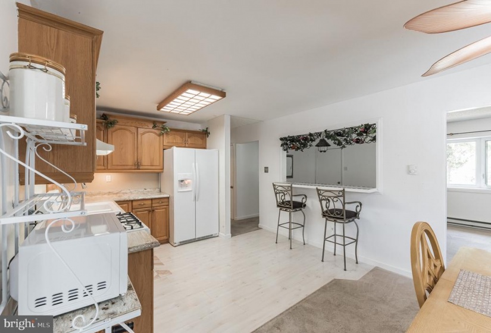
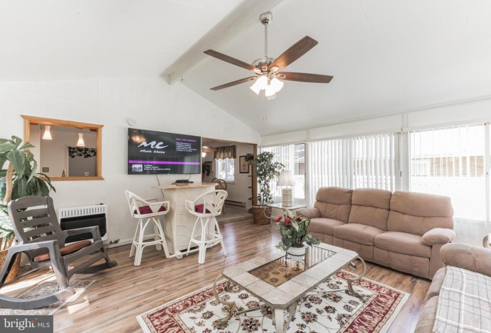
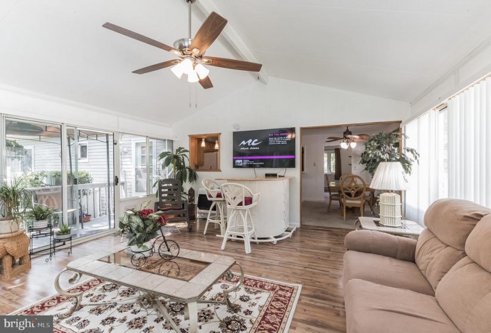
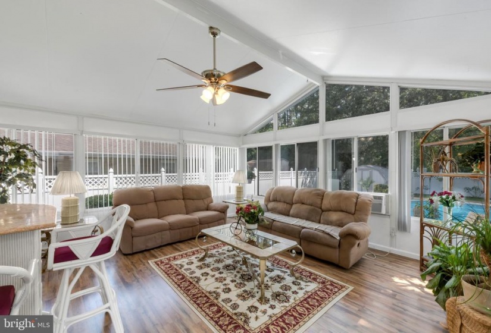
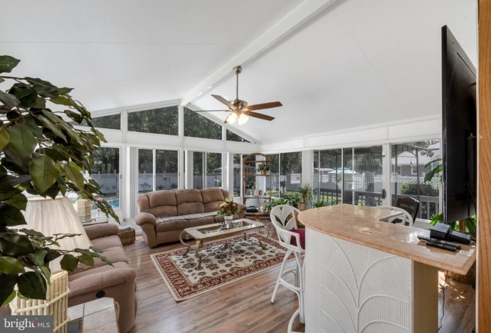
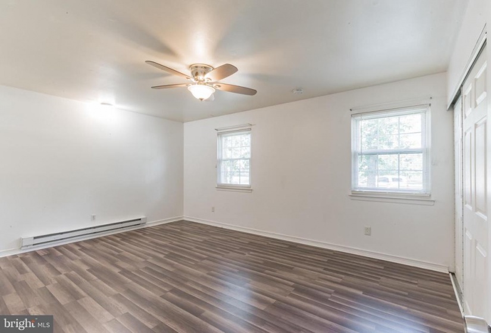
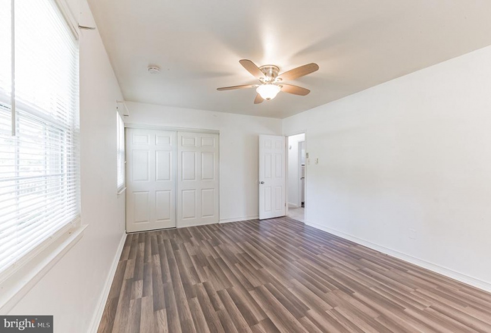
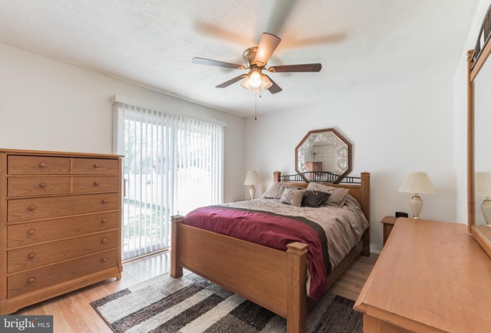
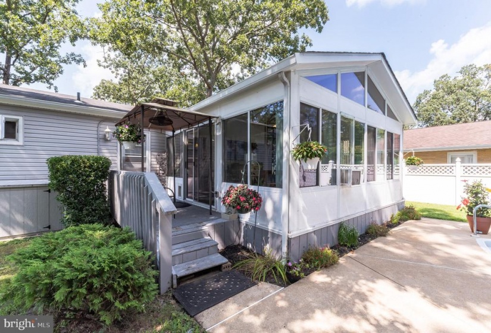
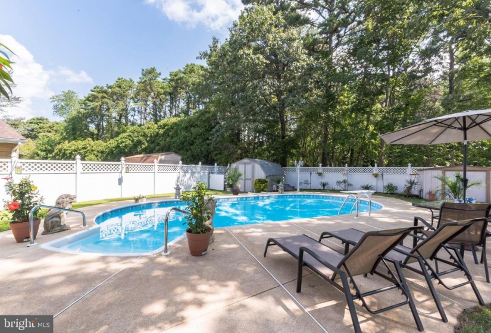
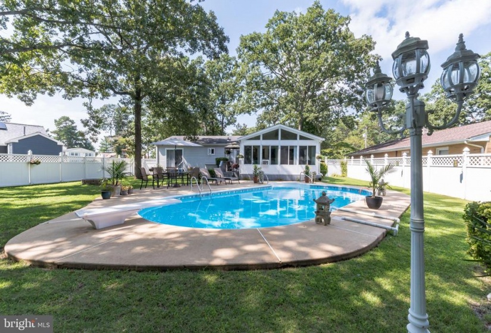
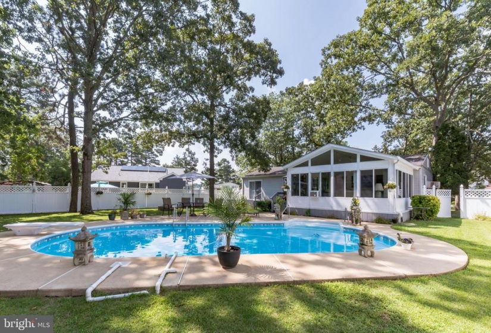
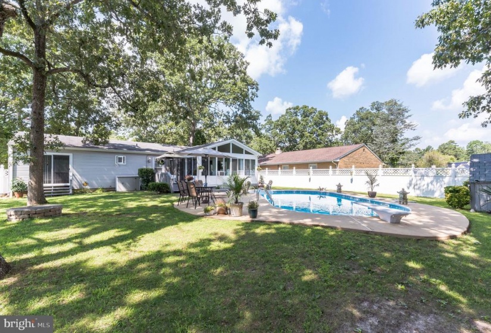
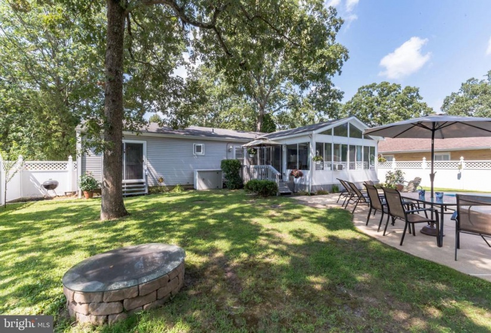
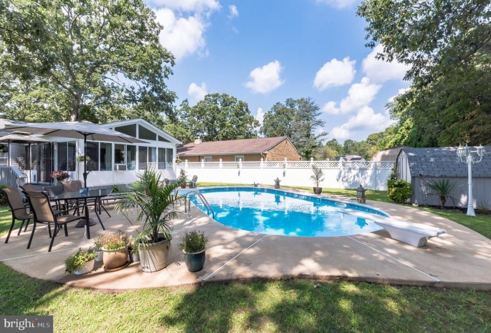
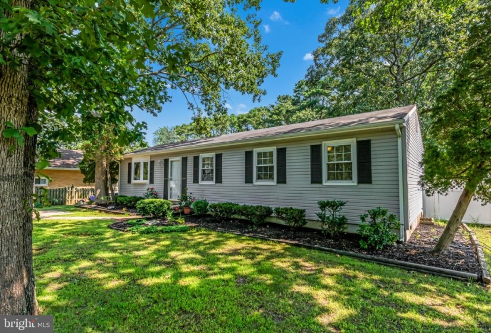
Introducing this awesome Rancher style home in the desirable Collings Lake section of Williamstown! Enjoy a peaceful and easy lifestyle here along with some additional amenities like an in ground swimming pool! Features include: 3 bedrooms, a spacious living room, a lovely kitchen and dining room area. There is also a gorgeous all seasons room addition adjacent to the kitchen which you can enjoy with your friends and family all year round! The fenced in back yard is also great for relaxing or entertaining. More details to come.. Location is also desirable as it provides easy access to the Black Horse Pike, 322 and the AC Expressway/Route 42. Short commute to both Philadelphia and The South Jersey Shore Points! Call today for a private tour!!


Features
: Baseboard - Electric
: Ceiling fan(s), Window Unit(s)
: Fully, Vinyl
: Trees/woods, Lake
: Electric
: Paved driveway
Y
: Sliding Glass
: Frame
: Exterior Lighting, Other
: Crawl Space
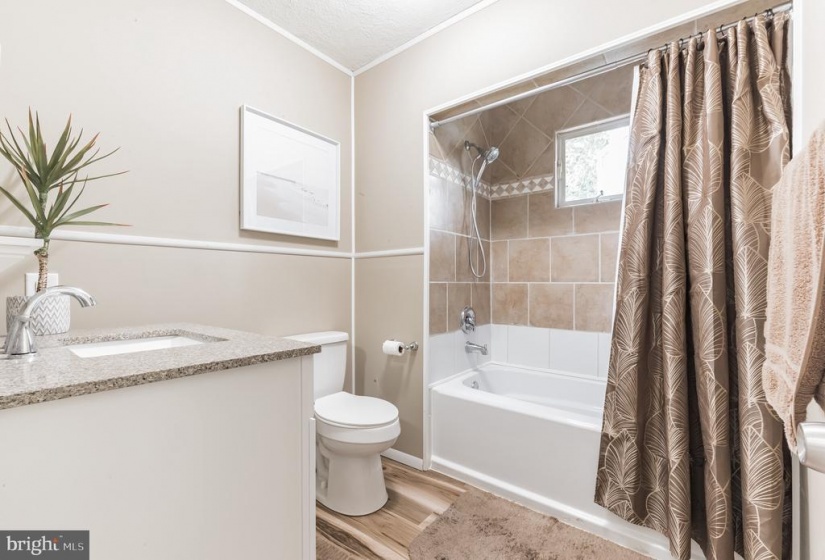
: Dining Area, Kitchen - Eat-in, Built-ins, Breakfast Area, Entry Level Bedroom, Ceiling Fan(s), Carpet, Other, Tub Shower, Combination Kitchen/dining, Bar
N
: Ranch/rambler
: Natural Gas
: Natural gas
: Electric
: Main
: Front Yard, Rear Yard, Sideyard(s)
: In ground
N
: Oven/range - gas, Refrigerator, Dryer, Washer
Address Map
Turn right onto Erie Rd. Turn left onto Lenape Terrace. Property will be on your left.
MLS Addon
Annually
Annually
COLLINS LAKES CIVIC ASSOCIATION
FOLSOM
FOLSOM PUBLIC SCHOOLS
1,517 Sqft
1
: Very Good, Good, Excellent
: Detached
1,517 Sqft
$3,492
2020
RES
Cushman Lake
: On Site Septic
: Well
N
$0

Residential For Sale

122 LENAPE TERRACE, WILLIAMSTOWN, New Jersey 08094

3 Bedrooms
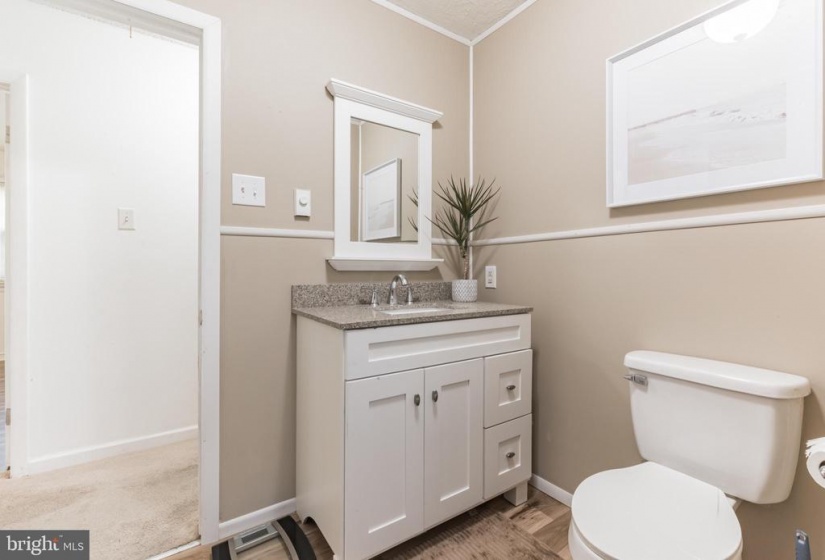
1 Bathrooms
1,517 Sqft
$235,000
Listing ID #NJAC2000904
Basic Details
Property Type : Residential
Status : PENDING
Listing ID : NJAC2000904
Price : $235,000
Bedrooms : 3
Bathrooms : 1
Sqft : 1,517 Sqft
Year Built : 1968
Lot Area : 0.26 Acre
HOA Fee : $133
Subdivision Name : NONE AVAILABLE
Price Per SQFT : $155
Lot SQFT : 11,250 Sqft
Ownership Interest : Fee Simple
Virtual Tour : Click Here
Contact Agent
