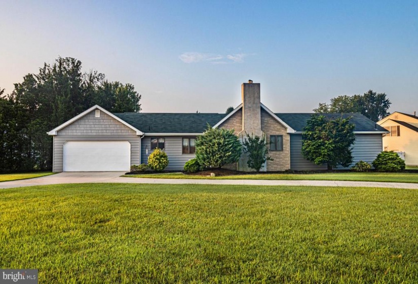
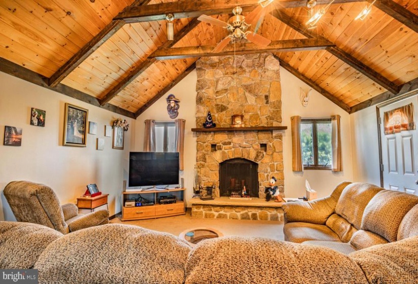
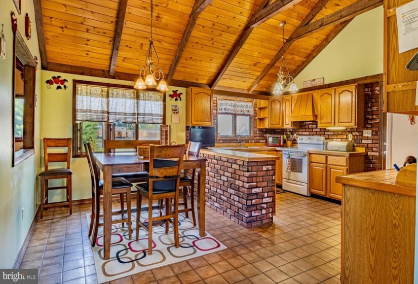
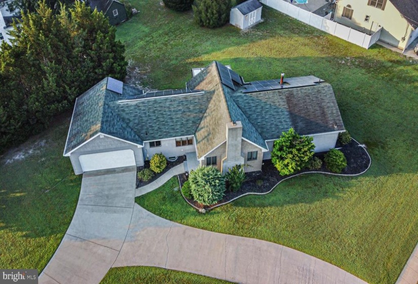
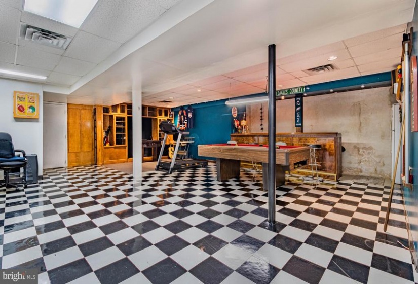
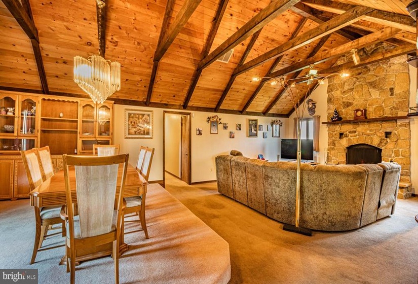
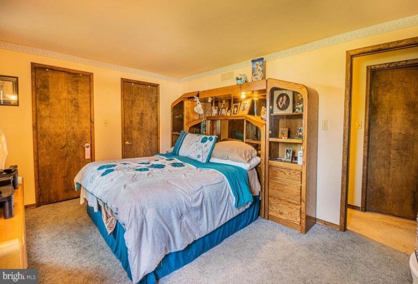
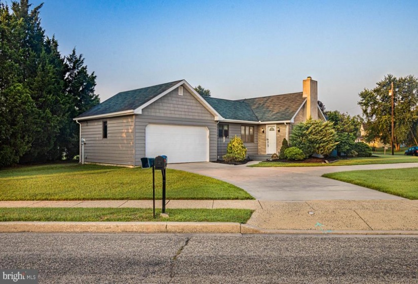
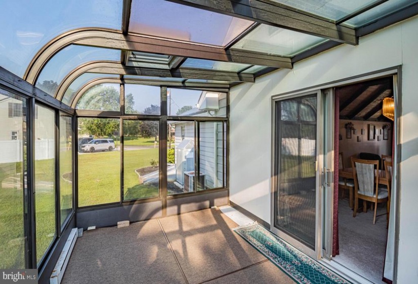
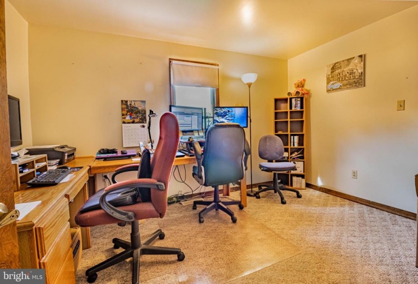
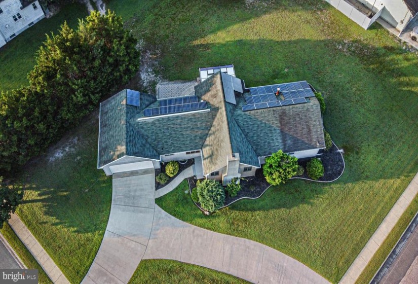
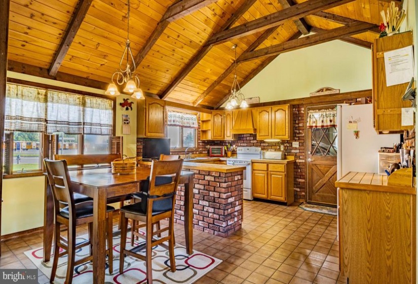
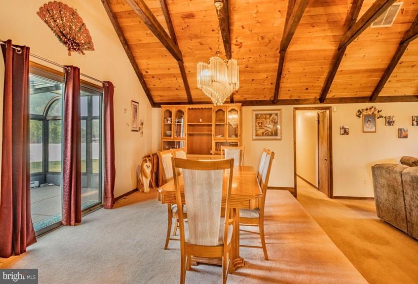
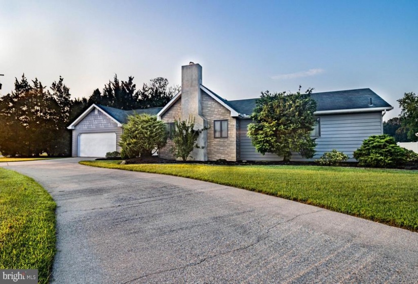
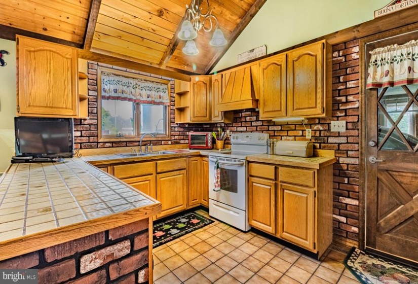
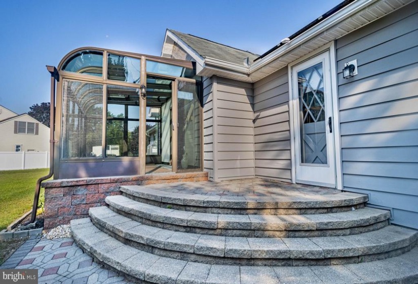
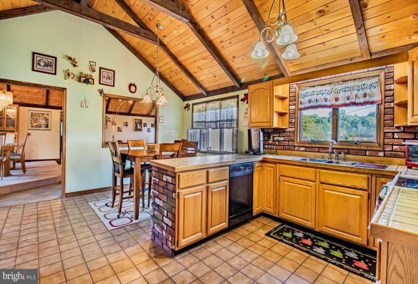
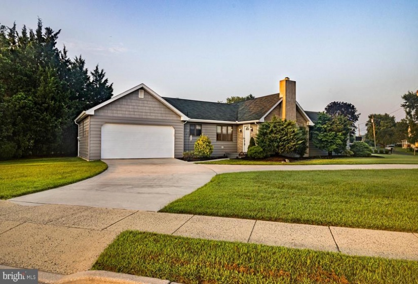
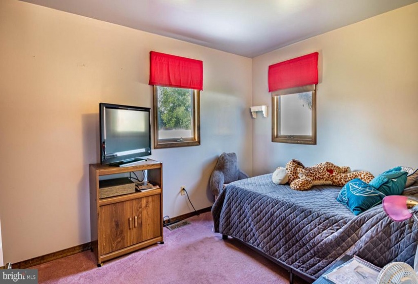
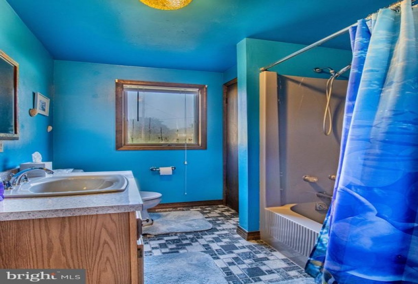
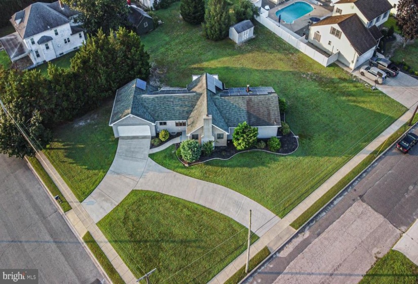
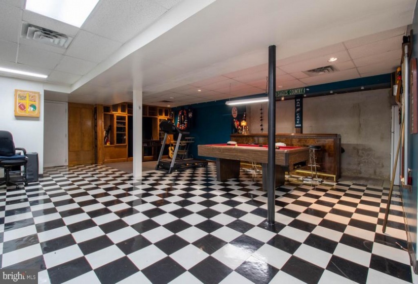
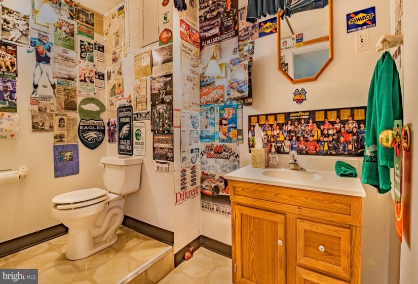
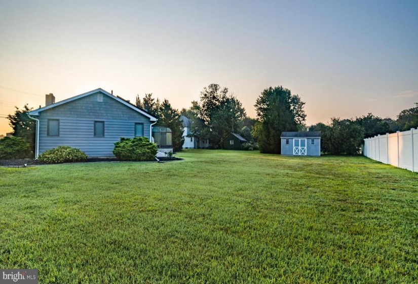
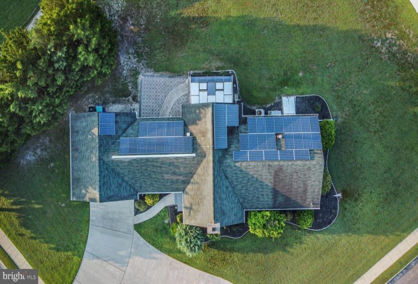
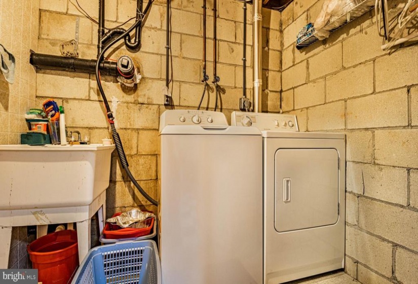
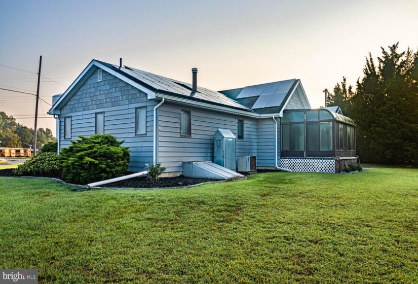
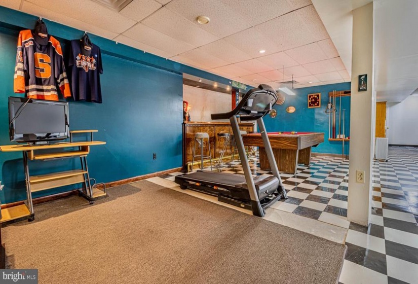
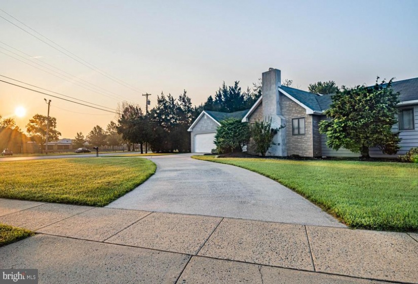
A Hammonton Long-Rancher 4-You. Rare is the rancher that comes up for sale in Hammonton. Rock solid custom-built ranch in the Heart of Hammonton (directly across from the Hammonton Elementary School). From the moment you walk in, you will notice the architectural detail and craftmanship (gorgeous natural wood vaulted ceilings) with exposed beams in the Great Room – Dining Room combination. More of the same in the massive eat-in kitchen – vaulted cedar ceilings, truss, and beam accents, and two matching light pendants. Clean floor tile lines provide an interesting juxtaposition to vertical lines of the plentiful Andersen Windows (crank-out casements). Plenty of counter space including a preparation peninsula (with brick accent surround). A home for all seasons the long span and sight lines of the Great Room – Dining Room has dual form and function focal points. The Great Room has a floor to ceiling (approximately 15’ to the apex) raised hearth all stone wood burning fireplace – the perfect entertaining spot. At the dining room side is an atrium sunroom. Bring the outside in! Southern exposure makes a perfect spot to bring your summer annuals in (every house should have a solarium like this!) 3 bedrooms and 2.5 baths. The master suite has a connect master bathroom. There’s plenty of storage (adjoining his and hers closets.) Additionally, there are two other nice sized bedrooms and hallway bath. Need more room? No problem. The full finished basement (the entire footprint) is the perfect setting for family gatherings, kids’ recreation area, or he/she-cave, its complete with checkerboard flooring, finished drop ceiling, recessed lights, refrigerator, and custom-built wood bar. There is also plenty of additional closet space for all your storage needs, bilco door, a half bath, and a laundry room. Did you need more storage? The two-car attached garage with above loft area has plenty of storage space. The garage work bench makes your DYI projects a breeze. Already equipped with energy saving solar panels (cut your energy cost significantly). Lovely bright white concrete driveway and walkway. Easy exit and entry on to either 4th Street or North Street. The backyard has a large open area (play area or a perfect place for a garden). The EP Henry paver patio and steps (leads to the sunroom) ads an additional entertainment element. Call today Be4 it’s too late!


