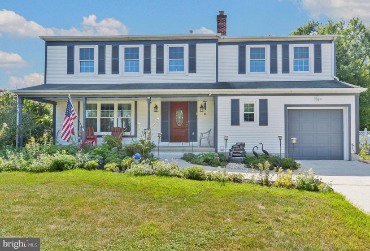
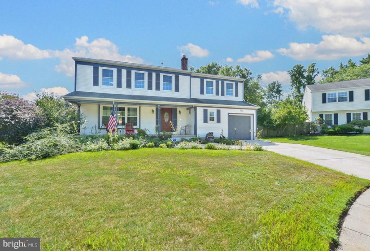
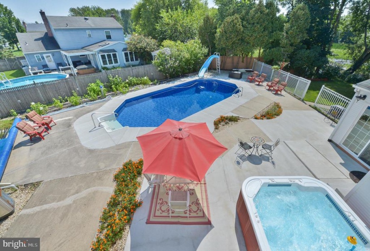
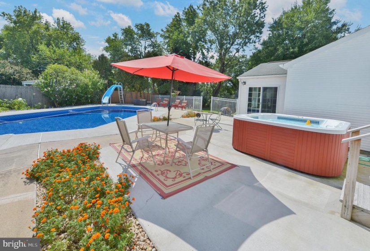
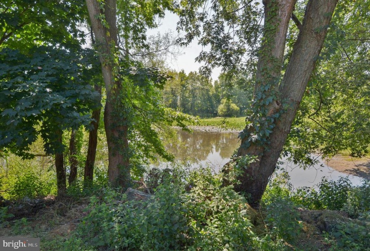
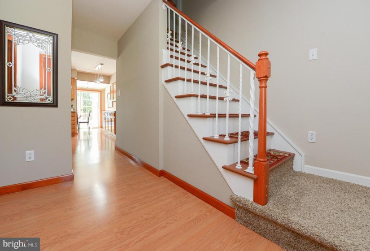
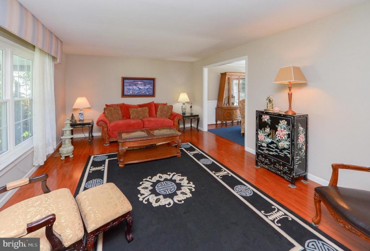
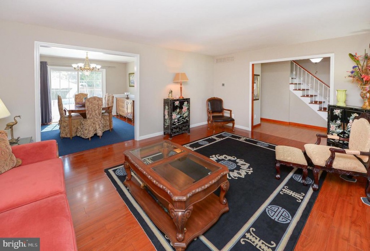
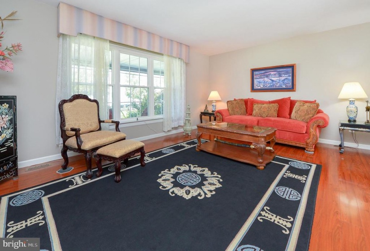
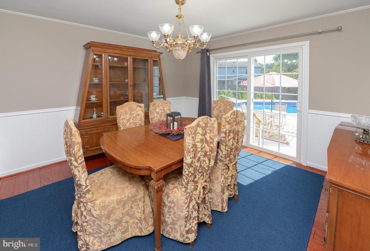
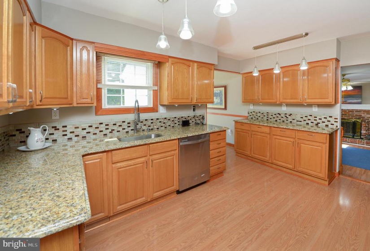
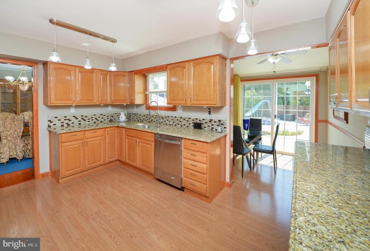
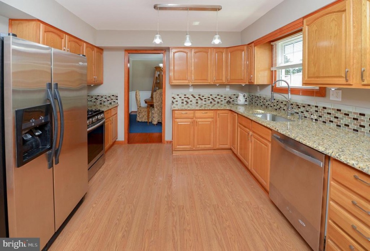
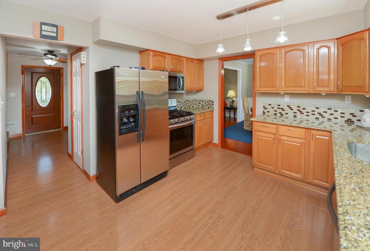
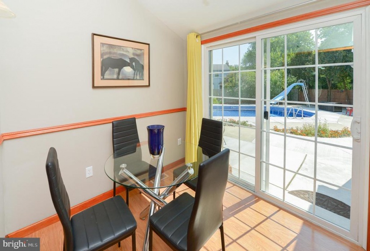
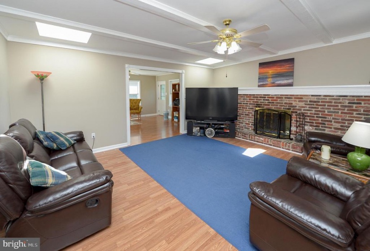
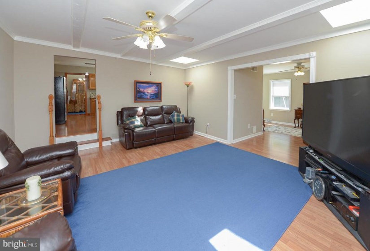
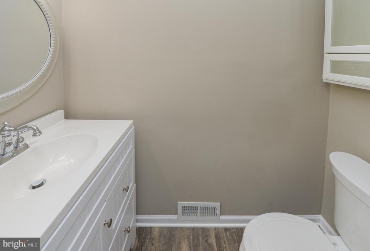
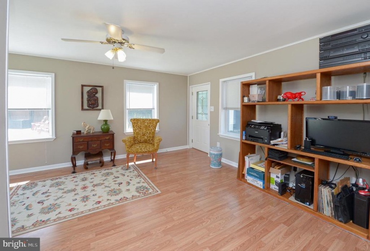
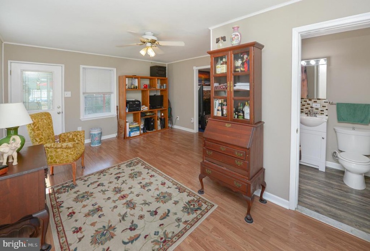
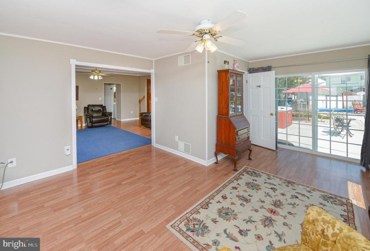
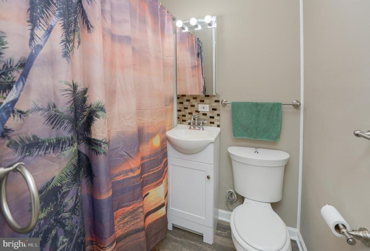
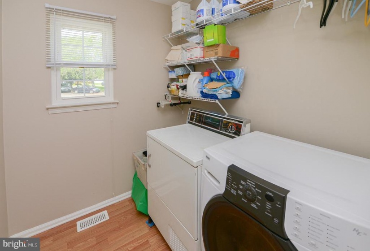
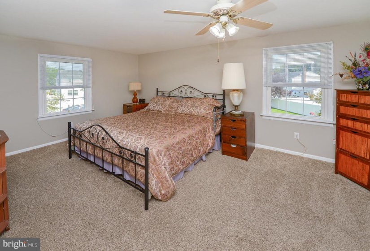
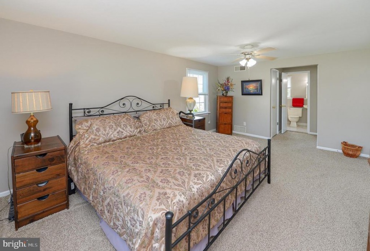
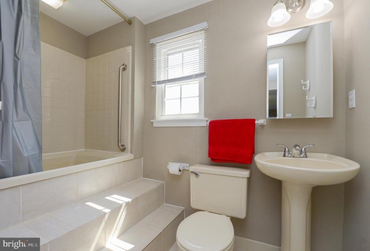
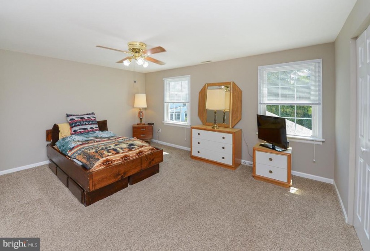
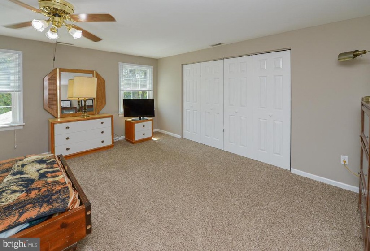
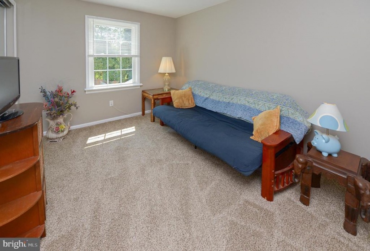
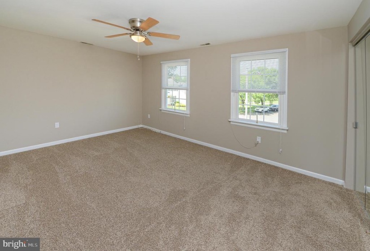
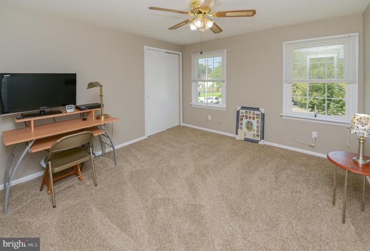
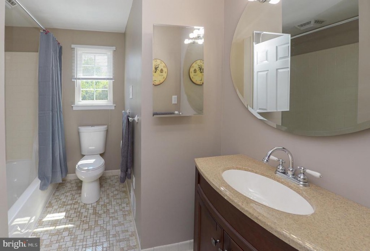
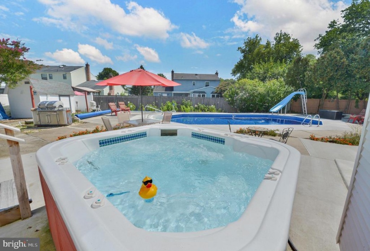
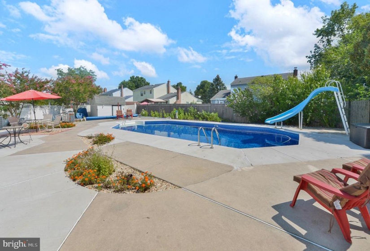
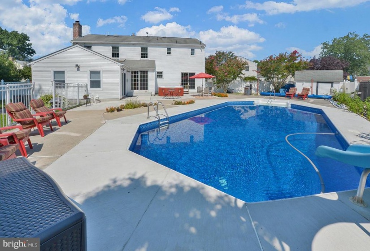
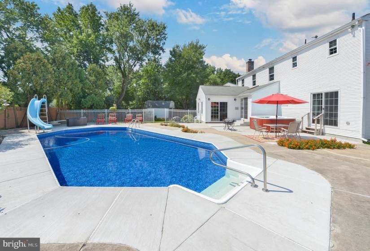
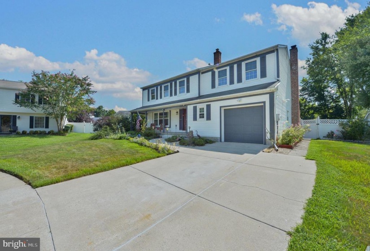
If you are looking for an expansive home, this is one of a kind, with 5 Bedrooms and 3.5 Bathrooms, in a great neighborhood. A lifetime of memories awaits you with this home that includes a fenced rear yard enclosing a custom inground pool (3-8′) with new liner & slide, and Hot Springs hot tub/ spa, plus lots of patio and lawn areas to relax and entertain. This prime cul-de-sac location means you have quiet privacy plus the added benefit of a huge back yard with an immense amount of space for entertaining and relaxing. The rear yard is fenced for safety and privacy and it overlooks the adjacent pond. This back yard is a wonderful bonus to a home in tip top condition. Here, you’ll find large patio areas that can accommodate dining and reclining while everyone splashes and relaxes in the inground pool or the over-sized Hot Springs hot tub. The approach from the street is lovely with lots of lawn area, a cement driveway that leads to a one car front entry garage plus a full covered front porch from which you can watch the world go by. An inground sprinkler system helps keep the lawn and landscaping looking its best. You’ll also love that there re 2 storage sheds to assure a place for everything. The entire property has been beautifully maintained by these original owners and that means extra peace of mind for you the new owner. The home has all newer energy efficient windows & patio doors, zoned heat and air (newer on the upper level) dual attic fans. Hardwood flooring extends throughout much of the first floor. The expanded floor plan includes formal Living and Dining Rooms, an extended Kitchen with additional cabinetry, granite tops, stainless steel appliances, walk-in pantry and a casual dining area overlooking the pool. Newer sliding glass doors lead from the dining area directly to the patio/pool areas. The Family Room has a brick/wood burning fireplace, beams in the ceiling and it expands into a bonus area with skylights for a bright and warm setting. An additional set of newer sliding glass doors provide direct access to the pool/patio areas. On this main level you’ll also find a full bath, a half bath plus a large Laundry Room with washer and dryer included. Your interior is all freshly painted with newer neutral carpet upstairs. Here you’ll find the Owner’s suite with attached full bath with step up tub/shower and grab bars, an additional 4 large Bedrooms and a full main bath. The home has expansive closet space throughout, 2 attic fans and ceiling fans throughout. You’ll find this wonderful home located within a highly desirable neighborhood, in the highly rated Evesham Township school system within minutes of upscale shopping, eateries and Routes 70 & 73 for a quick trip in every direction! The homes in this neighborhood are selling fast, don’t miss out on this one!


