
Property Description
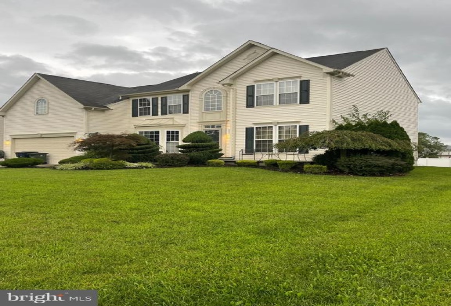
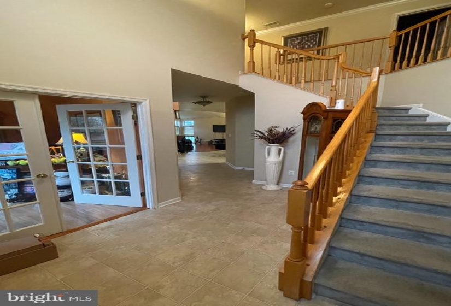
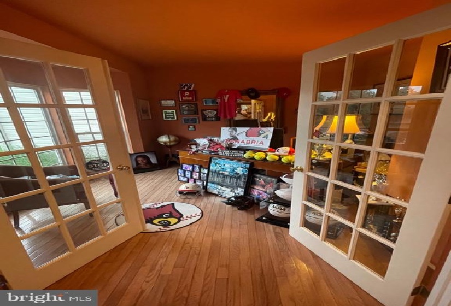
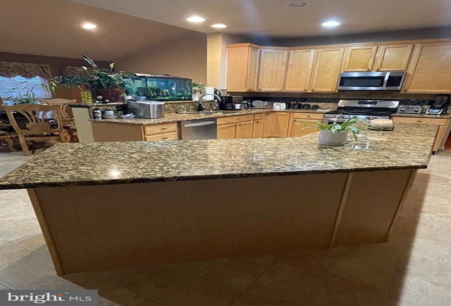
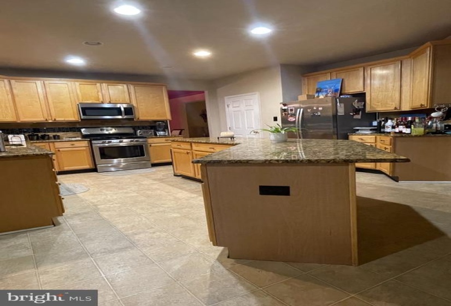
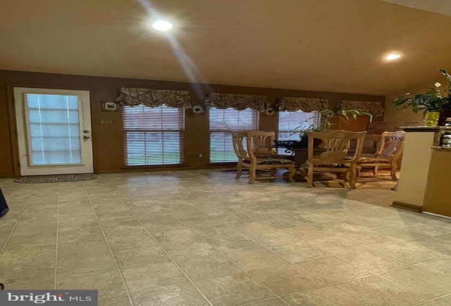
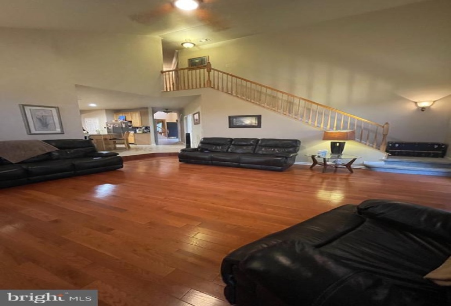
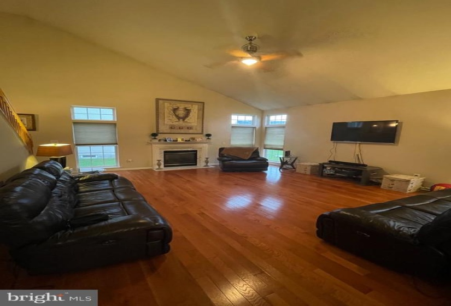
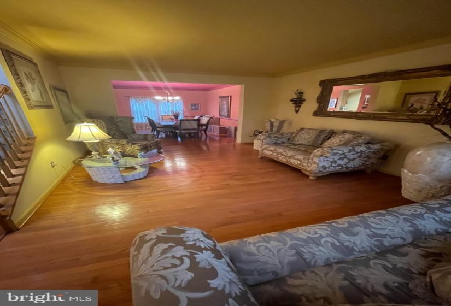
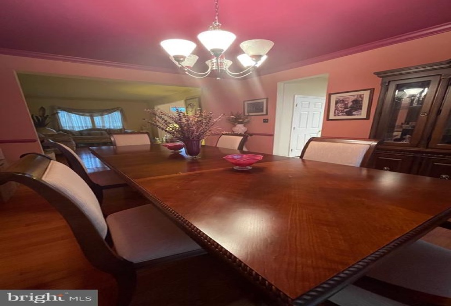
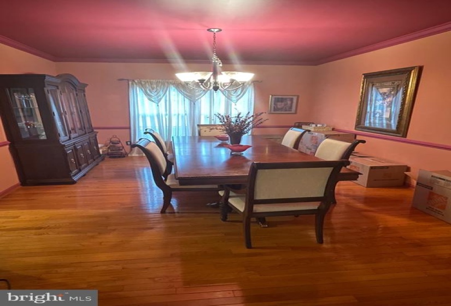
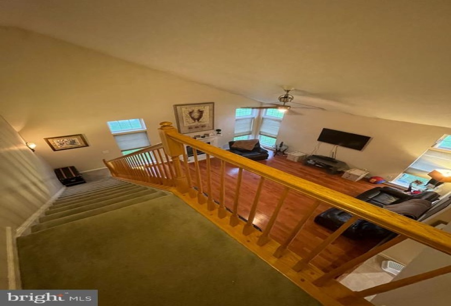
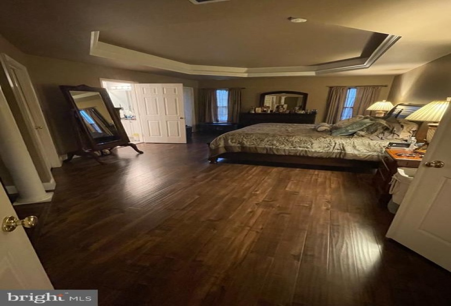
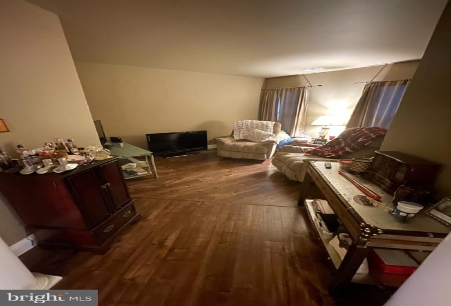
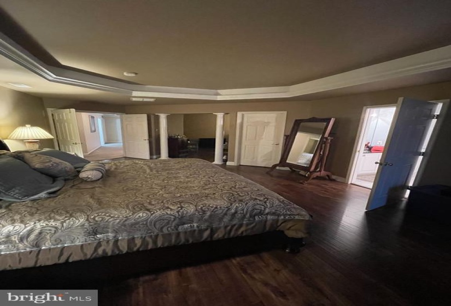
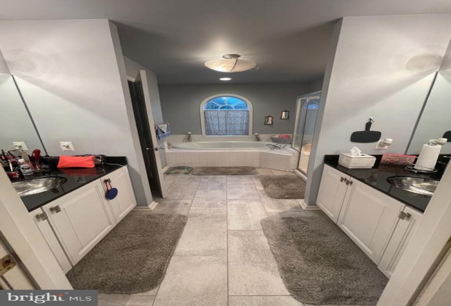
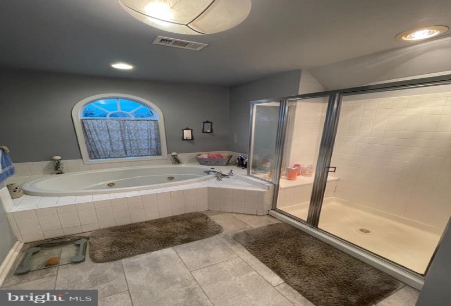
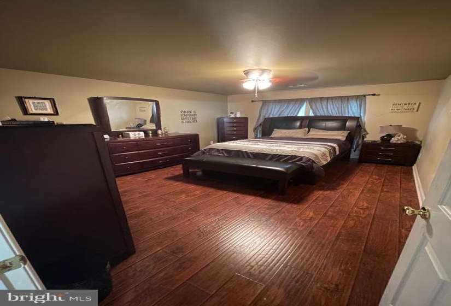
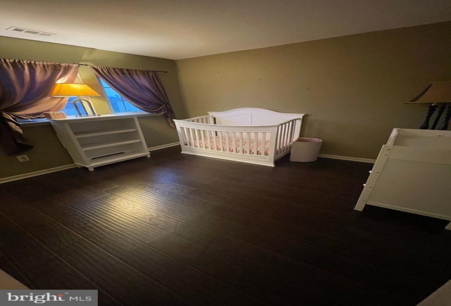
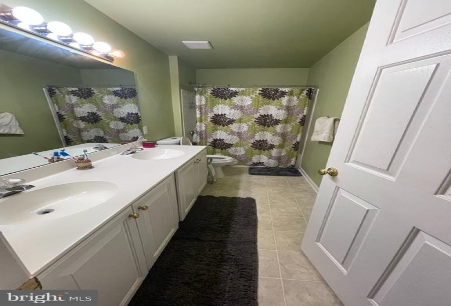
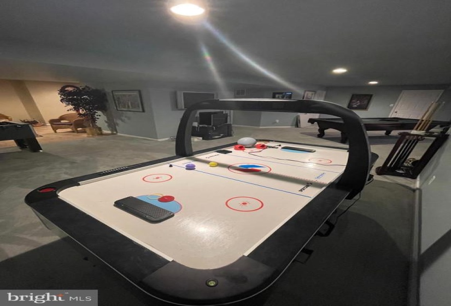
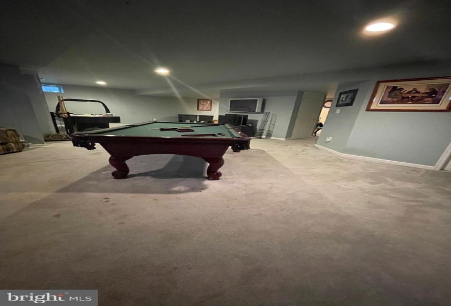
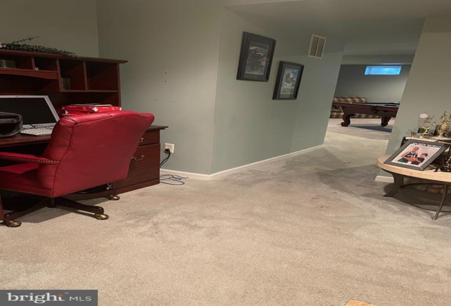
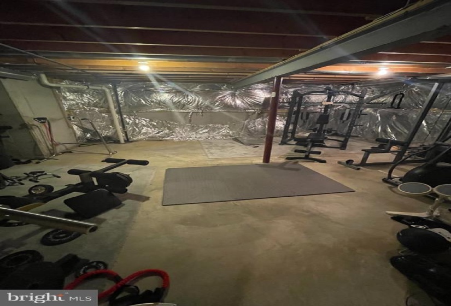
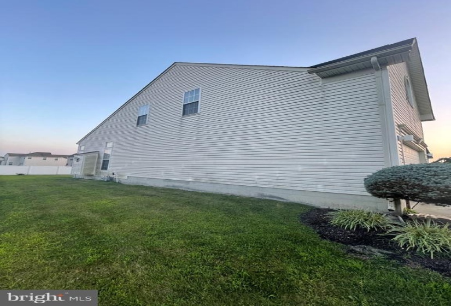
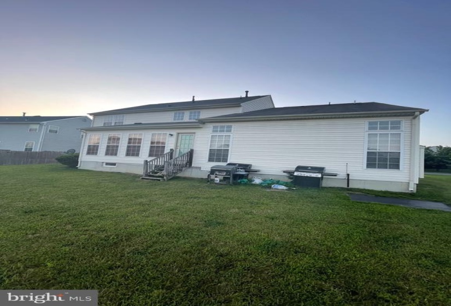
BACK ON THE MARKET – Buyer got cold feet during attorney review. Welcome to 526 Maidstone Drive in the desirable Chestnut Green development. First floor offers spacious cathedral ceiling entrance with formal living room. Library/office with French doors. Large family room with recessed ceiling lights and fireplace. Absolutely gorgeous open kitchen with 40-inch cabinets and granite countertops. Formal dining room and breakfast room. Second floor features 4 spacious bedrooms. Huge master bedroom with walk-in closet and large bathroom. Huge finished basement…Conveniently located close to shopping and restaurants. Minutes from major highways leading to Philadelphia and the Jersey shore. Stop by one of the open houses this weekend!
Features
: Forced air
: Central a/c
N
: Fully Finished
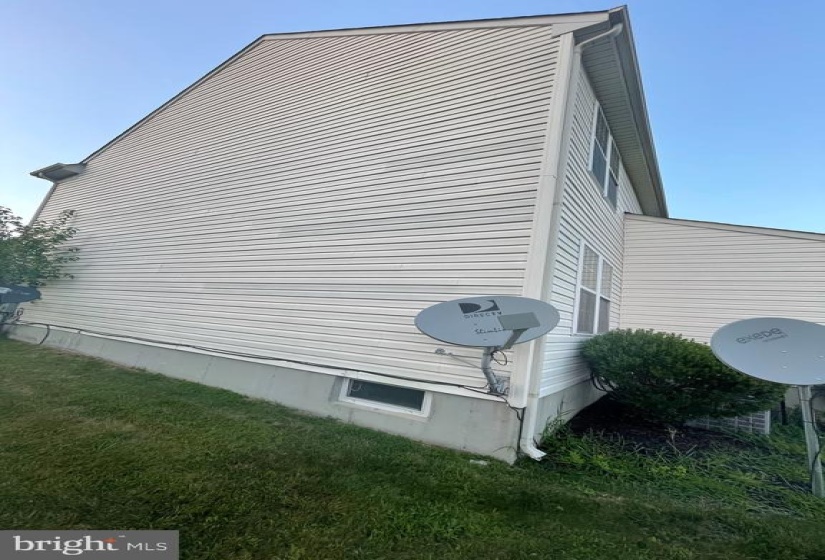
: Vinyl siding
2
N
: Colonial
: Electric
: Natural gas
: Natural gas
: Main
N
Address Map
GPS
MLS Addon
Annually
Annually
MONROE TOWNSHIP PUBLIC SCHOOLS
3,456 Sqft
2
: Detached
3,456 Sqft
$12,093
2020
RESIDENTIAL
: Public Sewer
: Public
N
$0
Residential For Sale
526 MAIDSTONE DRIVE, WILLIAMSTOWN, New Jersey 08094
4 Bedrooms
2 Bathrooms
3,456 Sqft
$400,000
Listing ID #NJGL2003314
Basic Details
Property Type : Residential
Status : PENDING
Listing ID : NJGL2003314
Price : $400,000
Bedrooms : 4
Bathrooms : 2
Half Bathrooms : 1
Sqft : 3,456 Sqft
Year Built : 2003
Lot Area : 0.22 Acre
Subdivision Name : CHESTNUT GREEN
Price Per SQFT : $116
Lot SQFT : 9,600 Sqft
Ownership Interest : Fee Simple
Agent info

Contact Agent
