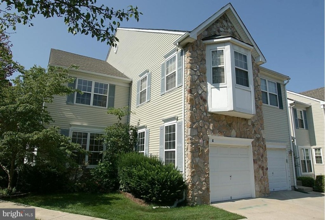
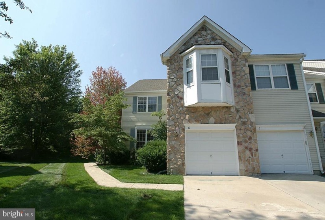
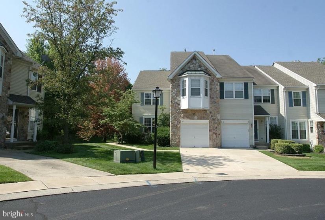
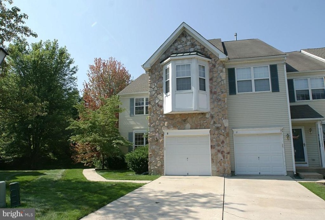
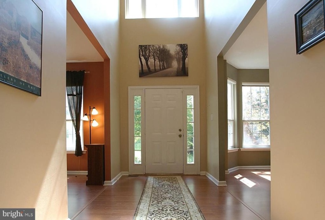
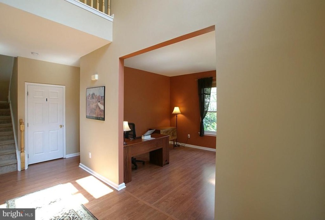
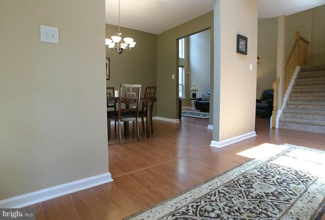
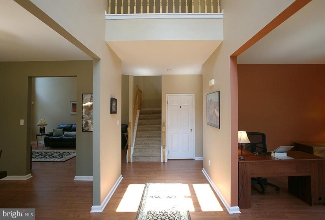
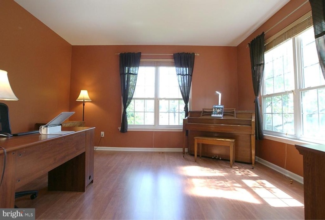
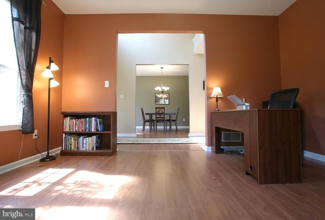
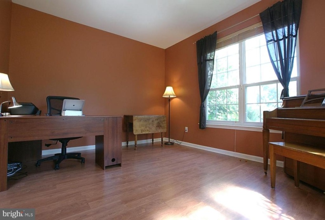
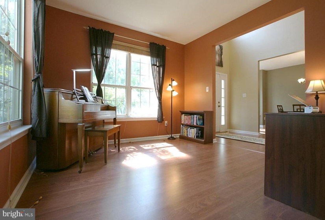
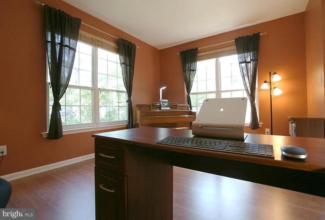
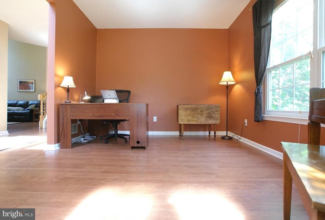
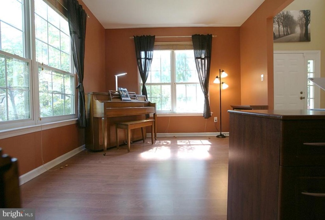
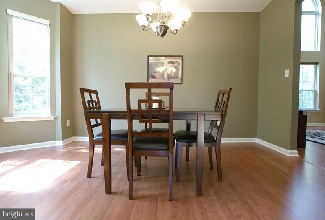
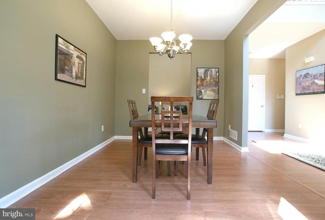
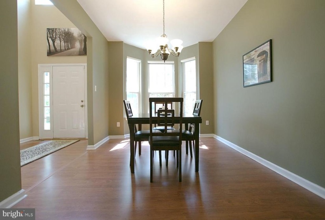
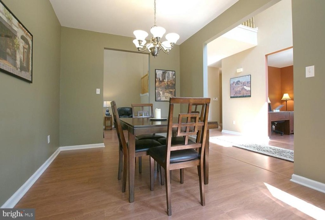
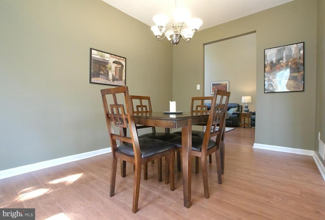
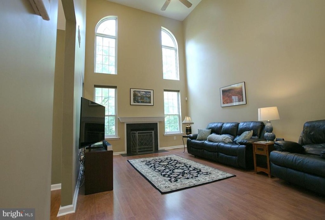
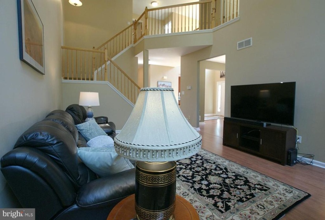
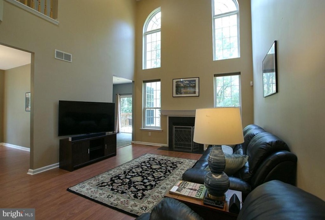
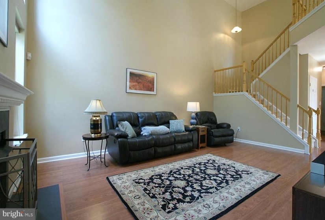
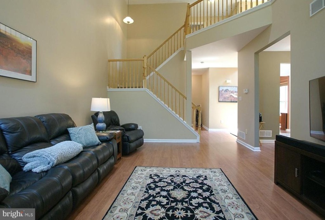
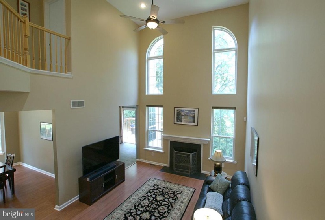
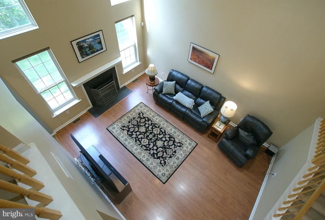
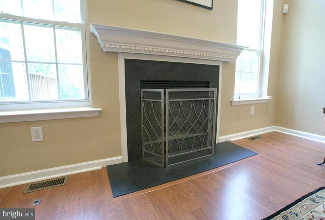
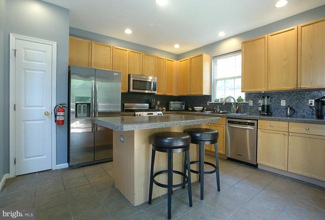
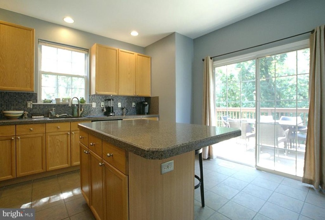
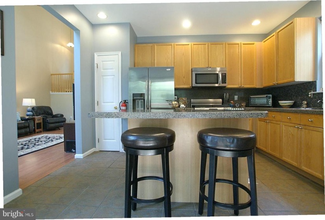
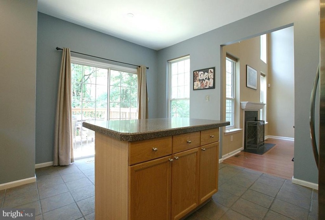
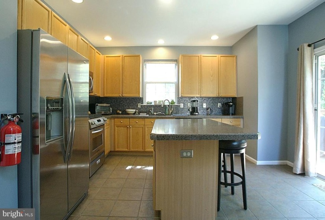
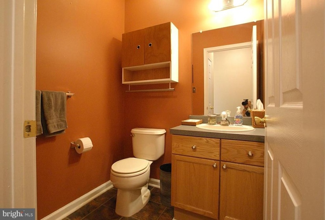
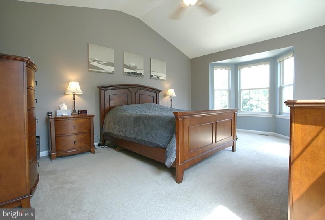
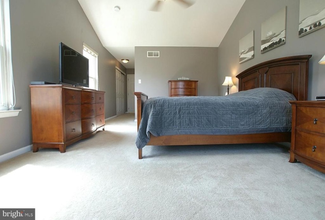
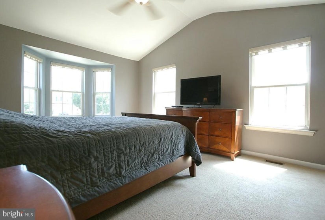
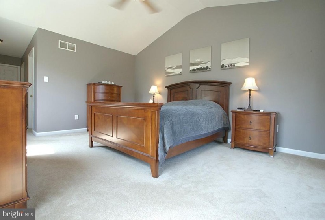
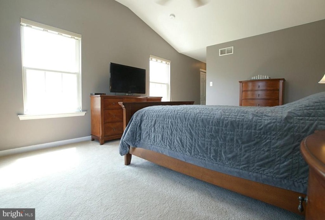
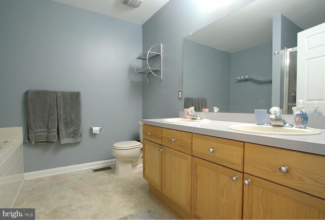
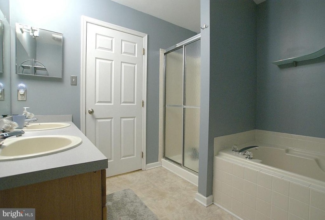
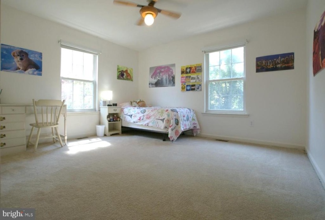
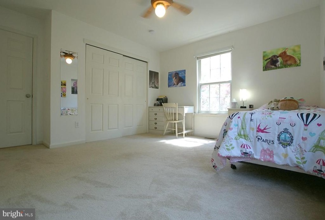
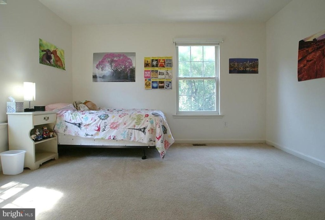
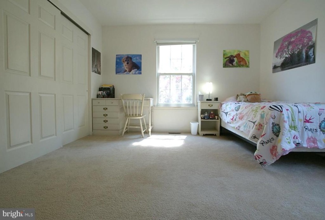
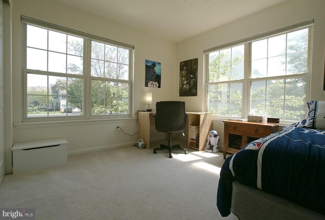
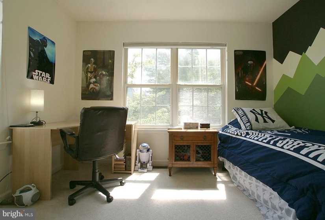
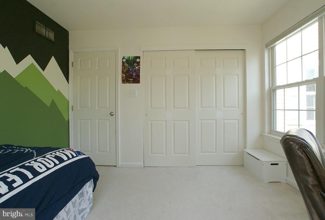
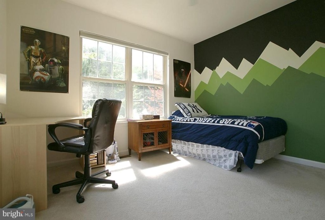
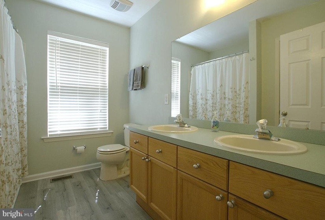
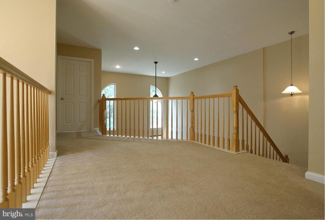
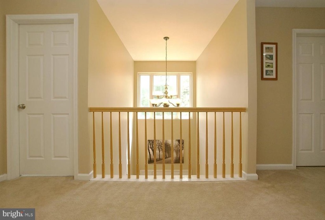
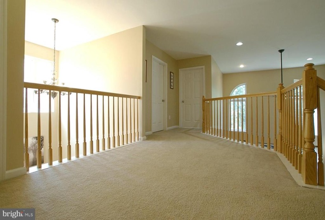
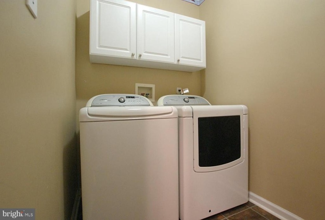
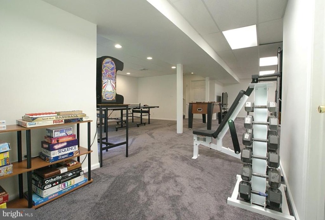
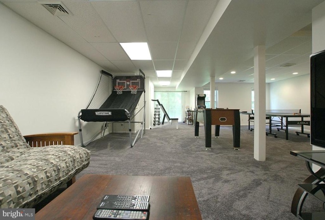
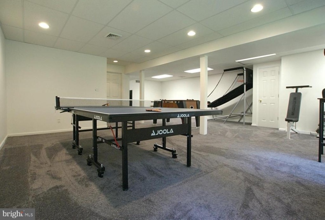
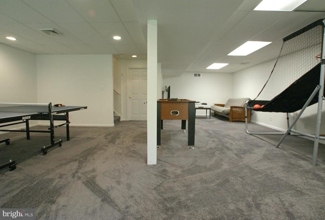
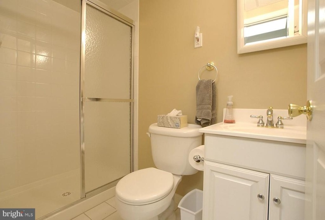
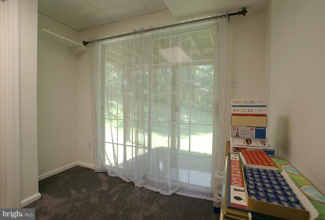
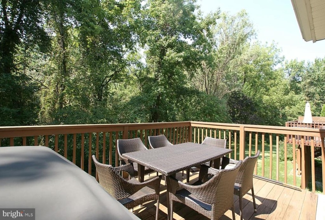
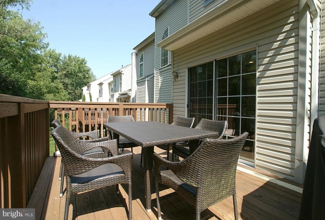
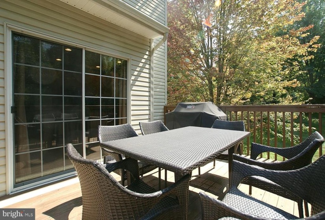
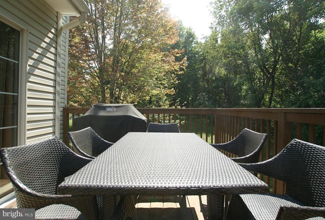
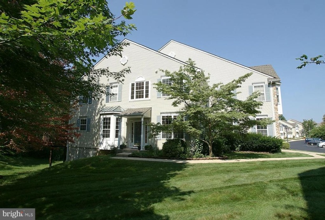
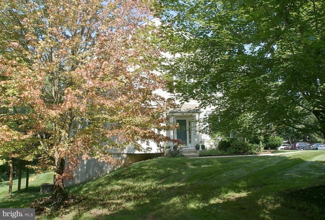
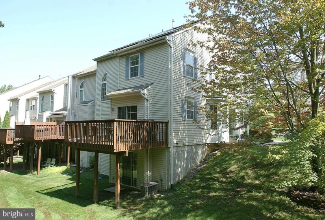
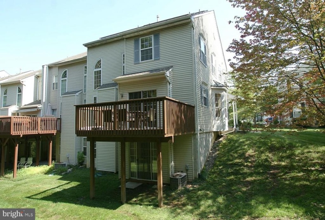
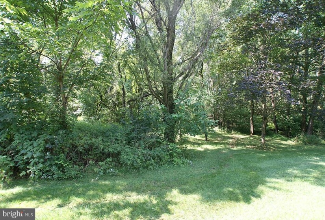
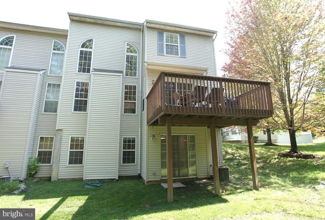
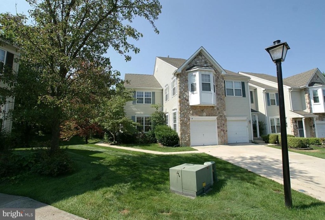
Welcome to this beautiful 3 bed, 3.5 bath END UNIT Newport model in one of the best locations in the desirable Clifton Mill community. Beautiful gleaming floors greet you as you enter a 2 story foyer leading to a spacious FORMAL LIVING ROOM, a FORMAL DINING ROOM with a bump-out window, and a huge family room with CATHEDRAL ceilings and a gas FIREPLACE. Prepare meals or entertain in the large eat-in kitchen with 42″ cabinets, recessed lights, ISLAND, Stainless-steel appliances, and access to a RAISED DECK overlooking a beautiful “mini forest”. There is also a convenient powder room and a large laundry/mudroom leading to the garage. Retreat upstairs to a large MAIN BEDROOM SUITE with VAULTED CEILINGS, bump out window, recessed lights, 2 closets (one of which is walk-in ), & a full bath with a double sink vanity, a Jacuzzi tub, and a separate stall shower. On the same floor are 2 generously sized bedrooms, a full bath, and a great hallway with views of both the 2 story family room and foyer. The FULLY FINISHED walkout basement with NEW carpet and an additional FULL BATH makes this home complete and adds nearly 700 SF of ADDITIONAL living space!!!. Other features include a one-car attached garage and beautiful landscaping. Clifton Mill is a beautifully maintained community with a pool, tennis courts, walking trails, open fields to play, mature trees, and more! Close to shops and restaurants of Historic Bordentown City and the River Line Train Station (easy to get to NYC and Philadelphia). With close access to NJ Turnpike and Routes 295 & 130, get to anywhere easily.


