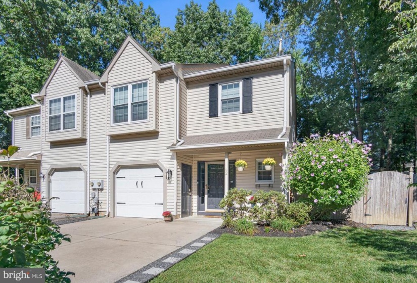
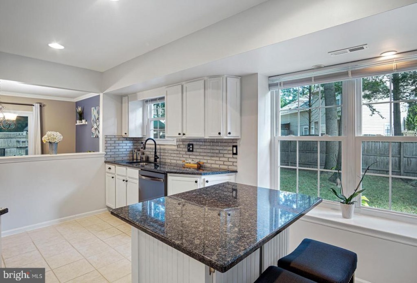
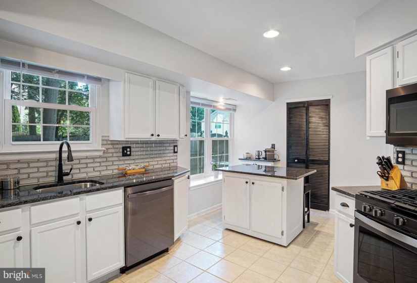
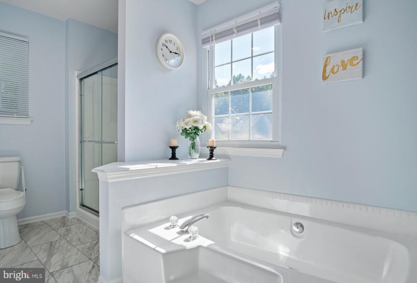
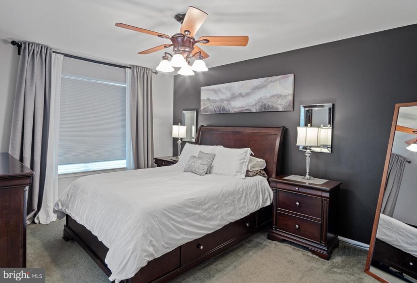
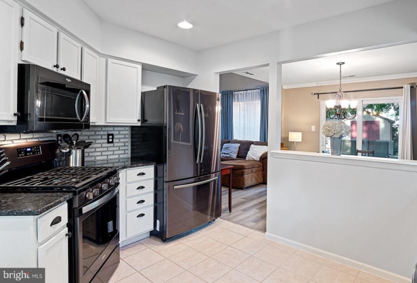
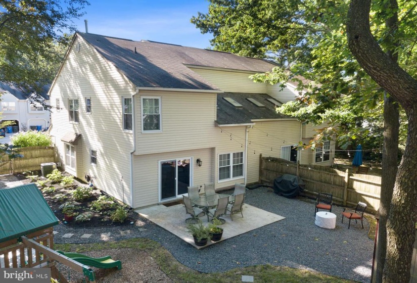
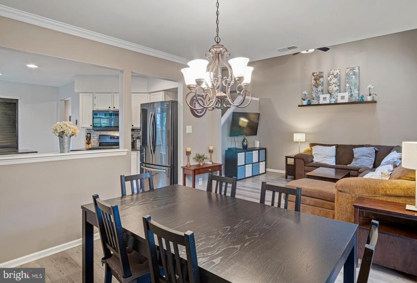
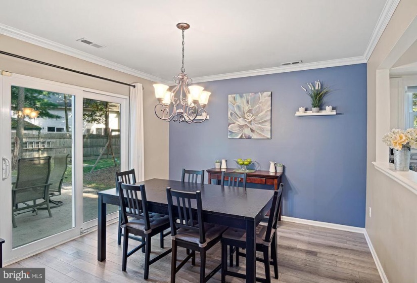
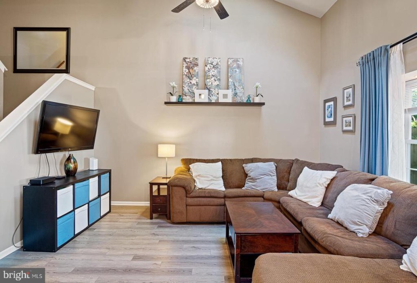
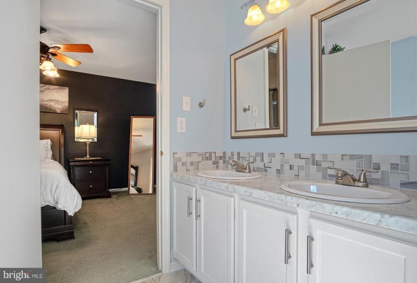
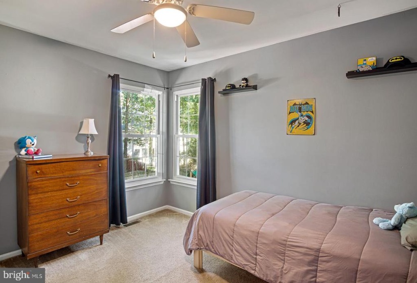
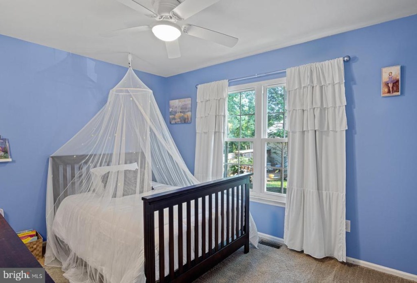
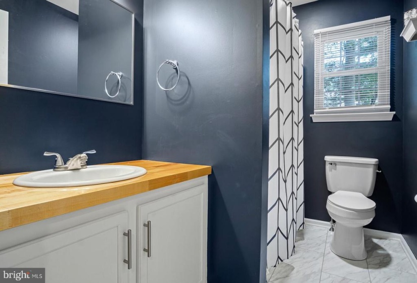
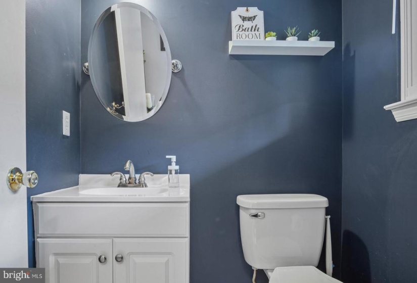
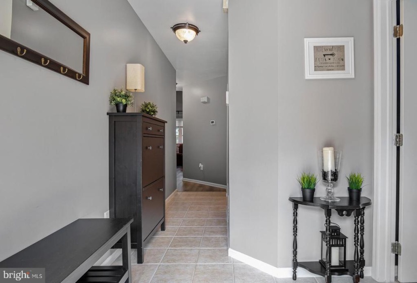
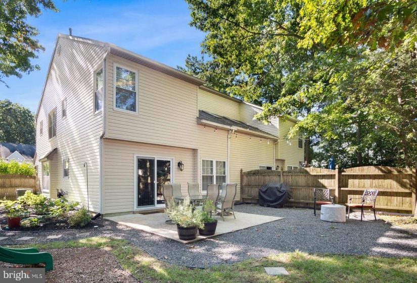
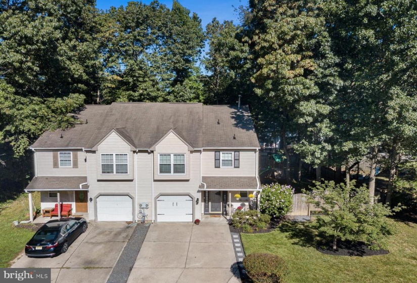
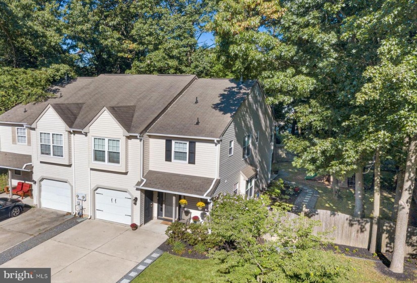
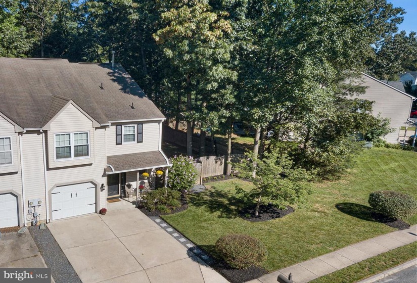
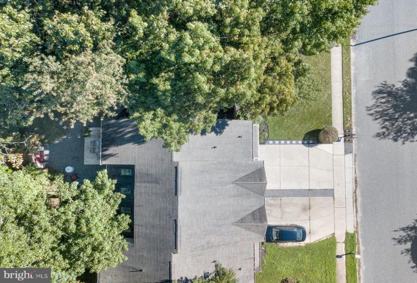
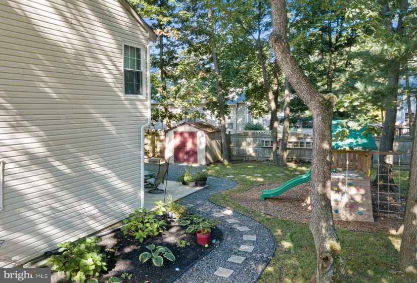
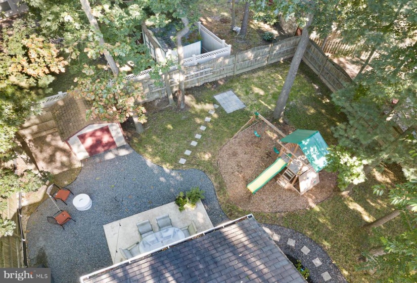
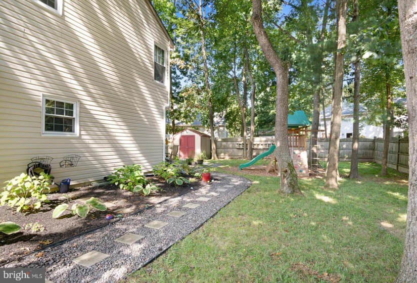
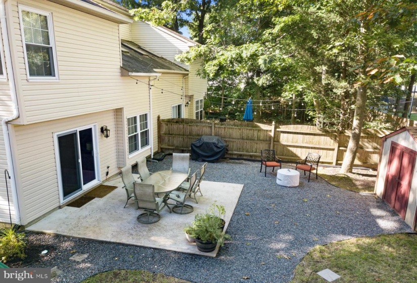
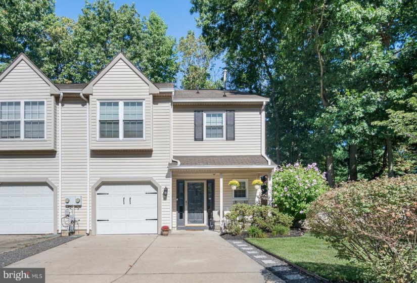
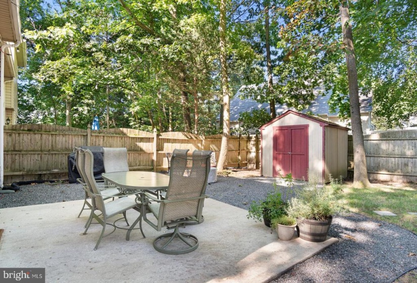
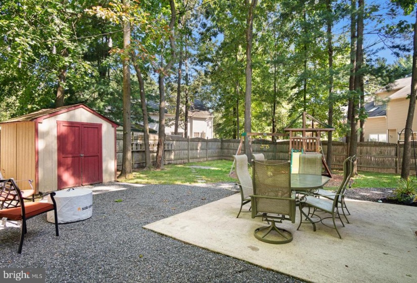
Picture perfect and move-in-ready, this gorgeous Twin Home has everything you need to be happy and comfortable! You could own this home for $1,642/month (with $7875 down and a 3.8% mortgage if you qualify!) Treated with lots of love, home lots of curb appeal with lush green lawn, manicured flowerbed and a welcoming front porch. You’ll love sitting on this porch and enjoying the view of the neighborhood while enjoying your favorite beverage. Stepping inside the home you are greeted by tile flooring that flows down the hall and into the kitchen. There’s a powder room conveniently located off the foyer. The family room is spacious with cathedral ceilings, skylights and a ceiling fan above which makes the room feel quite large. The new vinyl flooring and neutral paint make this room show beautifully. The stairs to the second floor overlook the family room. The family room is also open to the dining room, which is dressed to impress with crown molding and has a window opening to the kitchen. Entertaining in this home will bring you joy as it is designed for ease of socialization. There’s a sliding glass door from the dining room to the patio outside connecting the outdoor entertaining area with the inside of the home. The kitchen is stunning with granite countertops, stainless steel appliances, classic white cabinetry, glass tile backsplash, recessed lighting and an island breakfast bar. You’ll love cooking in this fantastic kitchen, which also has a window over the sink that has a nice view of the side yard. The laundry room is on the main floor which will allow you to multitask with ease. Upstairs three spacious bedrooms and two bathrooms await you to offer restful nights of sleep. Beginning with the ensuite master bedroom, which features neutral carpet, ceiling fan and its own bathroom, you will look forward to retiring to this bedroom every night. The master bathroom is perfect with tile flooring, double vanity and custom backsplash. Plus, for your at home spa treatments, you’ll love the soaking tub. There’s also a separate stall shower with glass surround that completes this bathroom to perfection. Two additional bedrooms, both with ceiling fans and neutral carpeting, are spacious and inviting. The hall bathroom completes the second floor perfectly. Outside the backyard is ready for you to enjoy! With a large patio off the back of the home, there’s plenty of room for your patio furniture. Mature oak trees give the yard desirable shade, keeping you cooler in the summer months. 6 Foot wood privacy fencing surrounds the entire yard, so you can let the kids and the pups run and play safely with confidence here! There’s also a shed for storage. Conveniently located just 2 minutes from Rowan University and 5 minutes to the new Inspira Medical Center. It’s just 3minutes to all of the shopping and dining on Rowan Boulevard and less than 5 minutes to all of the Glassboro Shopping on Delsea Drive. It’s only a 30 minute Commute to center city Philadelphia.


