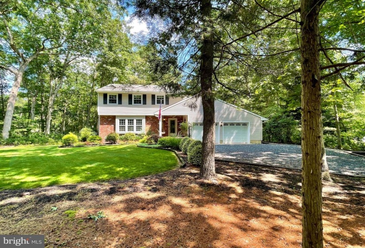
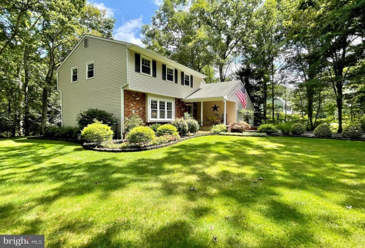
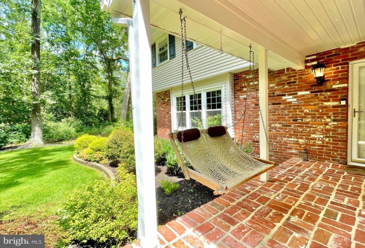
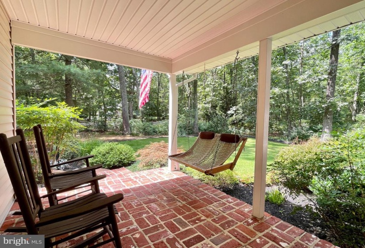
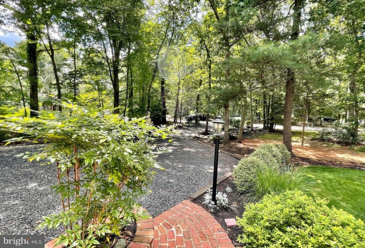
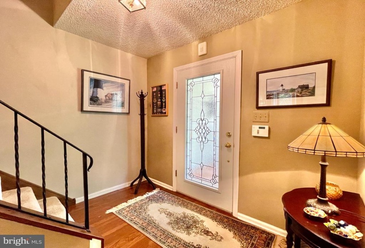
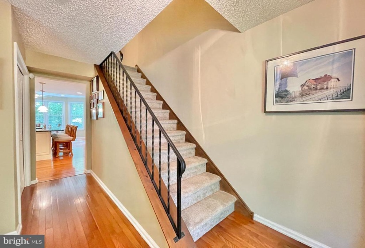
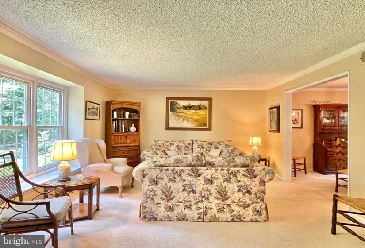
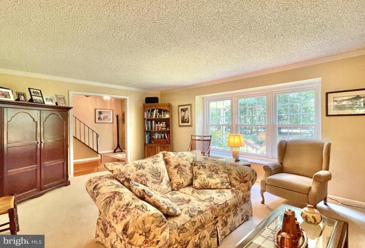
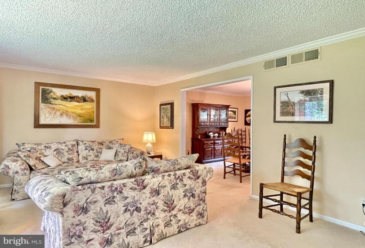
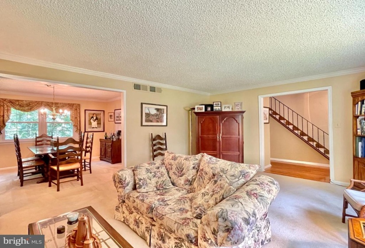
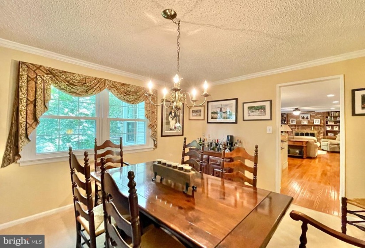
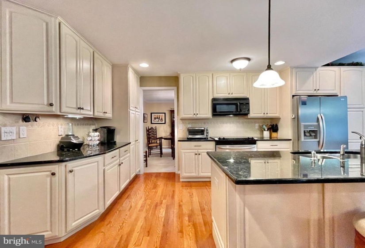
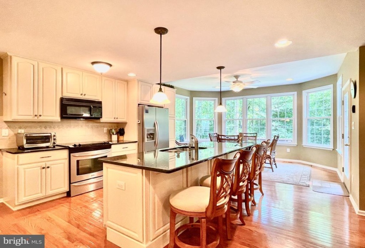
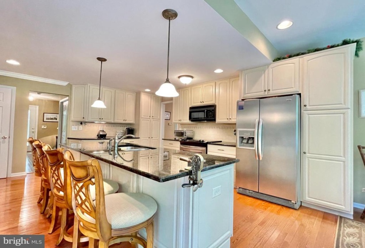
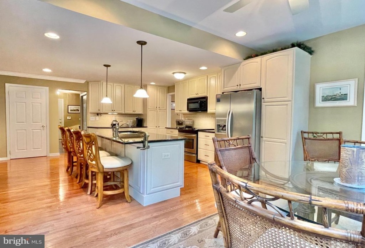
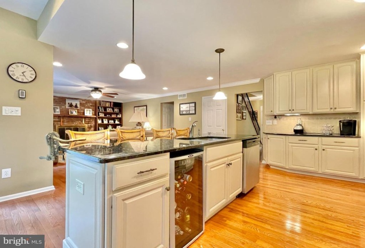
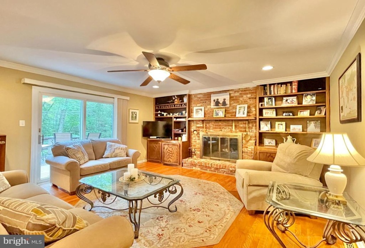
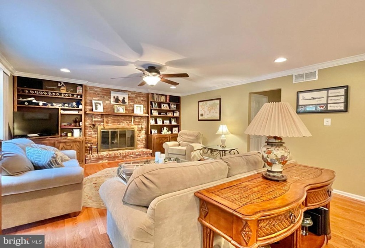
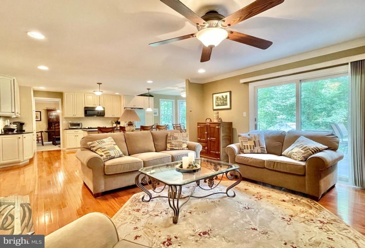
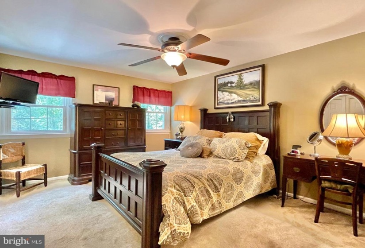
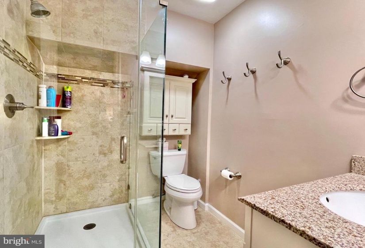
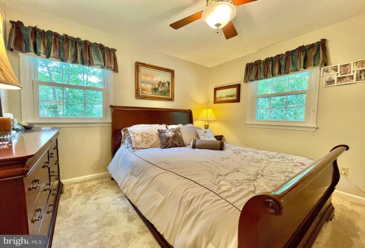
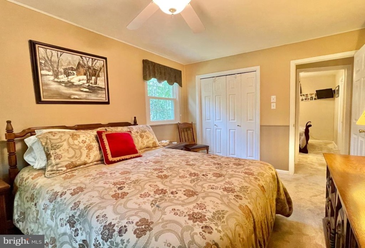
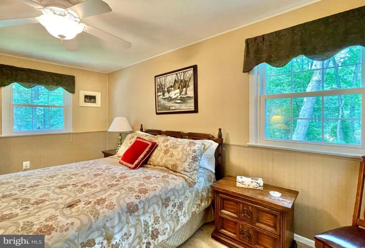
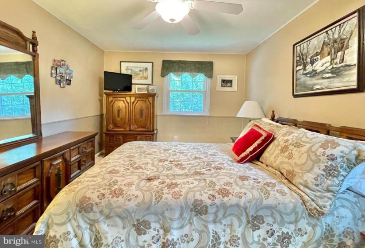
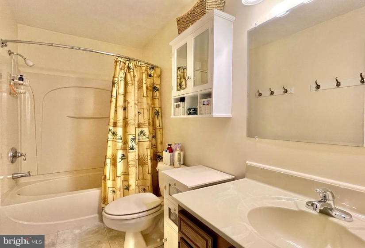
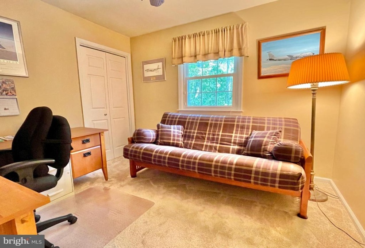
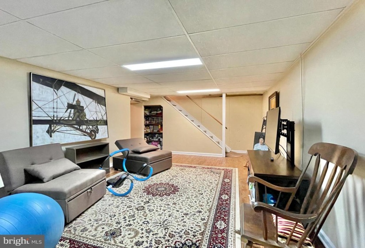
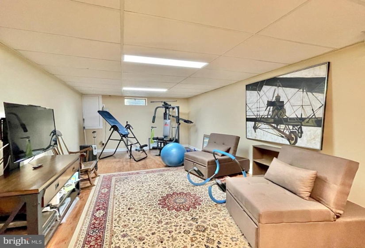
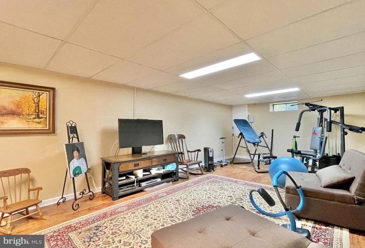
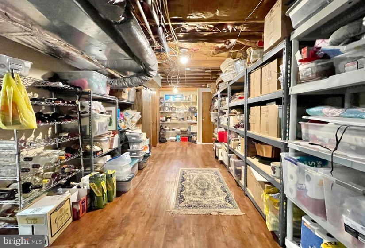
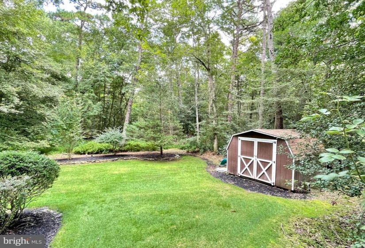
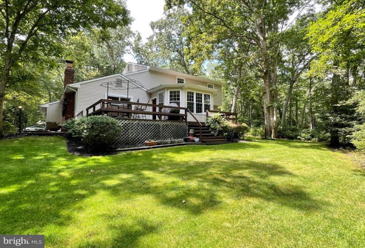
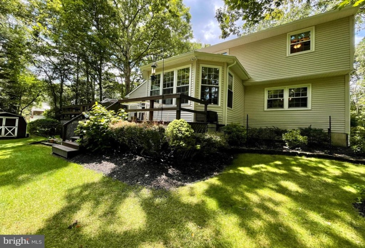
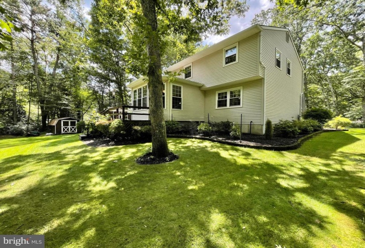
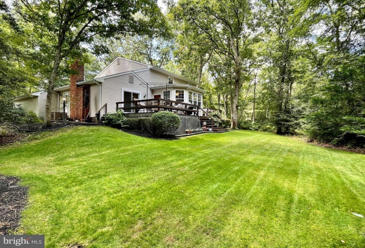
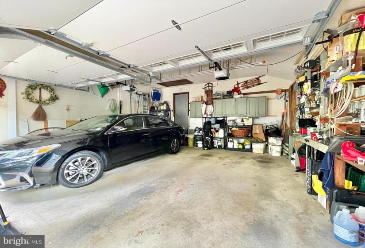
Welcome to 2 Creekside Dr in desireble Muskingum Woods! This home is nestled within a serene 1.2 acre private cul-de-sac lot settting. Strolling up the brick walkway to the front door, one finds themselves not being able to resist the urge to pause and take a few moments to sit on the porch chair and swing. While surveying the nature of the wooded lot & beautifully landscaped, sprinkler enhanced, plush, green yard, a person can ponder & appreciate why people come here seeking escape, privacy & a quieter way of life! Entering the front door of this impeccably maintained, original owner 4 Bedroom 2.5 bath traditional, colonial home, one is warmly welcomed into the hardwood foyer & flanked by the formal living room which leads to the formal dining room. The foyer hallway also happens to be the most direct path to the contemporary kitchen which accentuates off color cream cabinets, ceramic backsplash, stainless steel applicances and granite countertops. However, the true focal area of the kitchen is the 8ft. breakfast bar island with wine bar and double bowl stainless steel undermount sink, a perfect place to congregate! The kitchen is also open on three additional fronts, one to the formal dining room, one to the spacious family room highlighted by crown molding, brick fireplace, built in bookshelves and the other to the breakfast room which beams with natural sunlight through seven 6ft. windows in the mornings! Additionally, both the family room & breakfast room perfectly compliment the kitchen for larger entertainment gatherings, by offering access to the spacious outdoor rear deck via the family room patio slider and breakfast room glass door. All this was made possible with renovations that improved space & updates that includes the kitchen & family room (recessed lighting, crown molding paint etc) , master & main baths, basement, electric, vinyl siding and windows (Simeonton Double lifetime warranty, passes to new owner) Permit information attached. (Work completed by local Cipriani Builders)nUpstairs one will discover a generous sized Master Bedroom with glass enclosed master bath shower, ceramic flooring and granite top vanity along with 3 additional bedrooms and main full hallway bathroom. Last but not least, the home comes equipped with a partially finished basement that can be used as an exercise room or additional entertainment area in conjunction with unfinished area that includes shelving and space for additional storage needs. All of this & so close to area shopping, restaurants, recreation, Route 206, Route 70 and one of the state’s top-rated school districts. Start your family memories today!


