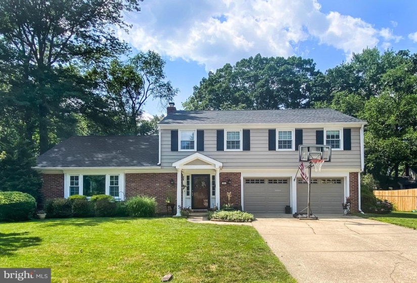
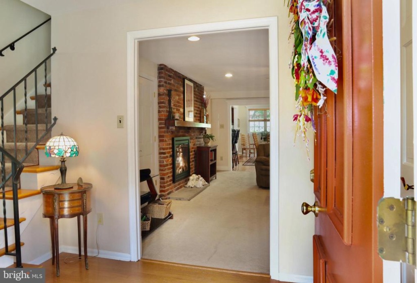
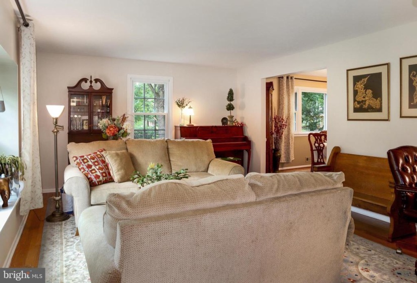
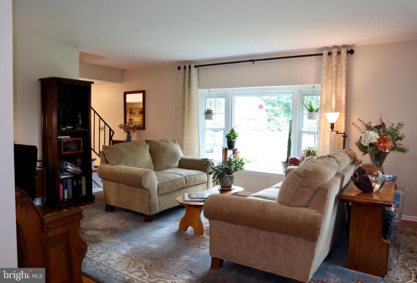
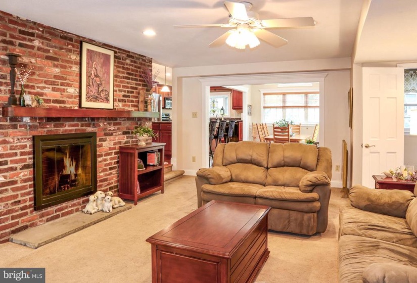
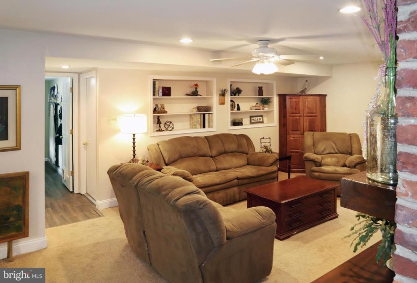
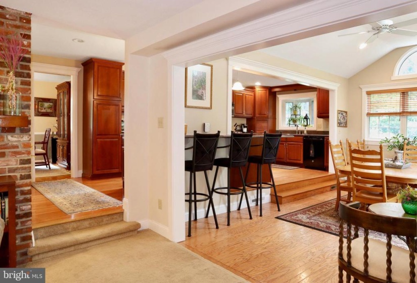
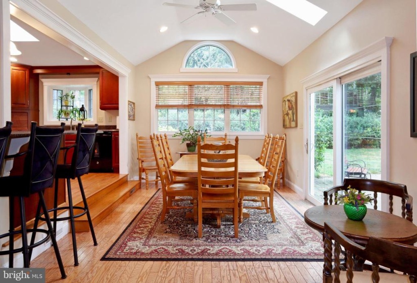
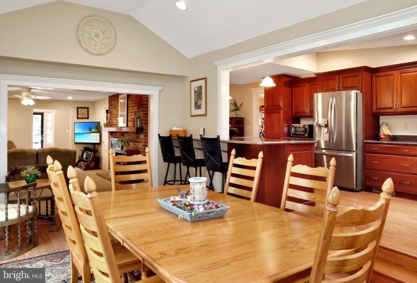
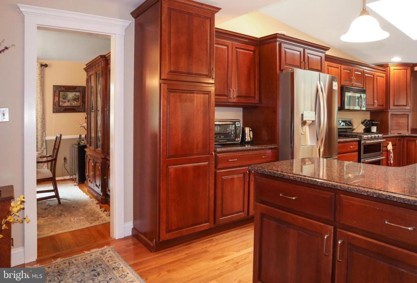
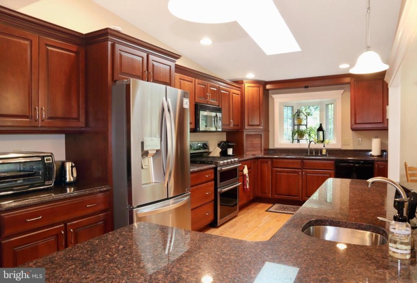
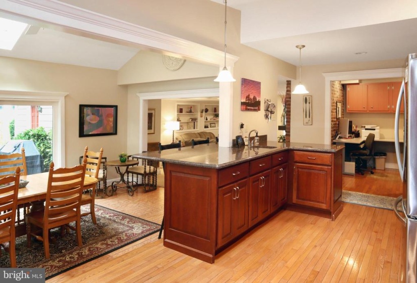
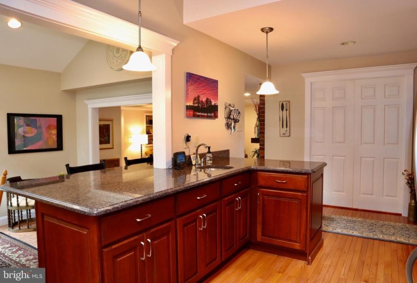
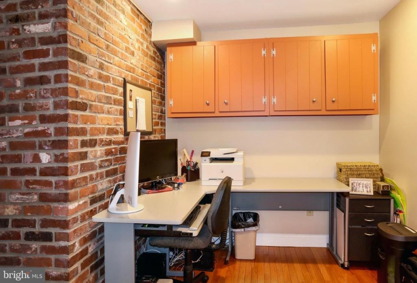
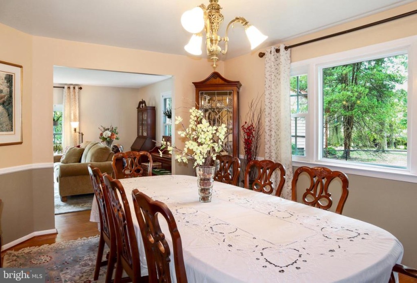
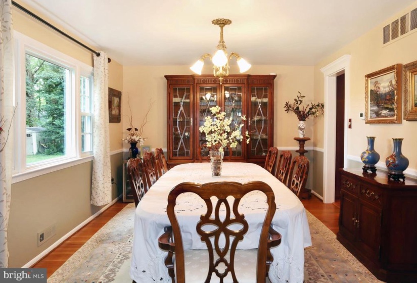
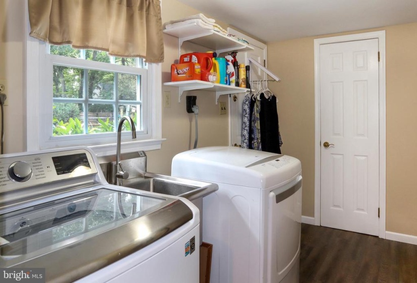
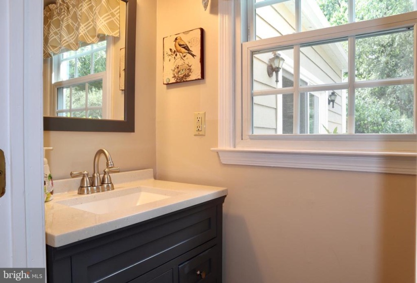
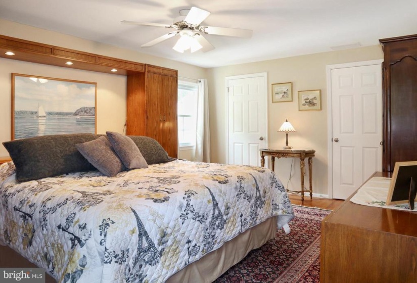
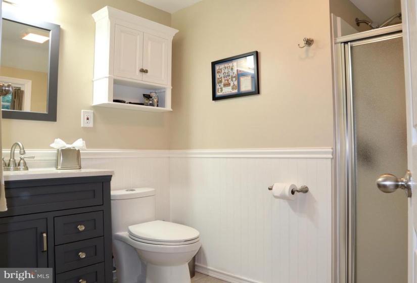
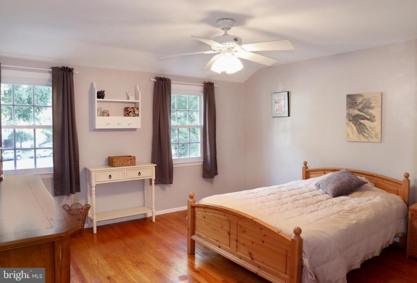
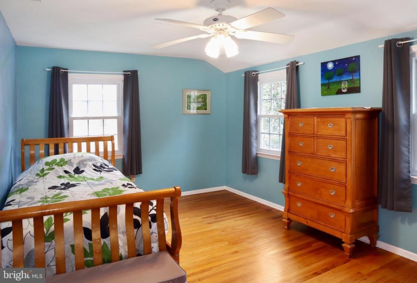
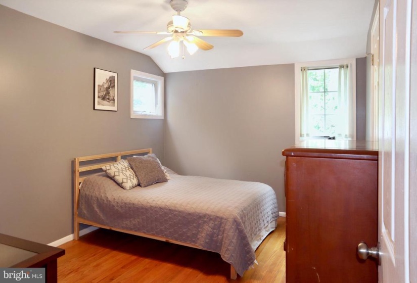
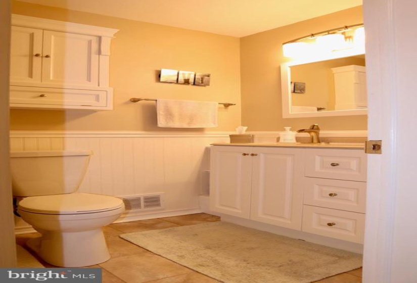
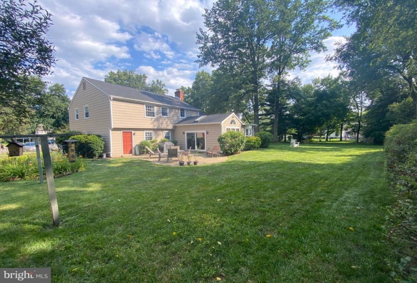
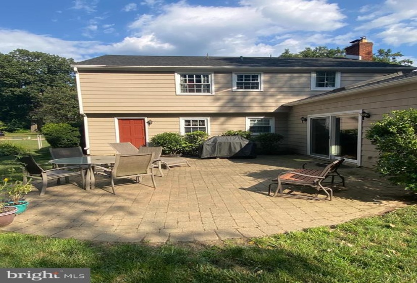
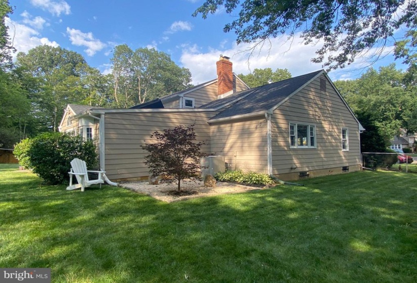
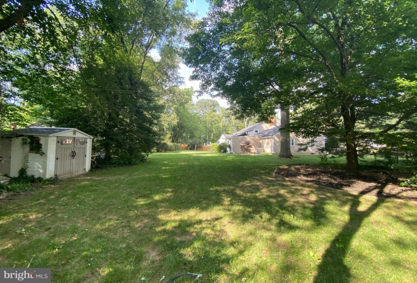
Come tour this beautiful, expanded Yardley model in “Olde” Tenby Chase which is nestled into the back of the court with a lush fenced-in back yard with a patio and zen garden. You will fall in the love with the enormous kitchen/great room addition which is perfect for all your family gatherings. The kitchen features hardwood floors, cherry wood cabinets, granite countertops, new stainless-steel refrigerator and new stove and a large peninsula with bar top seating in the great room. Both the kitchen and great room have skylights providing a ton of natural light. A small bump out to the garage offers more space in the family room along with built-in bookshelves. Enjoy a cup of coffee in the living room as the morning sun shines through the large picture window. The dining room also features a large picture window overlooking the expansive back yard and both the living and dining rooms have original hardwood floors. A unique feature for this Yardley model is an office in the middle of the house right off the kitchen with pocket doors, so super convenient for working from home. The laundry room and powder room have new vinyl plank flooring. Upstairs you will find four bedrooms all with closet organizers, ceiling fans, and original hardwood floors. Both the hall bath and primary bathroom have been updated. This home offers a walk-in attic and pull-down step attic which is perfect for all your storage needs! Many recent upgrades include new garage doors, storm door, three-year-old roof, the exterior was painted in 2019, and most of the interior was painted a neutral color in 2020. Home comes with a bond to the Tenby Chase Swim Club which is only a few short blocks away! Close to major highways and Philadelphia


