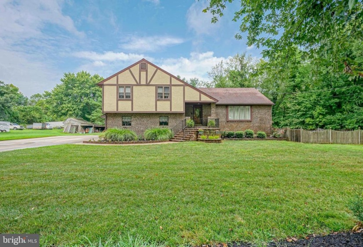
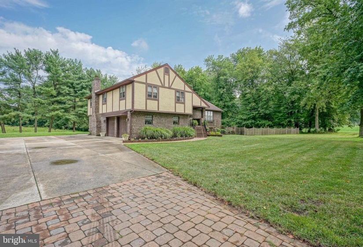
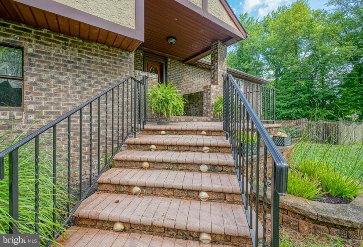
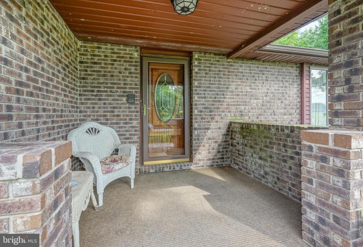
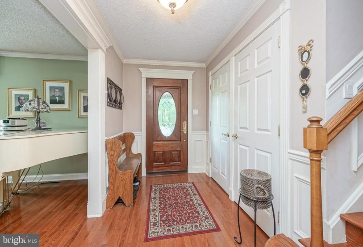
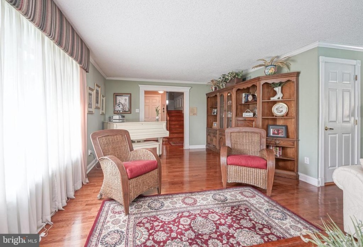
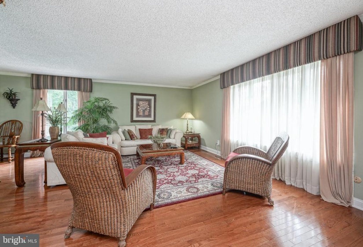
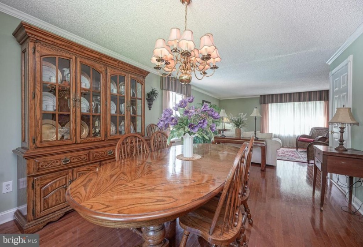
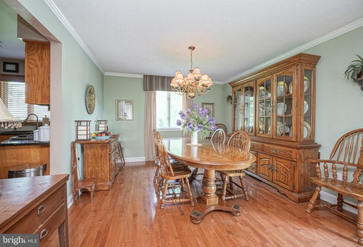
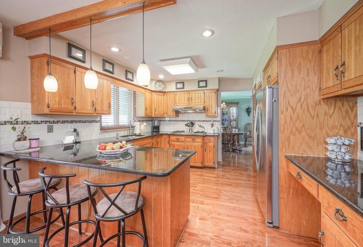
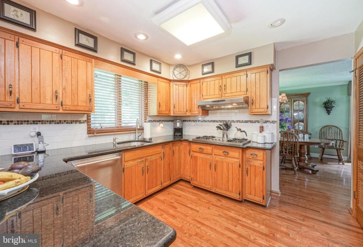
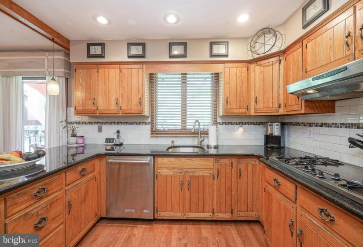
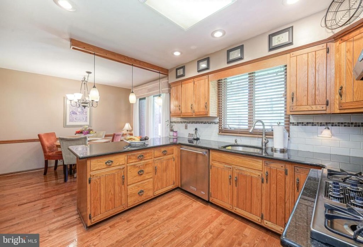
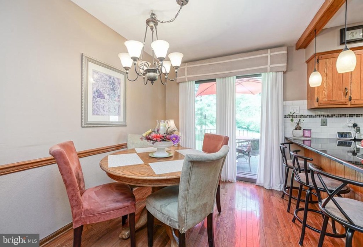
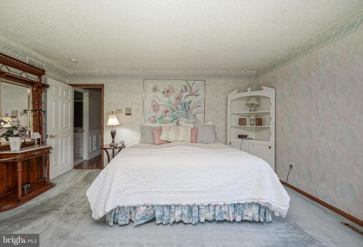
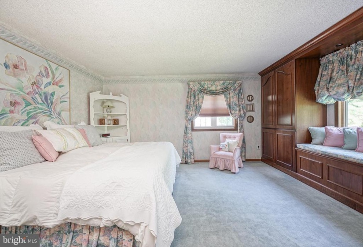
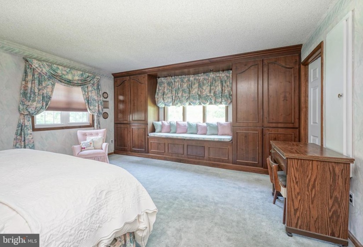
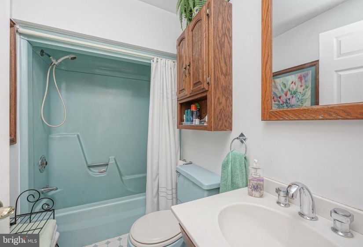
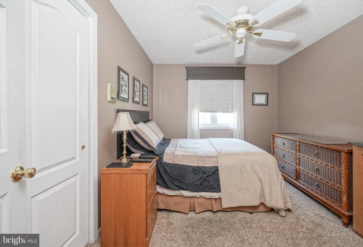
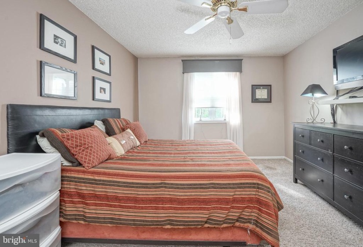
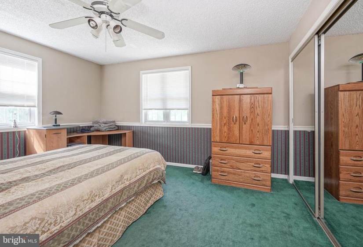
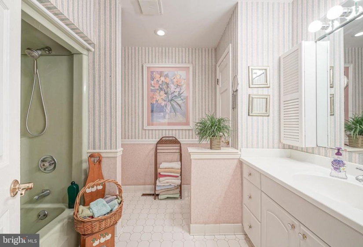
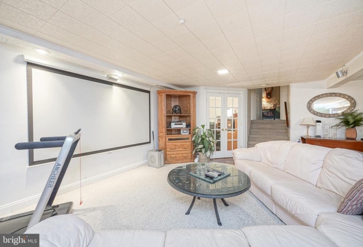
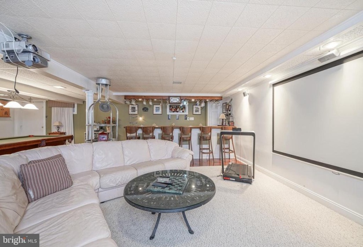
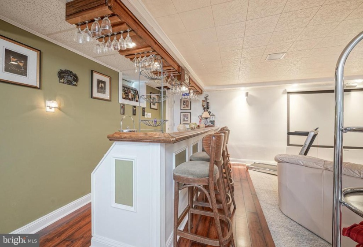
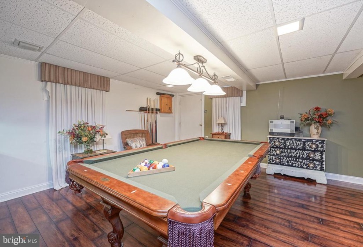
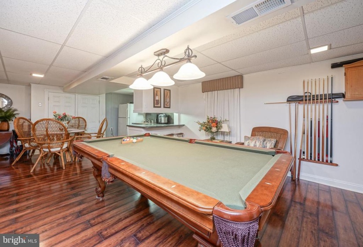
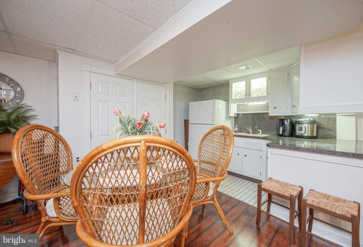
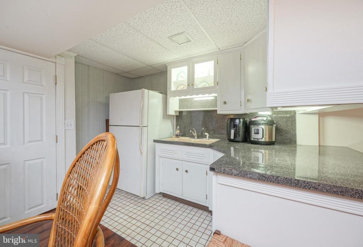
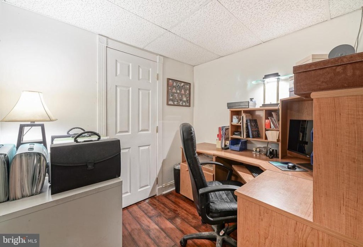
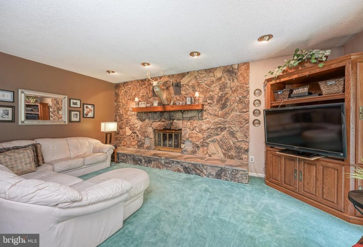
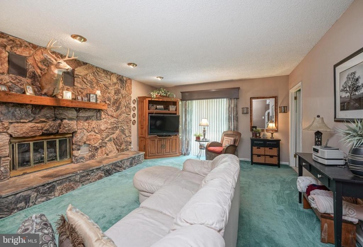
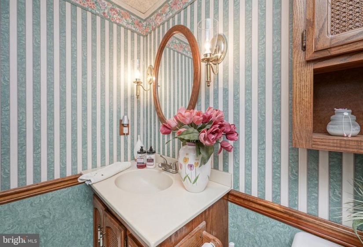
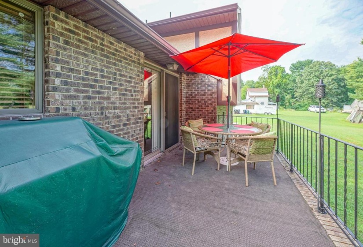
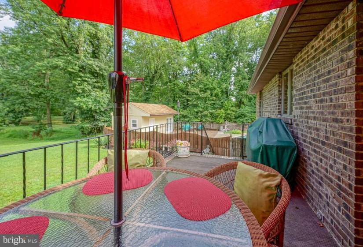
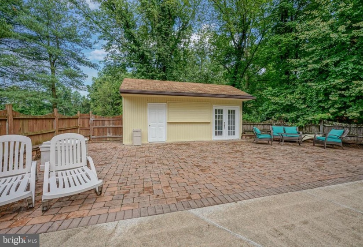
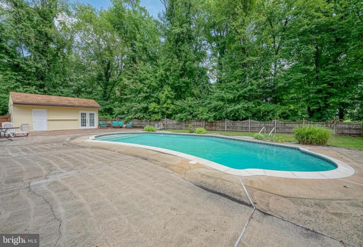
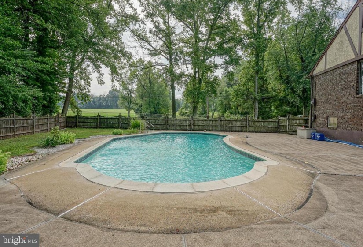
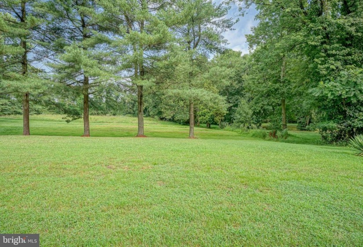
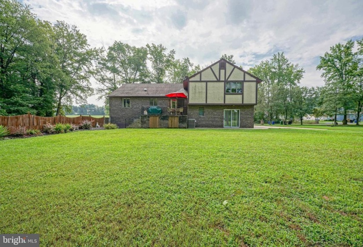
Home Sweet Home awaits in this custom-built 4 bedroom, 2.5 bath split-level home on a dead-end street. Paver pathway leads to a large covered front porch. Inside, the welcoming foyer opens to the bright and spacious living room. Gleaming hardwood flooring underfoot continues throughout this entire level. Continue into the large dining room which flows into the eat-in kitchen. A convenient layout is found within the custom kitchen. Stainless appliances, granite countertops, breakfast nook, and sliding glass doors to the patio are just some of the phenomenal features found here. Upstairs, the primary bedroom is generously sized and offers a walk-in closet, private en-suite bathroom, and charming built-ins surrounding a windowseat spanning one wall. Three additional bedrooms are equally spacious with ample closet space as well and they share a large full bathroom in the hall. Downstairs, the finished basement boasts a multitude of spaces for the whole family. The main rec space offers a seating area adjacent to the bar. Room for a pool table is on the opposite end along with room for a perfect game table and a kitchenette area. There is an office space behind french doors for privacy. An additional family room area with a stone fireplace and outdoor access ensures everyone has a place to enjoy. A half bathroom, laundry room, and surprise wrapping room complete the lower level. Outside, the large driveway leads to the attached 2-car garage and the picturesque property overlooks nature as your neighbor. The in-ground pool is privately contained within a fenced-in area and boasts a pool house for summer entertaining! All this within desirable Mantua Twp; just moments from shopping, dining and Rt 55!


