Property Description

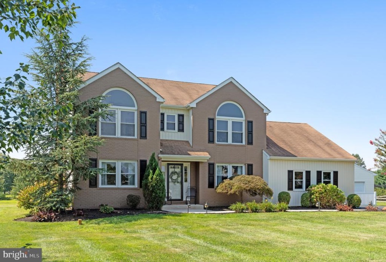
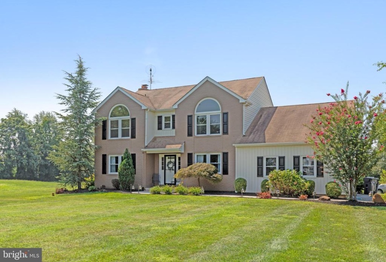
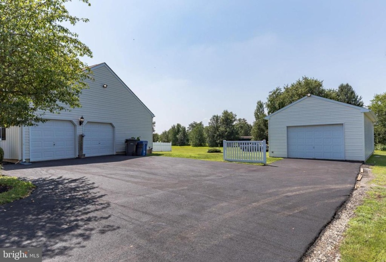
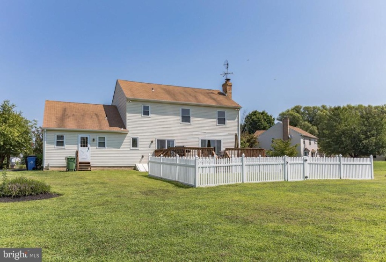
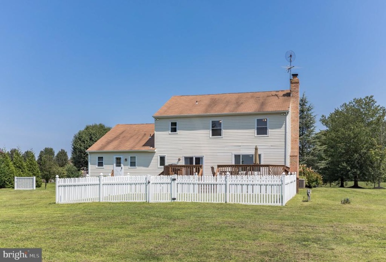
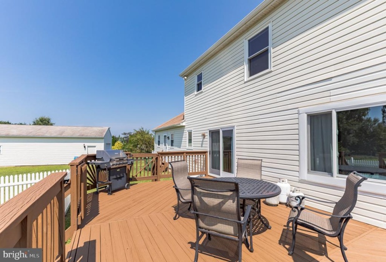
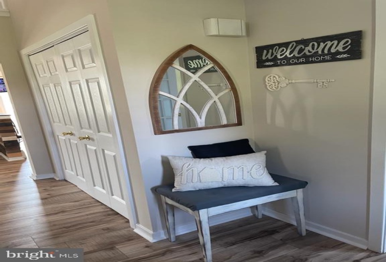
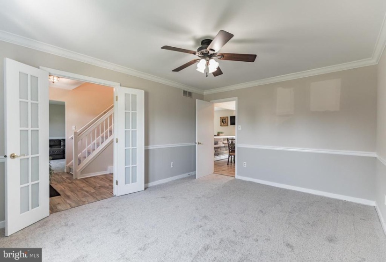
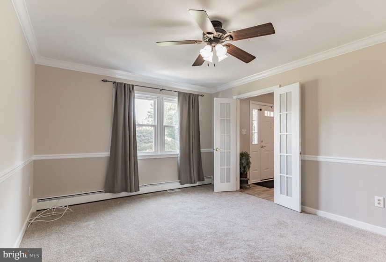
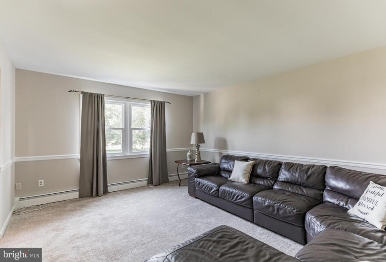
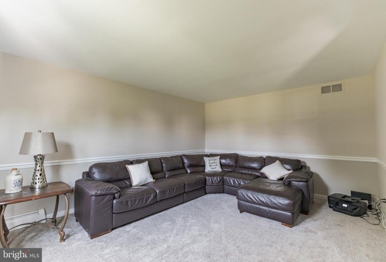
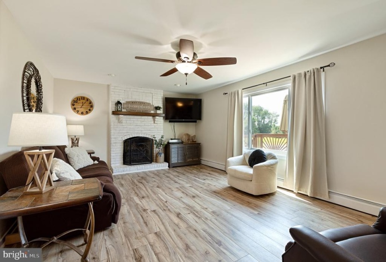
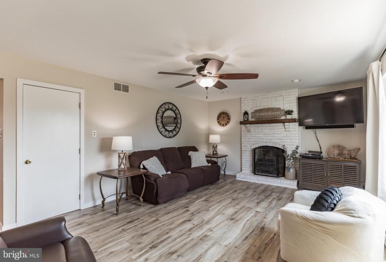
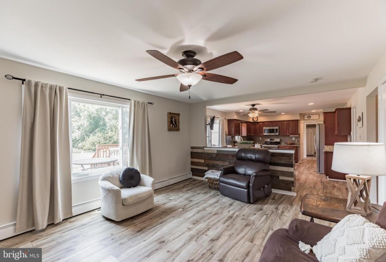
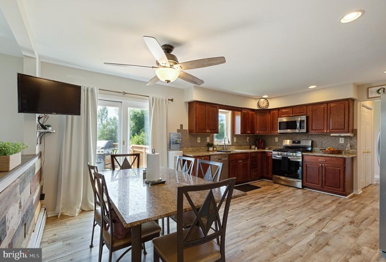
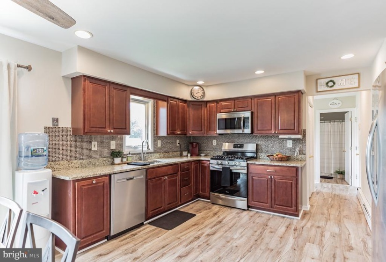
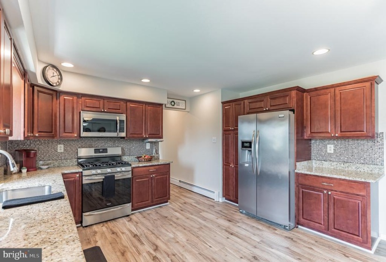
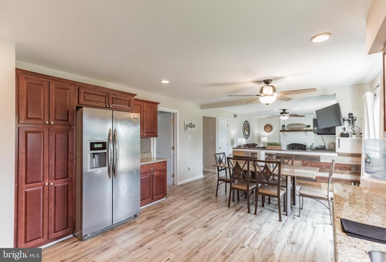
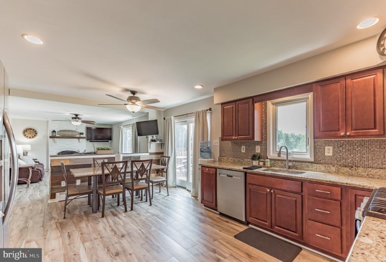
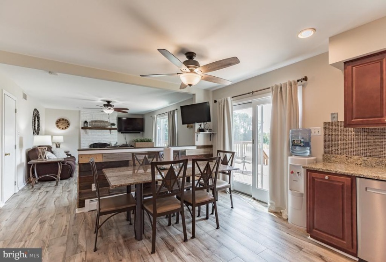
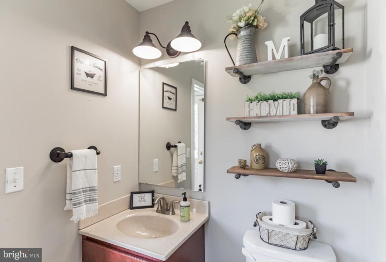
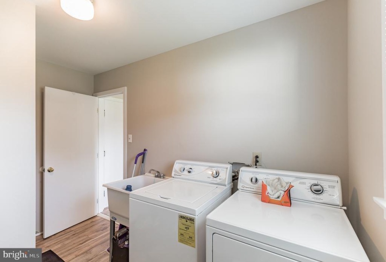
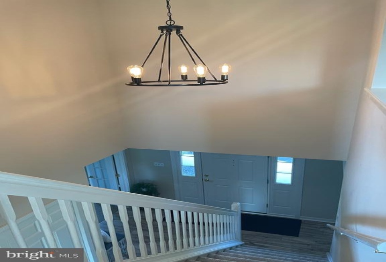
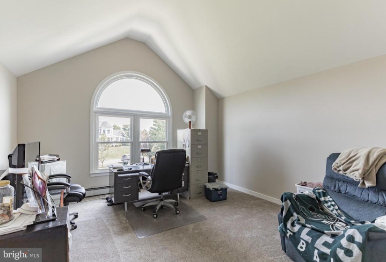
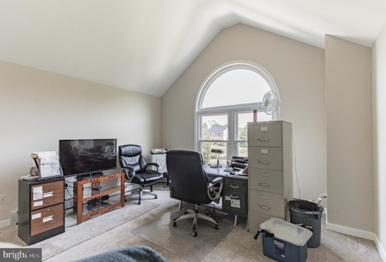
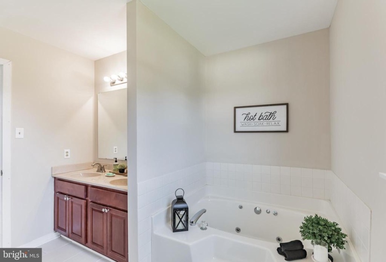
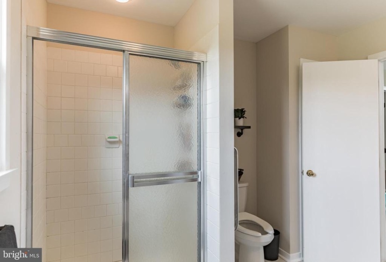
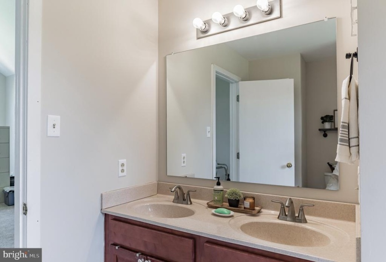
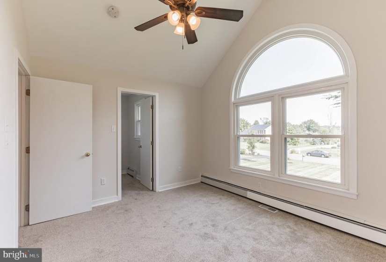
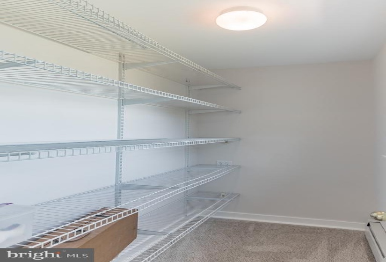
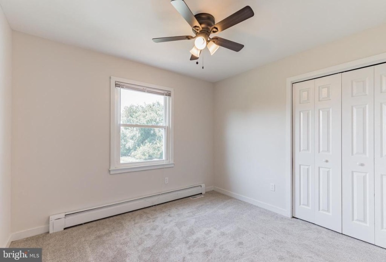
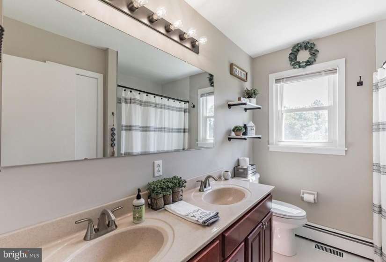
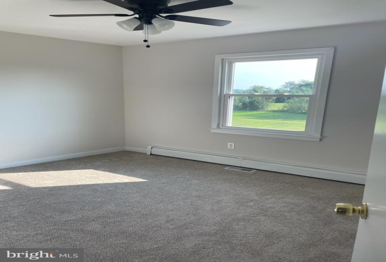
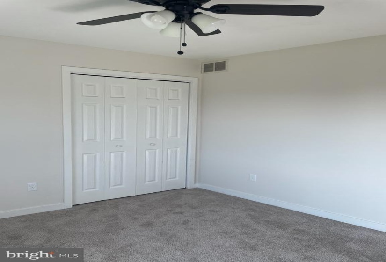
Owner will consider all reasonable offers , don’t hesitate! Welcome home to this well cared for beautiful brick front home! Move in condition! Original owners have pride of ownership! Freshly painted PLUS newly installed flooring thru-out. As you enter you will step into a nice 2 story foyer. Spacious living room and dining room. Continue thru foyer and your family room with brick custom fireplace will be on your left and flows right into a large kitchen with granite counter tops and all stainless steel appliances which are included. Anderson slider goes out to a generous sized deck and partial fenced in area for your pets, children, etc. Bilco doors that lead to full basement. You will find a new heater and tankless water heater. C/A 7 years. Second floor consists of 4 bedrooms, 2 baths. Hall bath has a new tub and tiled wall surround. New tile flooring in all baths. Primary bath has soaking tub with jets, separate shower, double sink. Primary bedroom and 2nd bedroom have new Anderson Palladium windows. Vinyl windows have been replaced over the last several years. Cathedral ceilings in front two bedrooms. New ceiling fans. Long driveway has just been newly installed. 2 car attached plus a 4 car detached garage 20X40 insulated and heated. Home sits back off the road. Professional landscaped grounds, also includes sprinkler system. Must see! Don’t miss out!


Features
: Central, Zoned
: Central a/c, Ceiling fan(s), Dehumidifier
: Partially, Vinyl
: Street
: Mantel(s), Brick, Screen
: Shingle
: Private, Asphalt Driveway
N
: Outside Entrance, Full, Interior Access
: Vinyl siding, Brick, Brick Front, Stick Built
: Exterior Lighting, Flood Lights, Underground Lawn Sprinkler, Lawn Sprinkler
: Ceramic Tile, Carpet, Other
: Block
6
: Kitchen - Eat-in, Primary Bath(s), Chair Railings, Crown Moldings, Family Room Off Kitchen, Formal/separate Dining Room, Recessed Lighting, Upgraded Countertops, Walk-in Closet(s), Pantry, Attic, Ceiling Fan(s), Sprinkler System, Tub Shower, Soaking Tub, Water Treat System, Central Vacuum
N
: Colonial
: Screens, Replacement, Double Pane, Casement, Double Hung, Palladian
: Electric
: Natural gas, Central
: Natural gas, Tankless
: Main, Upper 1
: Chandeliers In Dining Room & Entrance To Home Will Be Removed Prior To Close. Detached Electric Fireplace.
: Stack Washer/dryer
: Front Yard, Rear Yard, Sideyard(s), Level, Landscaping
N
: Dishwasher, Microwave, Oven/range - gas, Oven - self cleaning, Refrigerator, Stainless Steel Appliances, Dryer, Icemaker, Washer, Dryer - Gas, Water Heater - Tankless, Water Conditioner - Owned
: Smoke detector, Carbon Monoxide Detector(s)
: Electric Available, Cable Tv, Phone Available, Natural Gas Available
Address Map
North on Kings Highway from Swedesboro. Make a left onto Asbury Station Rd and another left onto Kings Ct.
MLS Addon
Annually
Annually
KINGSWAY REGIONAL H.S.
KINGSWAY REGIONAL M.S.
SWEDESBORO-WOOLWICH PUBLIC SCHOOLS
2,584 Sqft
2
: Excellent
: Detached
2,584 Sqft
$12,197
2020
RESIDENTIAL
: Private Sewer, Approved System, Holding Tank
: Private
N
$0

Residential For Sale

30 KINGS COURT, SWEDESBORO, New Jersey 08085

4 Bedrooms
2 Bathrooms
2,584 Sqft
$489,000
Listing ID #NJGL2003614
Basic Details
Property Type : Residential
Status : PENDING
Listing ID : NJGL2003614
Price : $489,000
Bedrooms : 4
Bathrooms : 2
Half Bathrooms : 1
Sqft : 2,584 Sqft
Year Built : 1993
Lot Area : 1.10 Acre
Subdivision Name : KINGS VIEW ESTATES
Price Per SQFT : $189
Lot SQFT : 47,916 Sqft
Ownership Interest : Fee Simple
Contact Agent
