Property Description

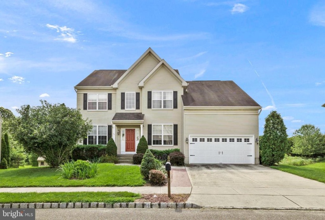
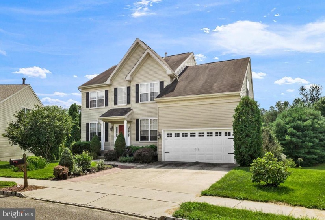
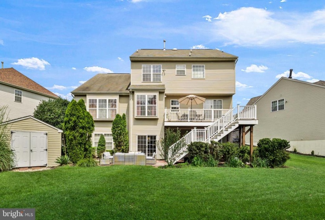
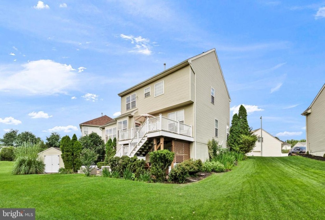
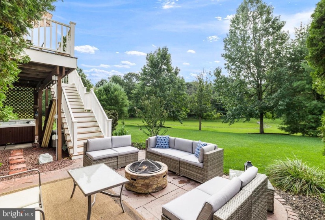
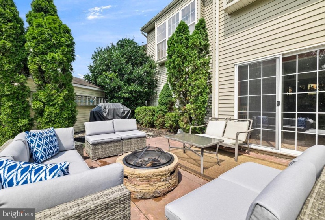
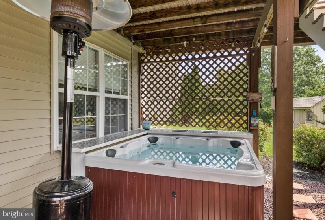
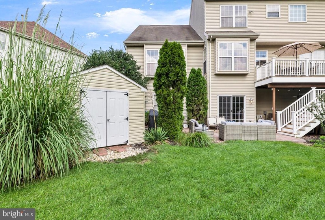
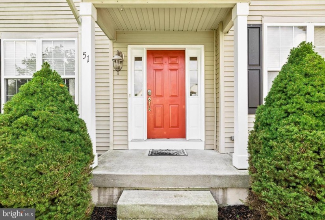
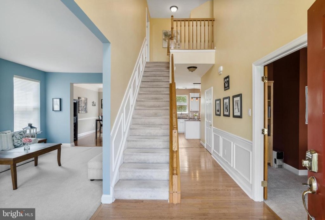
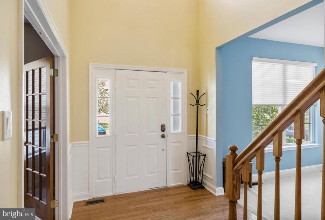
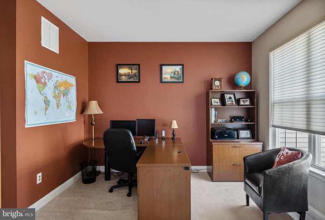
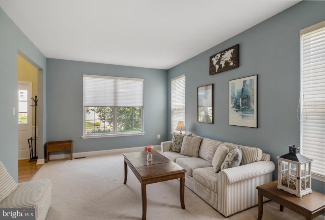
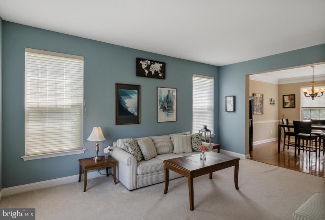
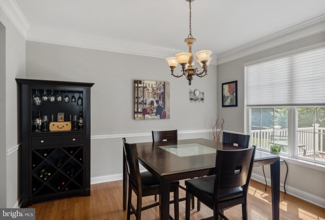
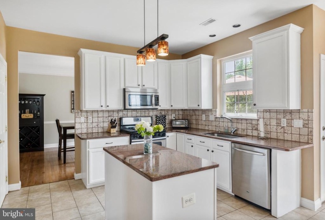
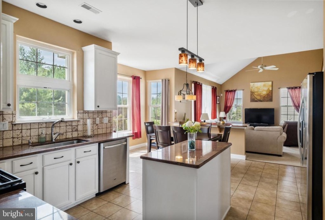
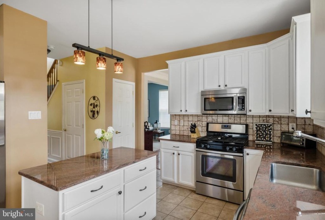
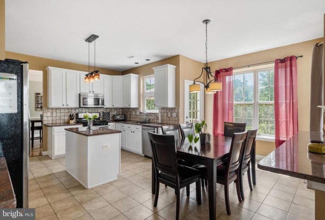
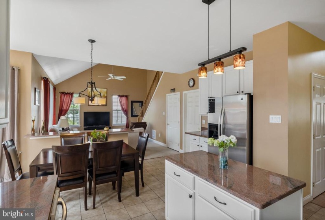
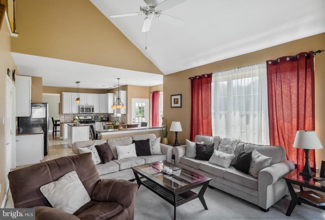
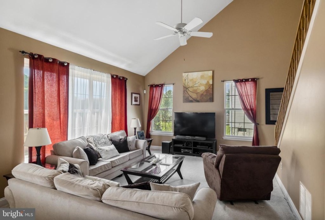
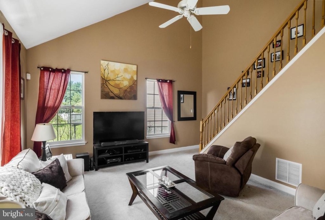
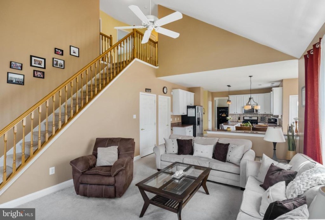
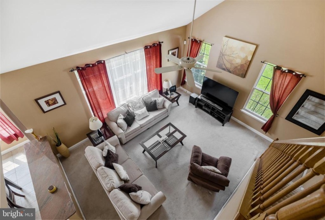
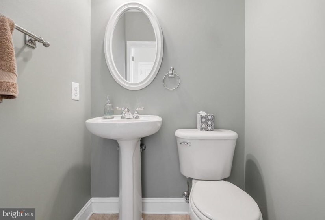
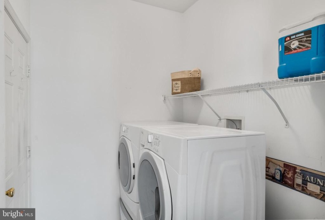
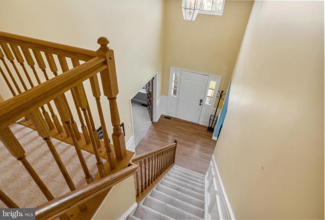
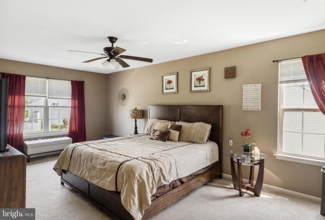
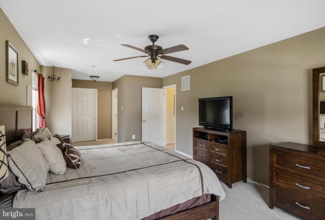
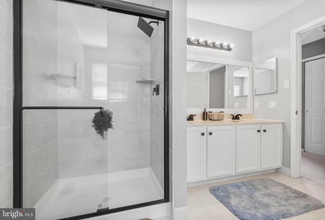
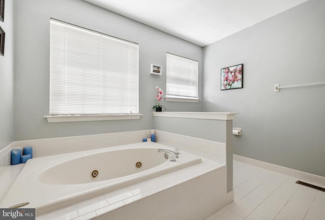
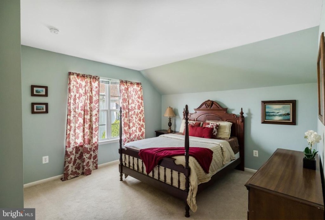
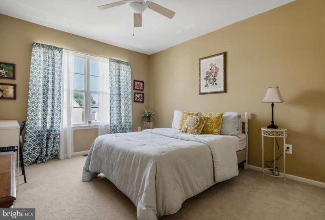
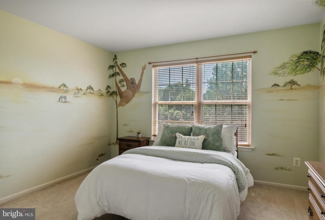
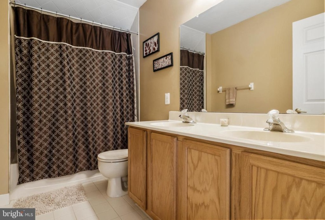
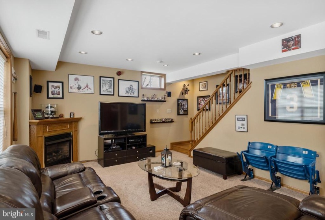
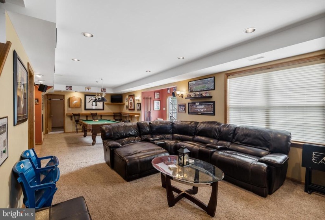
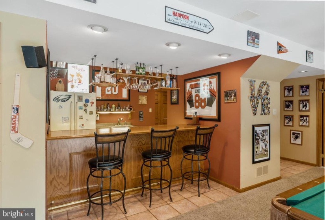
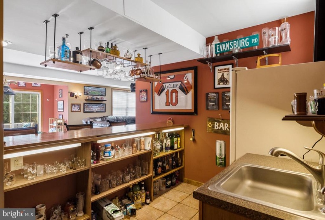
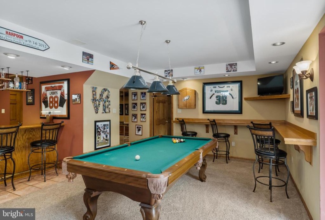
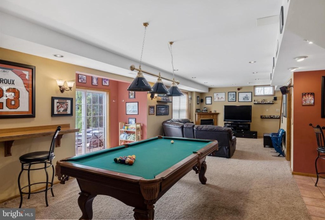
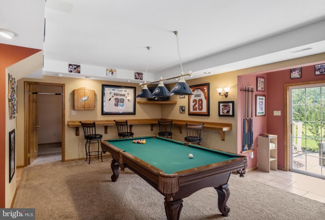
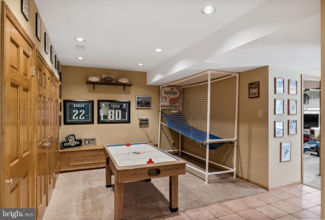
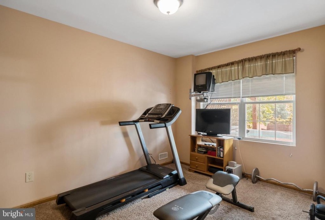
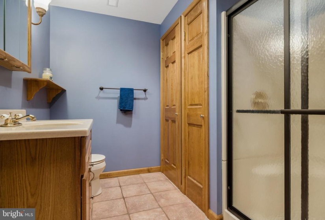
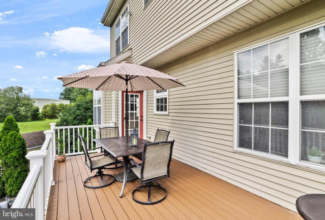
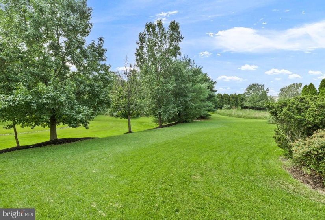
Looking for that WOW factor? This Entertainer’s DREAM home has it all! 5 Bedrooms, 3.5 Baths, HUGE Finished Walk-out lower level with Built-in Wet Bar, tucked quietly in the premier Sheffield Gate development!! This home offers over 4000 finished sq ft and includes spread out space for everyone! 2-story Foyer with shadowbox molding, Home Office with french doors, Large Living Room showcasing the 9′ ceilings, Formal Dining Room with crown molding and chair rail accent. Open concept Kitchen includes Granite counters, Island workspace, pantry, Gas Range, breakfast area along with Granite bar seating overflowing into the generous Family Room – which features a Vaulted ceiling and 2nd rear Staircase!! Main floor Laundry offers Garage access. Upstairs boasts 4 very Spacious Bedrooms including the Primary Suite featuring 2 closets and a private Bathroom with Newly tiled Shower, jetted soaking tub and Double sink vanity. The Walk-out Lower Level knocks it out of the park offering a TON of lounging and gaming space with a Gas Fireplace, recessed lighting, Wet Bar plus additional built-in bar seating, true 5th Bedroom, Full Bathroom and SO MUCH STORAGE space!! Beautiful rear views can be enjoyed from both the upper Trex Deck and lower Stamped concrete Patio. 2 Car Garage, Irrigation system, Oversized Shed, and a 1 year HSA Home Warranty with roof leak protection included for buyers’ peace of mind!!


Features
: Forced air
: Central a/c
: Gas/propane
: Pitched, Shingle
Y
: Outside Entrance, Full, Fully Finished
: Vinyl siding
: Sidewalks, Street lights, Lawn Sprinkler
: Wood, Fully Carpeted, Ceramic Tile
: Concrete Perimeter
2
: Floor plan - traditional, Dining Area, Butlers Pantry, Primary Bath(s), Chair Railings, Wood Floors, Kitchen - Island, Stall Shower, Family Room Off Kitchen, Formal/separate Dining Room, Recessed Lighting, Upgraded Countertops, Walk-in Closet(s), Wet/dry Bar, Pantry, Additional Stairway, Attic, Ceiling Fan(s), Window Treatments, Carpet, Tub Shower, Soaking Tub
N
: Colonial
: Electric
: Natural gas
: Natural gas
: Lower 1, Main, Upper 1
: Tenants Personal Property, No Showings Until Saturday 10/23/2021 11-6 Pm With Appointment. Must Be Confirmed, Sellers Personal Items, Washer And Dryer
: Kitchen Table, Washer/dryer, All Appliances, Wa/dr, All Existing Appliances In Their "as-is" Condition. Shed In "as-is" Conditon., Speakers, Kegerator, Mini Fridge, All Appliances & Fixtures With Exception Of Washer/dryer
: Front Yard, Rear Yard, Sideyard(s)
N
: Dishwasher, Disposal, Oven/range - gas, Refrigerator, Dryer, Washer
Address Map
Egg Harbor to Morning Glory to Stratton
MLS Addon
Annually
Annually
: Common Area Maintenance
WASHINGTON TOWNSHIP PUBLIC SCHOOLS
2,672 Sqft
3
: Detached
4,022 Sqft
$11,769
2020
PR4
: Public Sewer
: Public
N
$0

Residential For Sale

51 STRATTON LANE, SEWELL, New Jersey 08080

5 Bedrooms
3 Bathrooms
4,022 Sqft
$450,000
Listing ID #NJGL2003866
Basic Details
Property Type : Residential
Status : PENDING
Listing ID : NJGL2003866
Price : $450,000
Bedrooms : 5
Rooms : 16
Bathrooms : 3
Half Bathrooms : 1
Sqft : 4,022 Sqft
Year Built : 2001
HOA Fee : $500
Subdivision Name : SHEFFIELD GATE
Price Per SQFT : $168
Lot SQFT : 0 Sqft
Ownership Interest : Fee Simple
Contact Agent
