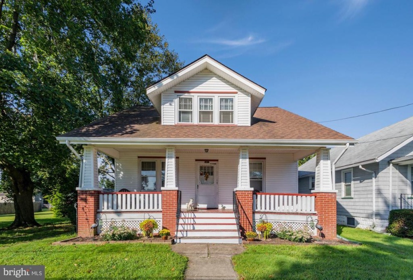
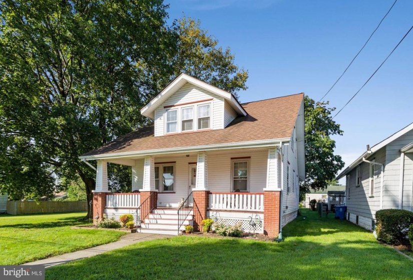
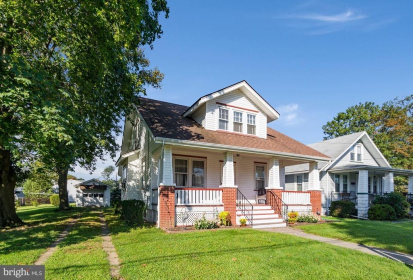
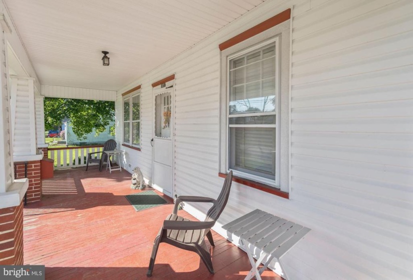
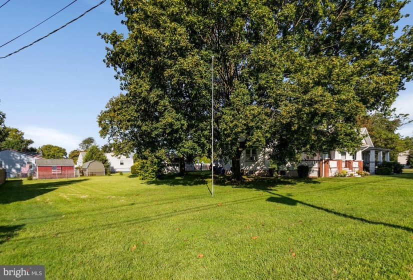
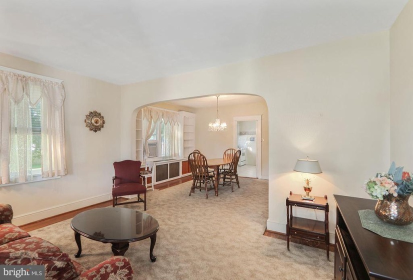
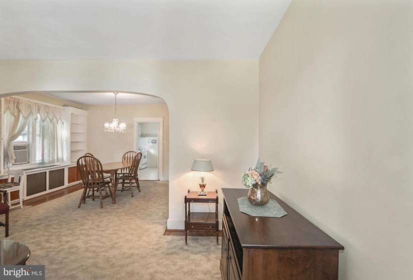
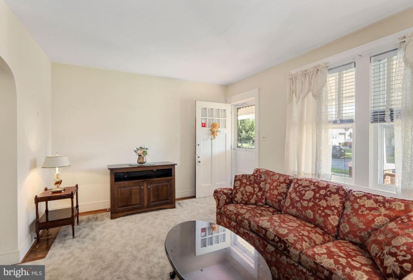
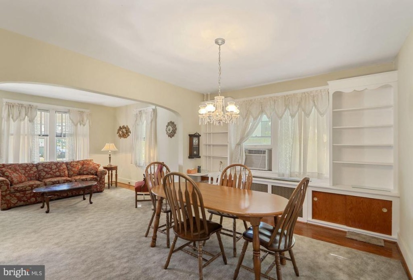
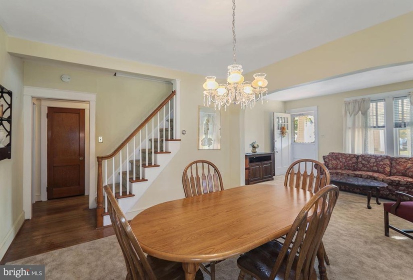
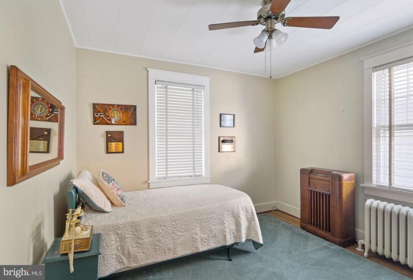
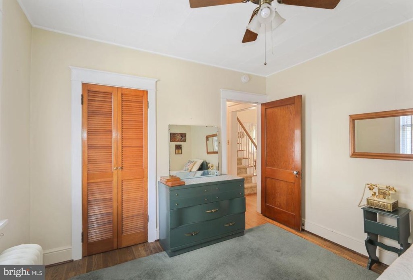
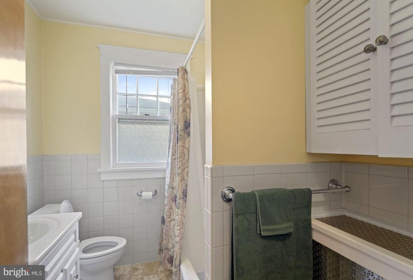
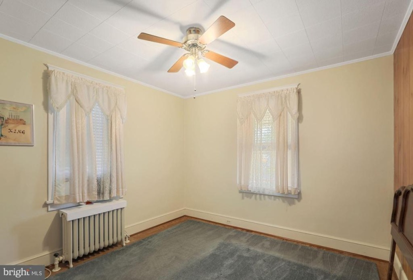
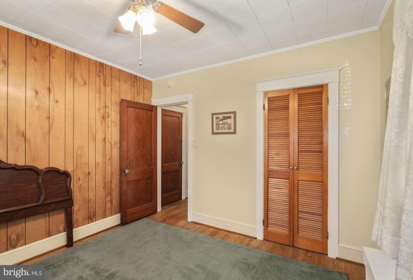
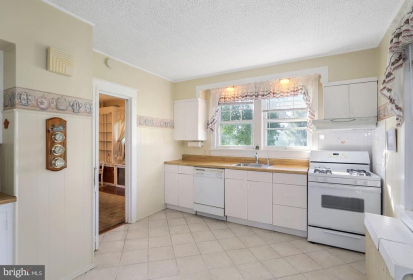
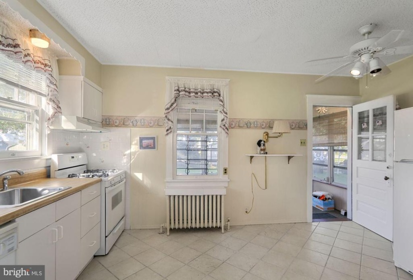
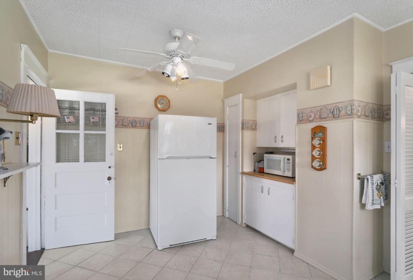
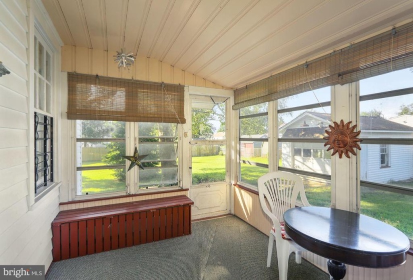
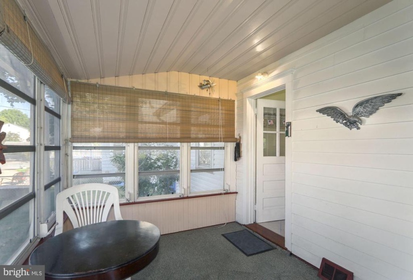
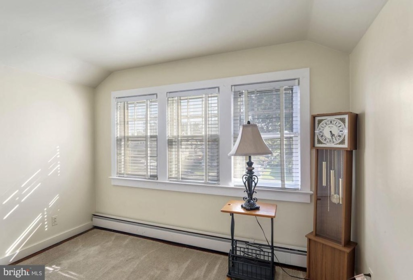
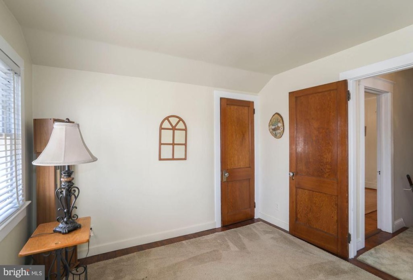
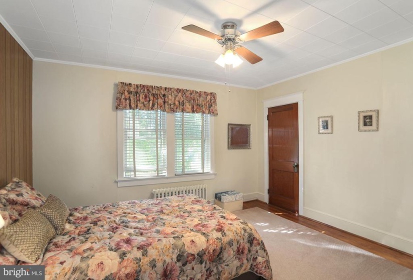
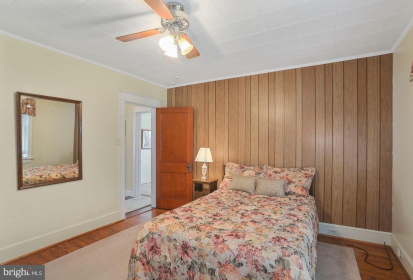
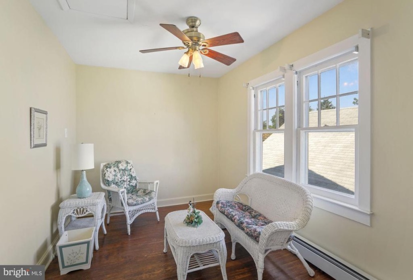
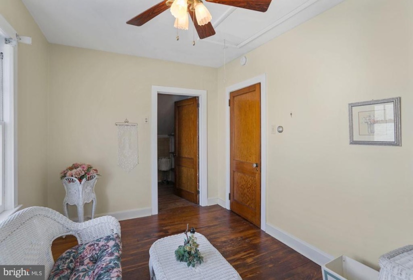
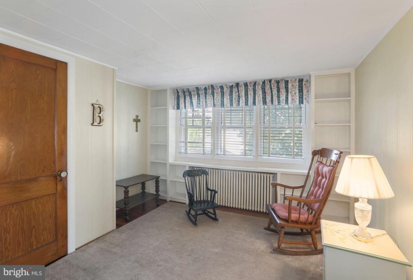
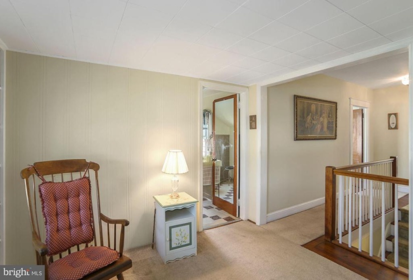
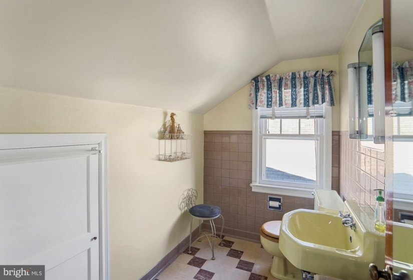
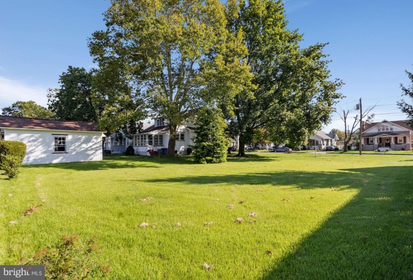
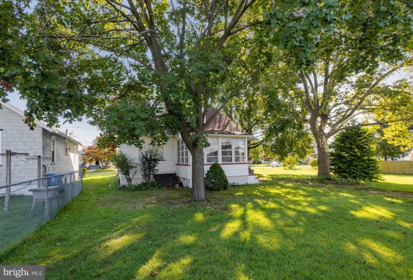
Loaded with Charm, and Simply Adorable! Looks are deceiving as there is a ton of space in this 5 Bedroom 1.5 Bath home with a basement, garage, and located on a DOUBLE LOT. This side lot is 55 x 120 and is 110 across x 120 deep. From it’s cozy Front Porch to it’s original Harwood Floors throughout, it’s evident this is a truly loved home just waiting for it’s new owner. Enter the Living Room that lets in plenty of natural sunlight. The large Formal Dining Room with it’s curved arches, built-ins and cubbies, it’s easy to see that this fine gathering place is the heart of the home. Large Kitchen with Gas cooking, dishwasher, ceramic tile & a ceiling fan, There is an enclosed back porch to relax and unwind. Extended family or need a place for the in-laws? On the first floor there are 2 Bedrooms with ceiling fans and ample closet space along with a Full Bath that has ben updated including a tub bath. Upstairs there are 3 additional spacious bedrooms, most with walk-in closets! There is even a sitting room that could work well as an office or homework space. A Half Bath completes this level. The generous unfinished Basement has room for all your storage needs and that is where the laundry is located. You’ll appreciate the adjacent lot included next door that measures 110 across x 120 deep. There is a 1 car garage being used for storage and an extra long driveway. Superior commuter location close to the River Line Rail, Rt. 130, Burlington Bristol Bridge, Philly, Rt. 295, NJPA Turnpike. Be the first in line to see it and call it your very own.


