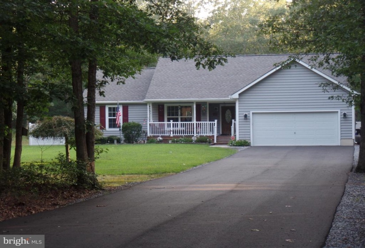
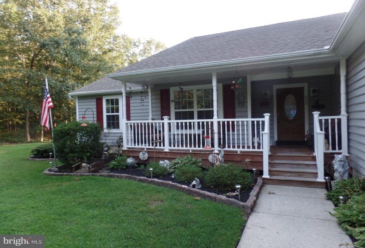
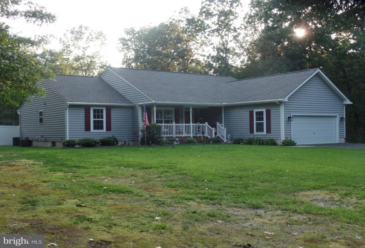
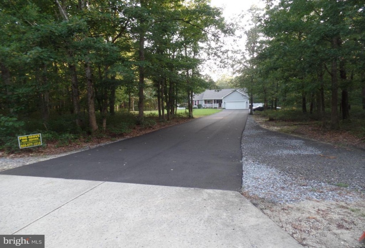
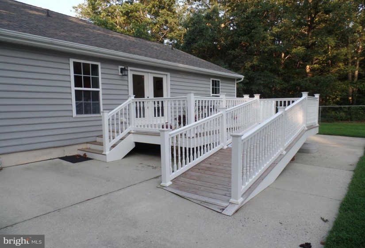
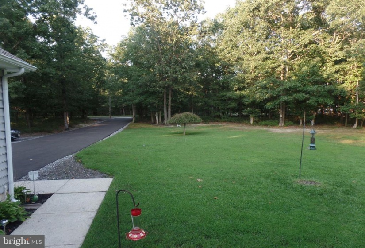
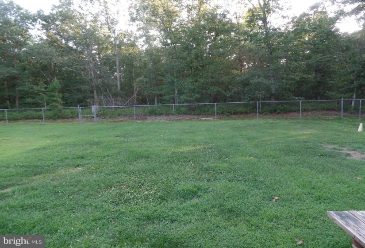
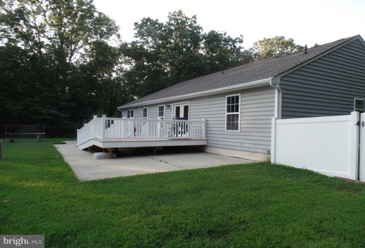
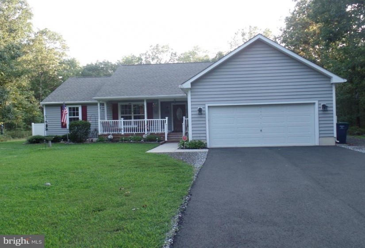
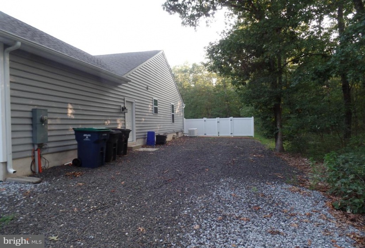
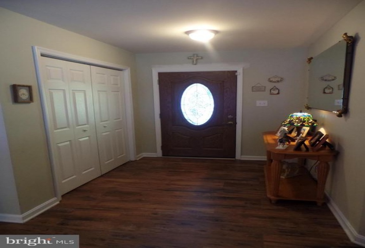
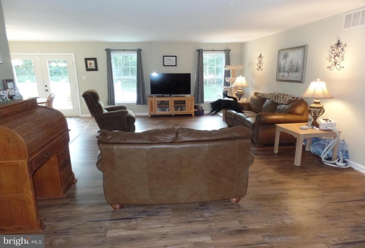
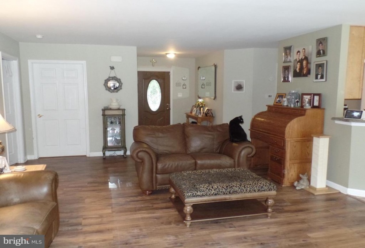
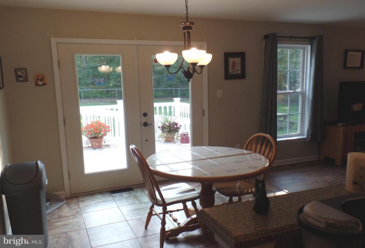
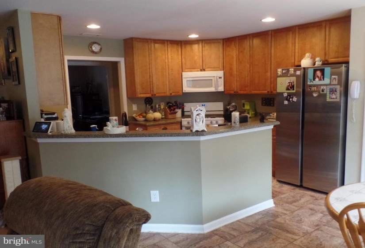
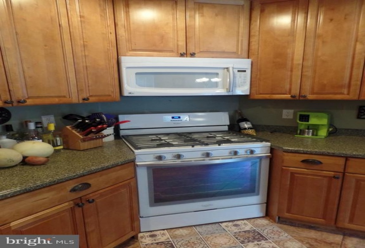
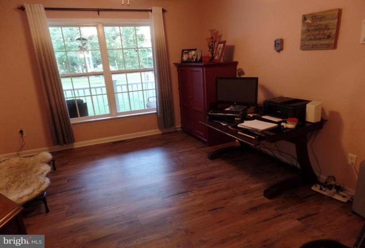
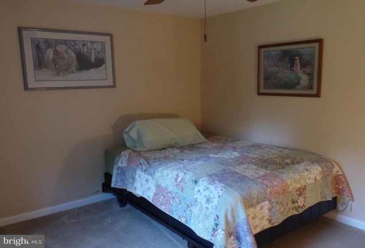
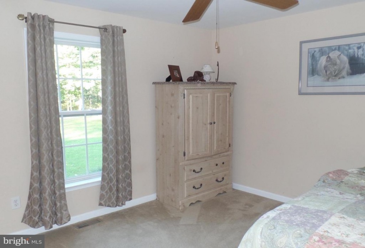
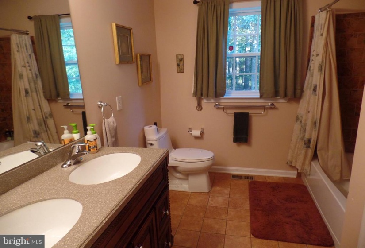
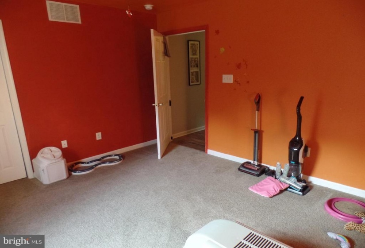
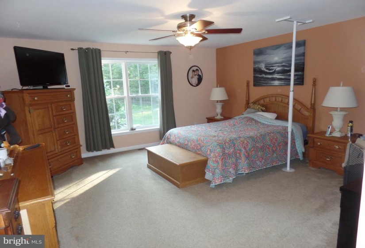
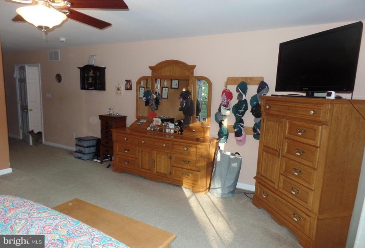
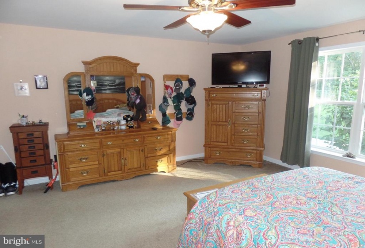
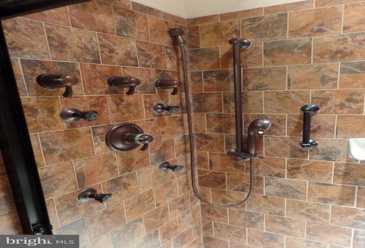
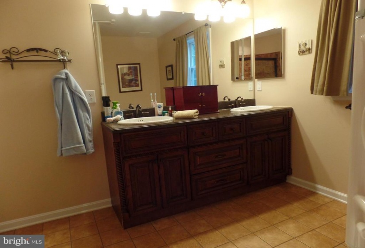
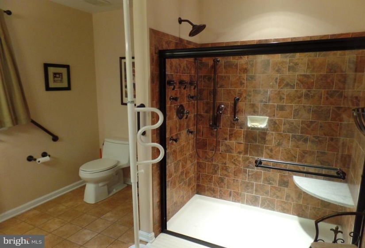
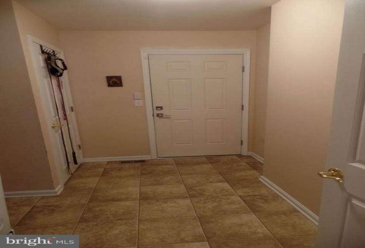
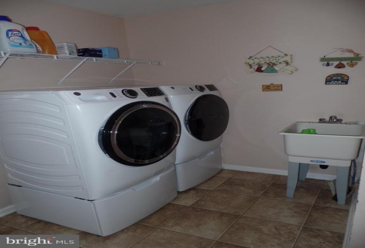
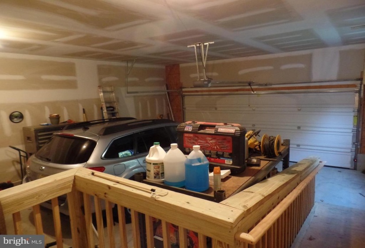
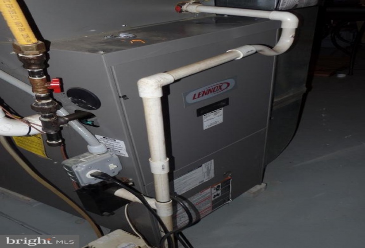
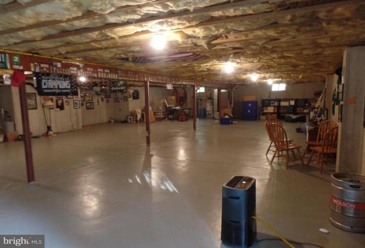
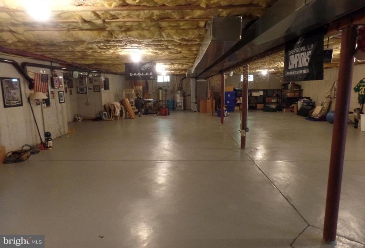
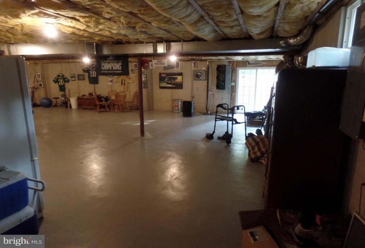
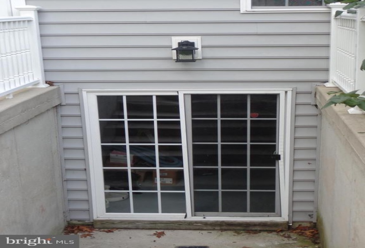
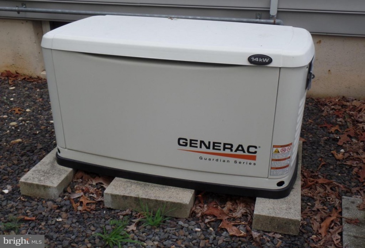
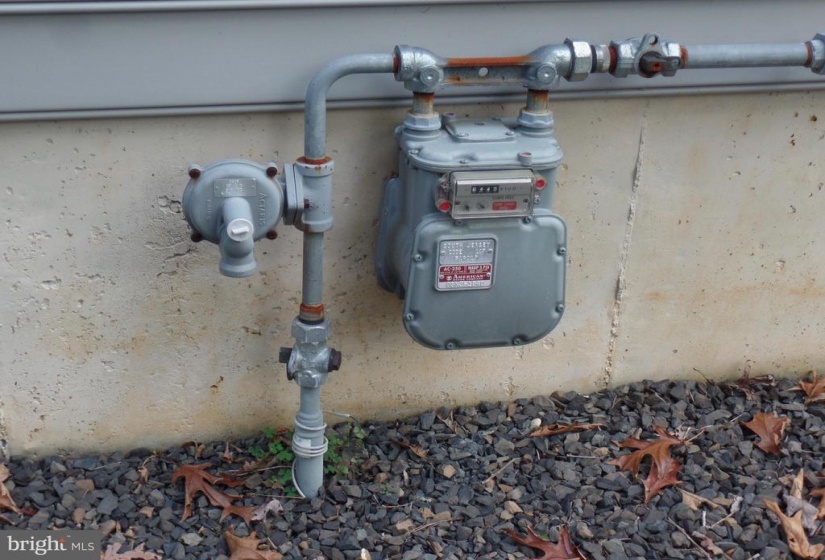
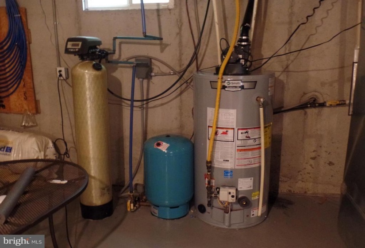
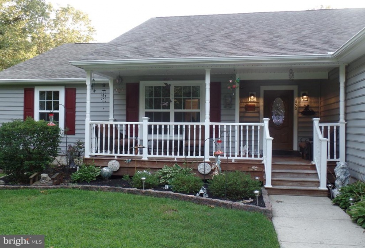
*** Seller is asking for final and best offers to be submitted no later than Wednesday September 1 2021 at 6 pm Thank you*******. Custom secluded rancher set back off the road on a wooded 3.2 acre lot. Thirteen years young. Lots of extras! Inviting front porch! Walk into the spacious open floor plan living room with new luxury vinyl plank flooring. The kitchen has ceiling height upgraded wooden cabinets, Corian counter tops, tile floors, new Samsung ADA side by side door stainless steel refrigerator. Gas appliances. There is an open concept dining area. French doors look out onto the back deck and let lots of natural light in. There is a fully fenced back yard area. The roof is upgraded and there are gutter guards. Garage over head door is newer!! Full basement runs the entire length of the house with walk out door and steps. A big plus is the Generac whole house generator. Brand new gas fired hot water heater. The house is handicap accessible/barrier free with ramps, wide hallways, and doorways. It features 3 bedrooms including a large primary suite. It also has a bonus room with french doors which could serve as a tv. room, large office or even a fourth bedroom! Both full baths have upgraded tile and double sink vanities with Corian counter tops. Laundry room features new washer and dryer. There is a two car garage. The attic has Radiant Barrier over insulation. The front yard has underground lawn sprinkler system with new control panel installed this year! There is a security system with cameras in place that is monitored by XFINITY, that is included. Within the last few months all exterior lighting has been replaced with LED lights and on security from dusk to dawn! This home is in beautiful condition. Because the Seller is unable to make any repairs/changes this property is being sold as is/where is and the Buyer will be responsible for obtaining the cert of occupancy. Any inspections are for Buyers info only. Buyers agent is to attend any and all inspections.


