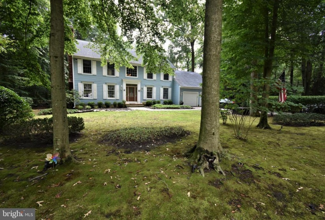
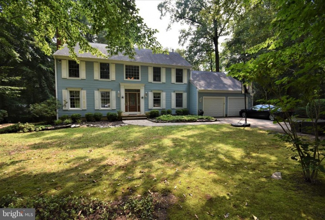
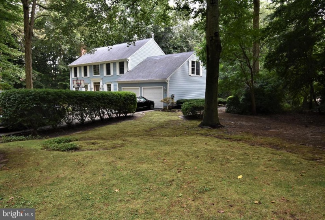
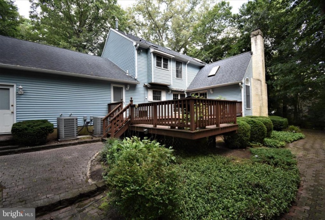
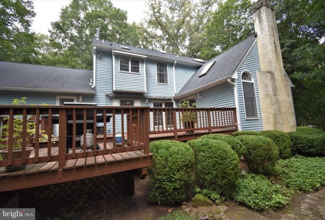
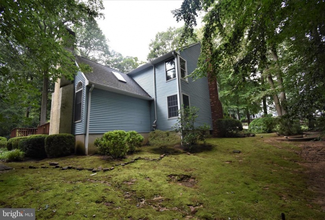
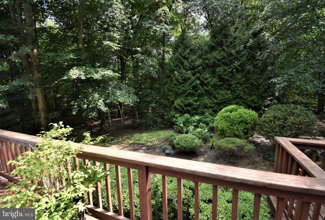
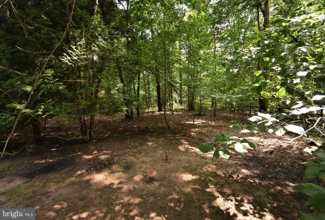
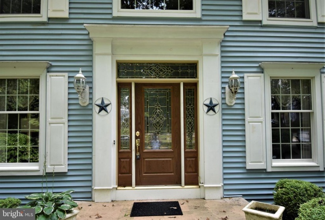
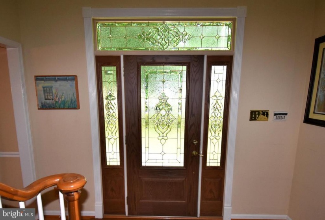
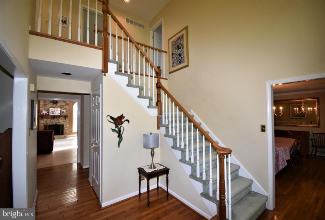
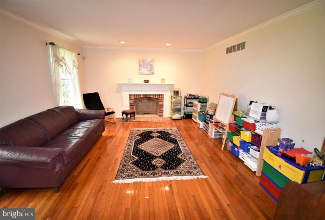
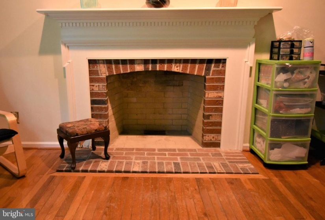
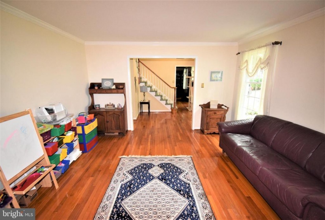
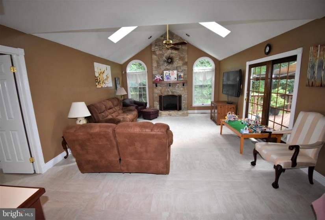
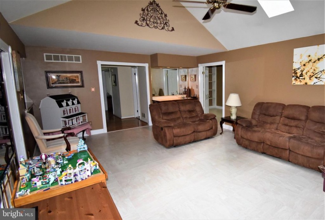
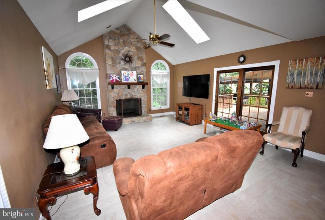
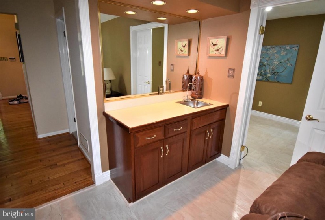
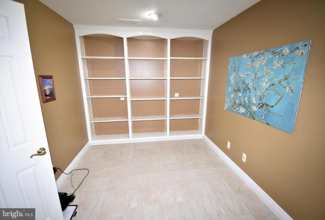
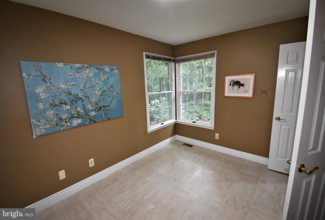
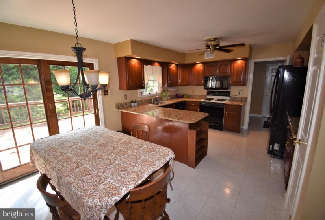
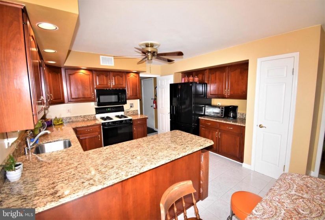
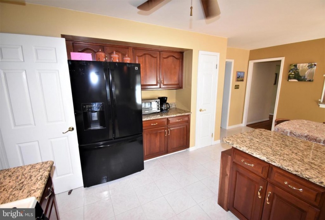
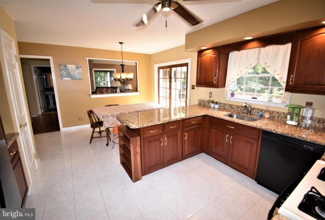
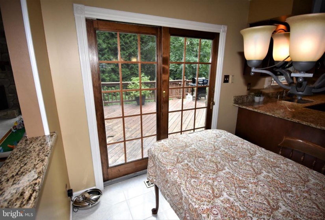
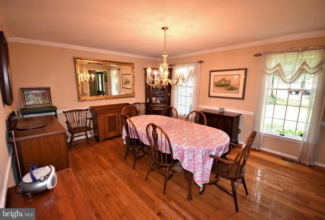
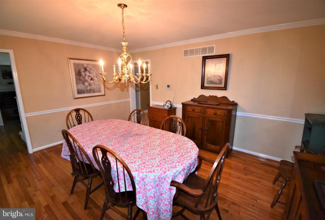
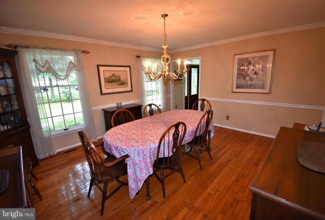
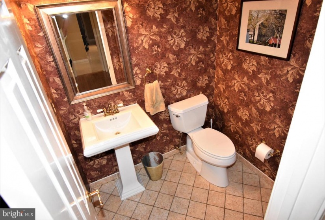
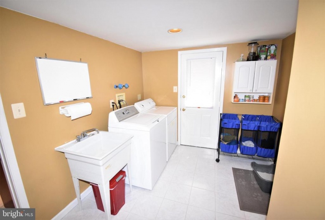
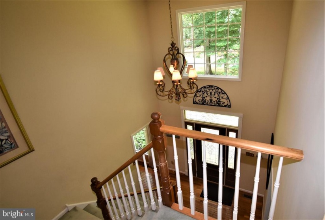
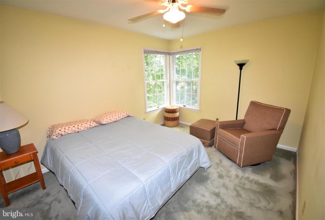
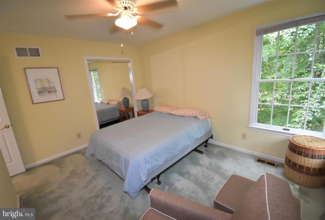
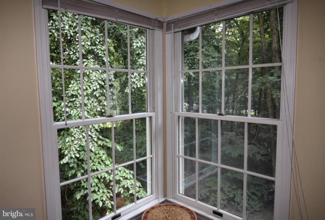
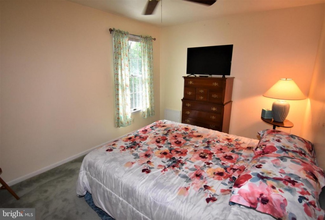
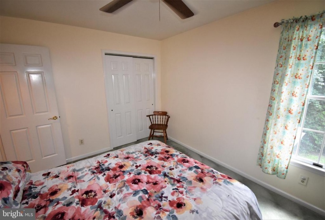
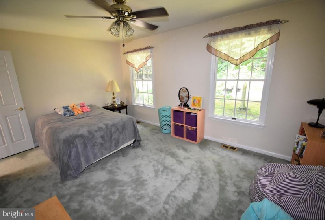
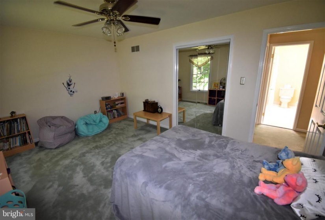
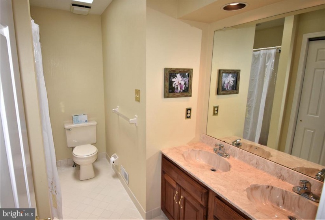
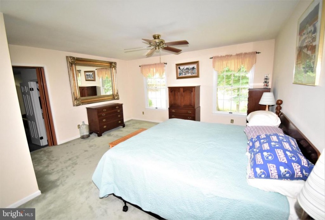
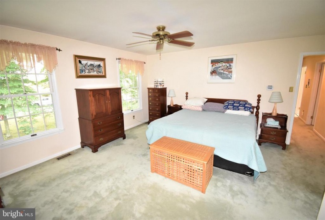
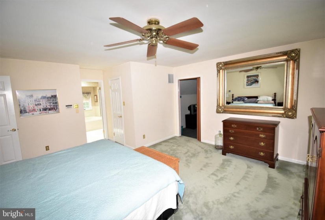
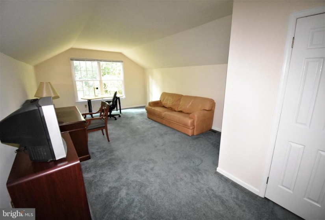
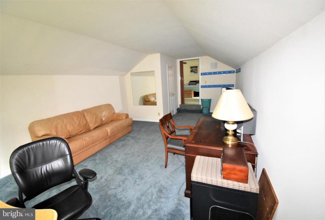
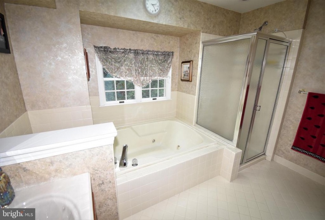
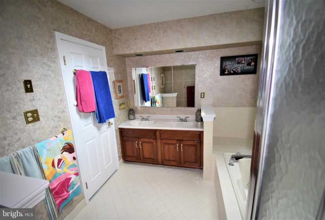
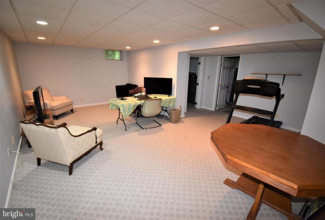
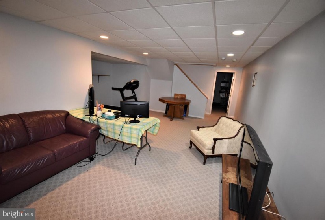
Spacious 4 bedroom, 2 1/2 bath, 2 story center hall colonial with 2 car garage and partially finished basement nestled on a one acre plus tall canopy wooded lot in the prestigious Irick Lakes section of Westampton, NJ. This Gary Gardner built home features over 3200 sq ft of living space plus over 450 sq ft of deck area off the kitchen and family room. Hardwood floors, chair rail, crown mouldings and recessed lighting accent most of the first floor along with magnificent views of nature from almost any window. The first floor features a 2 story foyer with railed overlook, a formal living room with wood burning brick fireplace, a huge family room with cathedral ceiling, wet bar, 2 story stone gas fireplace and door to the deck, an office/playroom(could also be a first floor bedroom), kitchen and breakfast room with granite tops, cherry cabinets and new microwave and dishwasher(all kitchen appliances included), dining room, laundry(includes washer and dryer) and a powder room. Second floor features a primary bedroom with walk in closet, primary bath with garden tub, shower and double vanity, bonus room(24 x 13) off the primary bedroom, 3 additional bedrooms and a hall bath with double bowl vanity and huge closet. Approx 2/3 of the basement is finished with tons of room for a man cave, playroom, gym etc. and the garage is a standard 2 car plus an additional workshop or storage area out of the way of the vehicles. All the windows and patio doors are Andersen, heating and cooling are 2 zone,high-efficiencyn(approx 1 year old), theres an irrigation system, alarm system and best of all plenty of room inside and out! This home is located minutes from rt 541, rt 295 and the NJ Turnpike. Schedule a showing…..you won’t be dissapointed.


