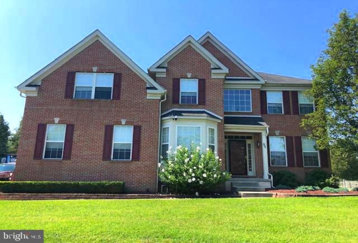
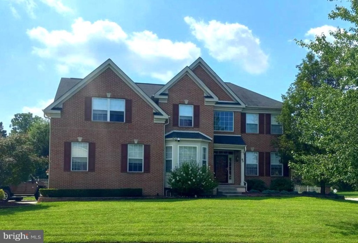
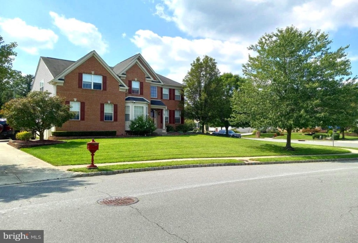
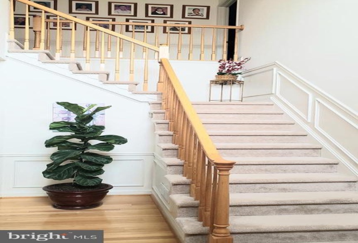
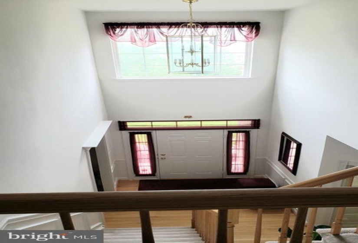
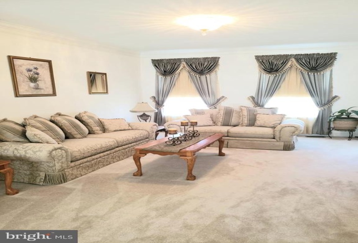
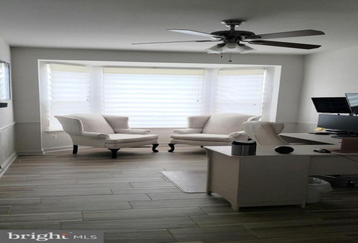
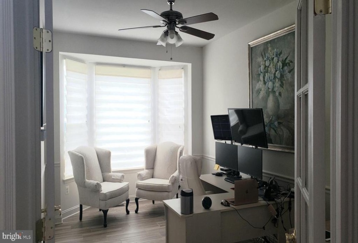
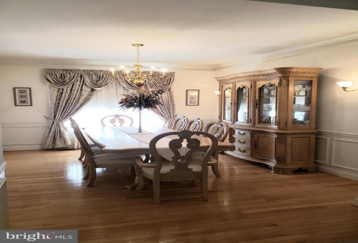
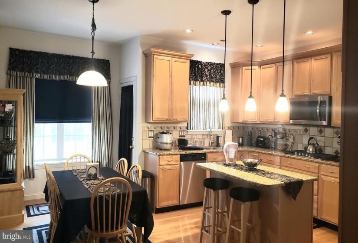
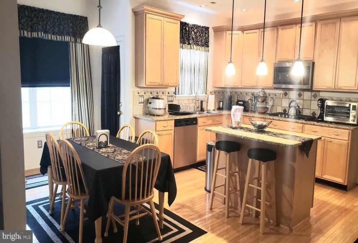
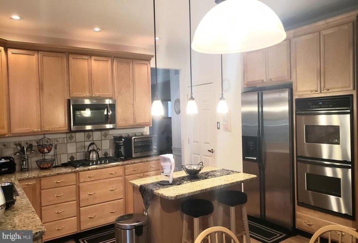
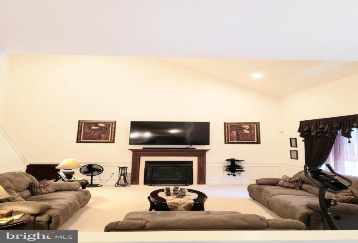
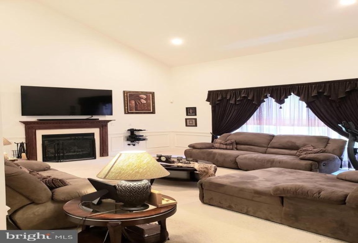
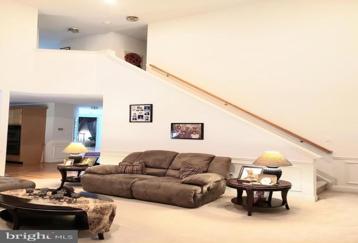
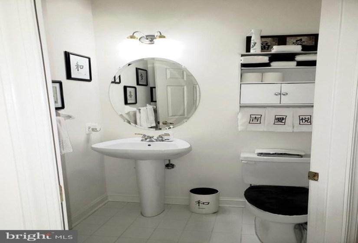
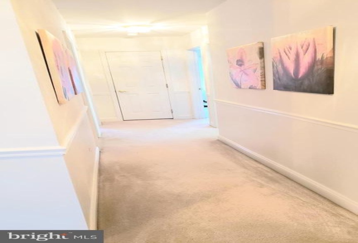
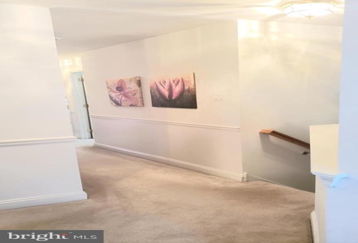
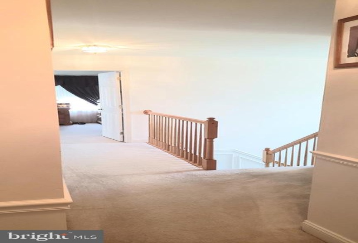
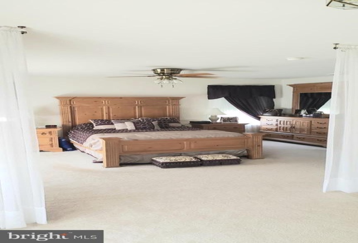
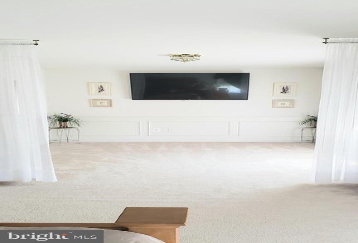
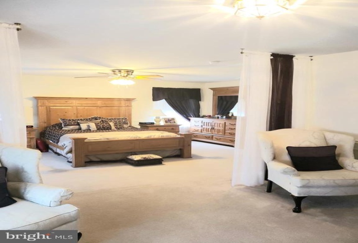
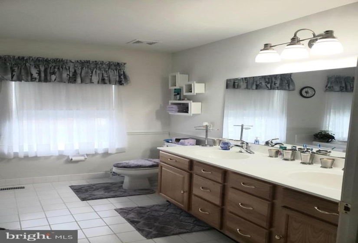
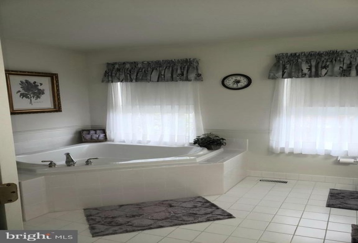
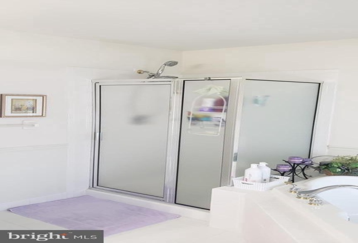
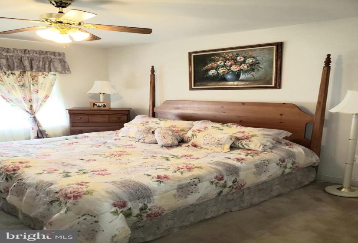
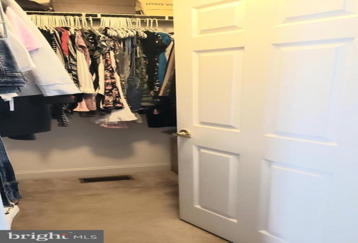
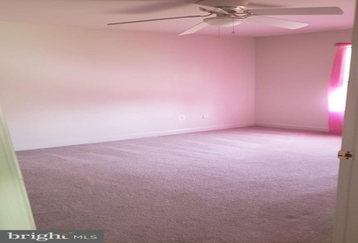
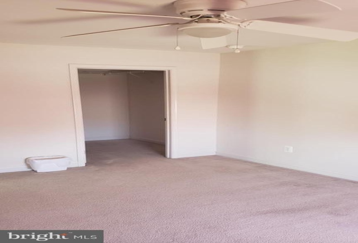
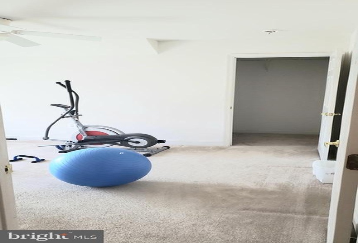
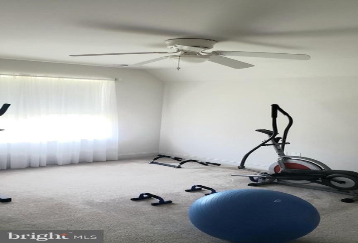
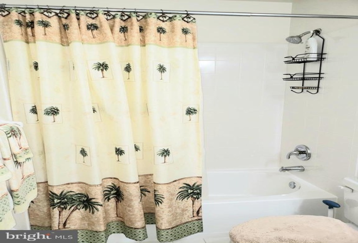
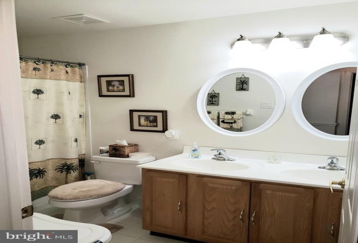
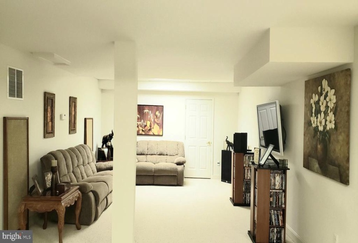
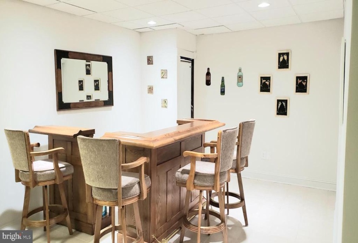
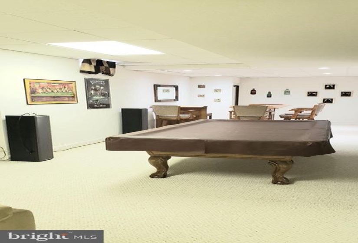
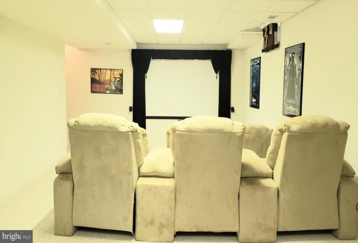
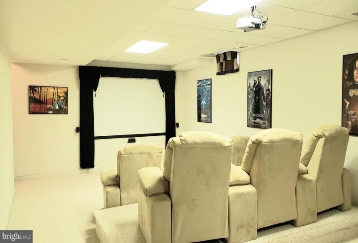
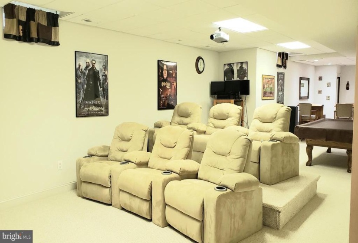
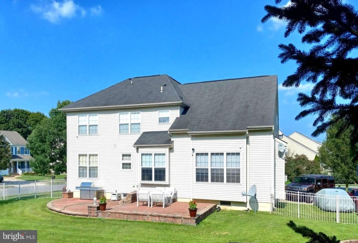
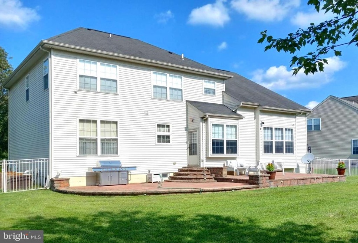
This home has been so well kept, you would think it’s a builder model! This stately brick front colonial in Candlewood is nestled on a corner lot with pristine landscaping and EP Henry pavers. Enter into the 2 story foyer with hardwood flooring. To the left you have an HGTV worthy office with large bow window, newer wood look ceramic tile flooring, a ceiling fan and chair rail. To the right of the foyer is an immaculate living room with neutral carpet and crown molding. Into the dining room, there is plenty of space for a large dining table to accommodate even the largest family. Featuring hardwood flooring, crown molding and an elegant chair rail, you will want to host every holiday and family dinner! At the heart of the house is a fully upgraded gourmet kitchen. with granite counter tops, a large island, custom tile backsplash, double wall ovens, hardwood flooring, recessed lighting, and a large breakfast nook with access to the back patio, this kitchen is fit for even the finest chef! The family room is just waiting for your family to enjoy movie night or game night in it. Boasting soaring cathedral ceilings, recessed lighting, neutral carpet, chair rail, a gas fireplace, and a back staircase to the upper level. The main level is finished with an updated half bath. Upstairs, the master bedroom surely won’t disappoint! This is the personal retreat you have been searching for. With a large separated sitting area, neutral carpet, chair rail, a ceiling fan and a 2 closets, you may never want to leave. The master bathroom features a large garden soaking tub, glass surround stall shower, and an oversized double sink vanity. There are 3 more good sized bedrooms, all with carpet and ceiling fans. 2 of the bedrooms also have walk in closets. The hall bath has been updated with a newer double sink vanity and tub shower. Don’t leave yet! We still have the full finished basement! there is a bar area with pool table, media room with projector, and an extra den. This space is perfect for anyone keen on entertaining or who enjoys the finer things in life. The back yard is fully fenced with a stone and wrought iron fence. the large paver patio will make entertaining or relaxing outdoors a breeze. The home is complete with dual zone HVAC, a security system with cameras, a sprinkler system and a 2 car attached side entry garage. Don’t wait! Schedule your appointment today!


