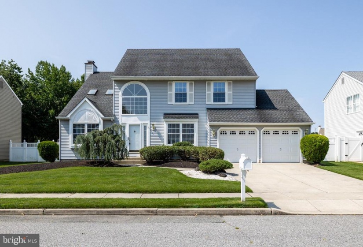
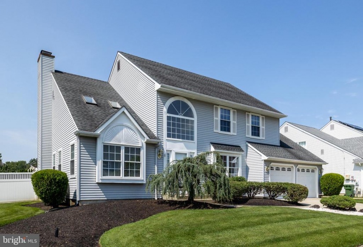
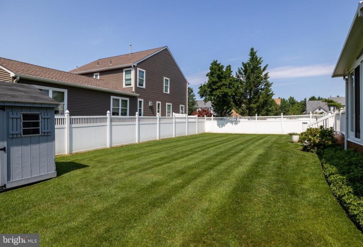
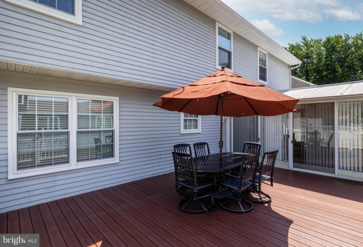
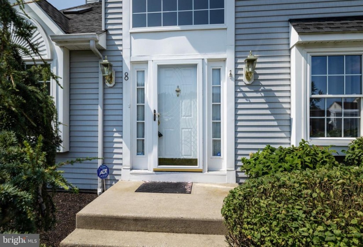
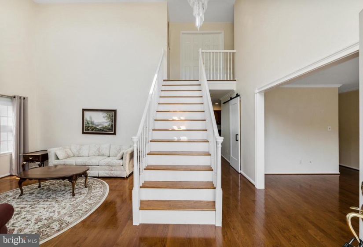
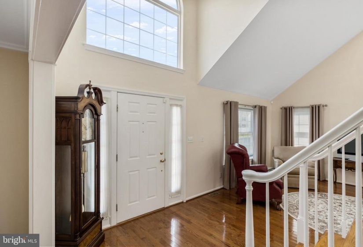
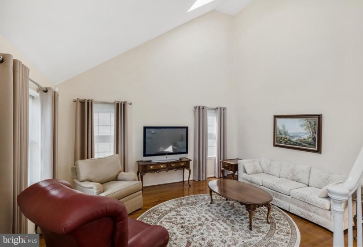
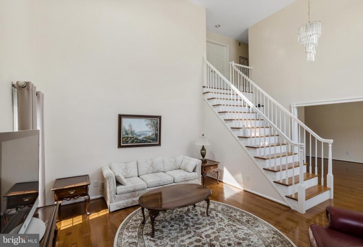
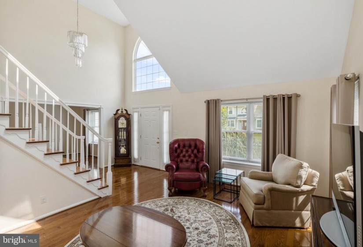
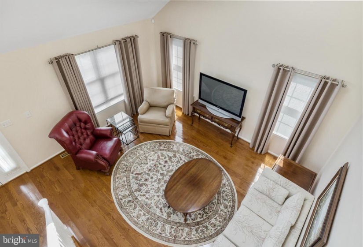
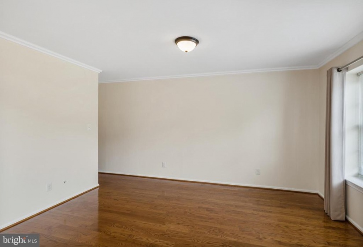
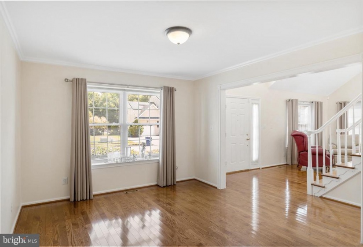
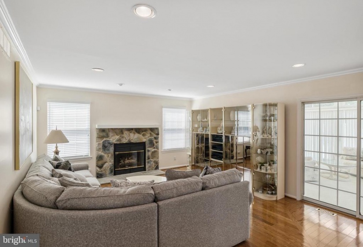
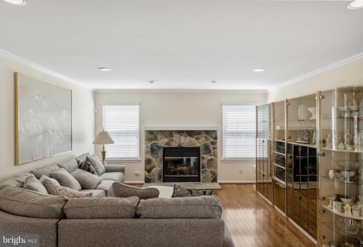
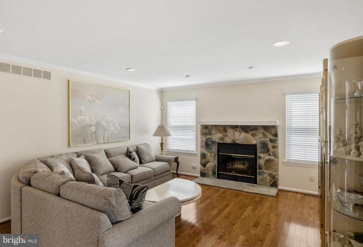
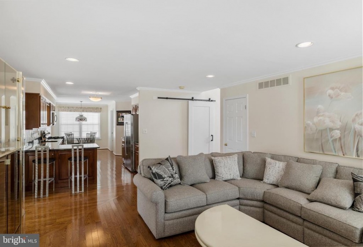
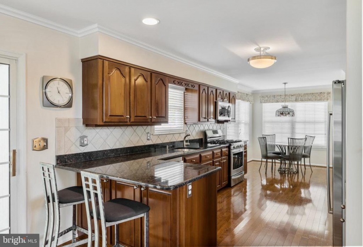
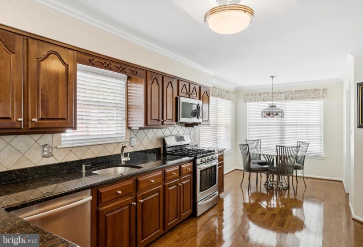
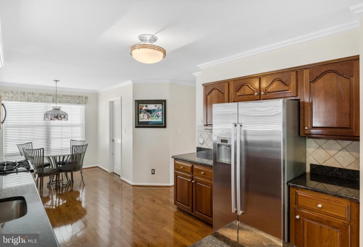
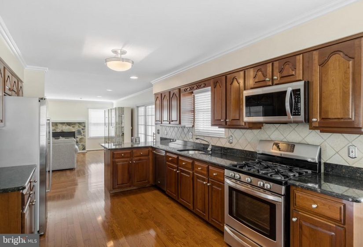
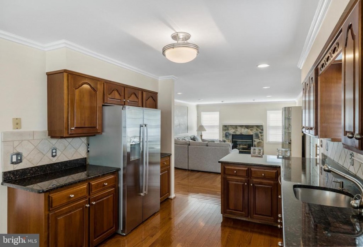
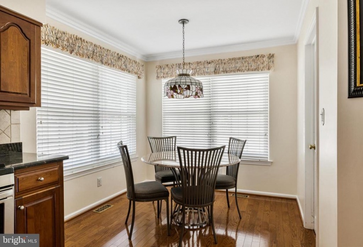
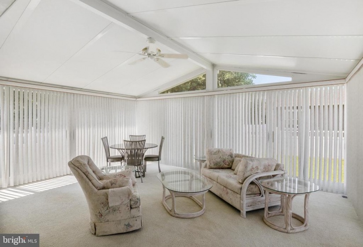
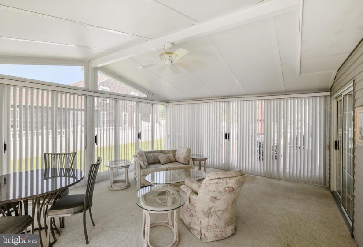
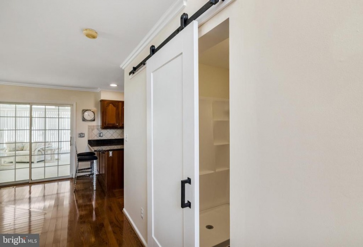
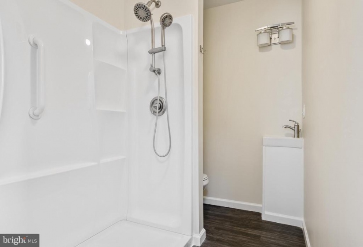
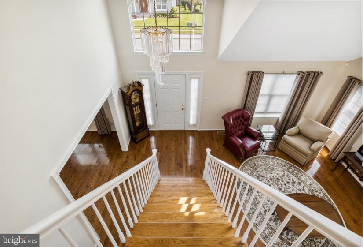
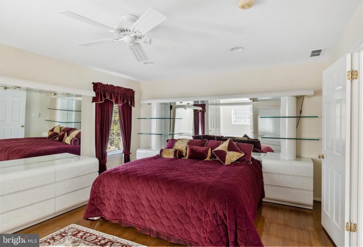
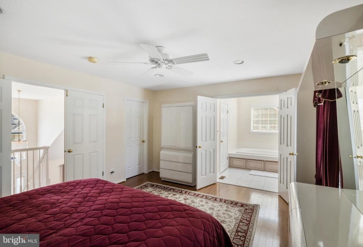
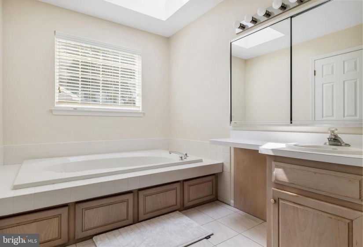
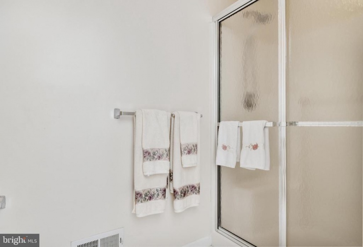
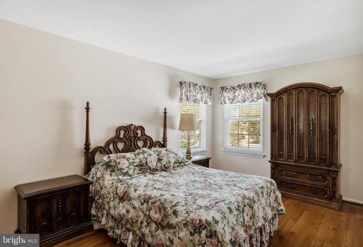
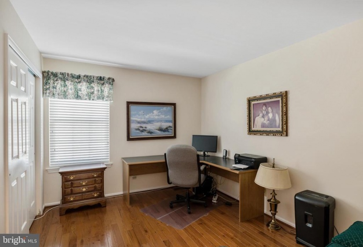
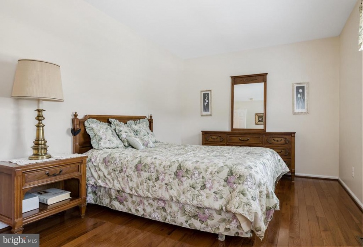
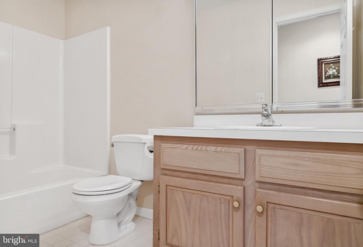
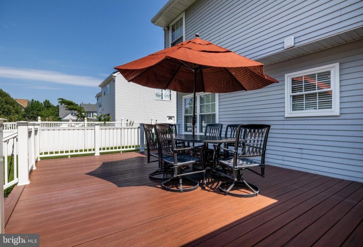
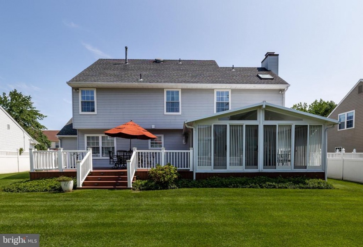
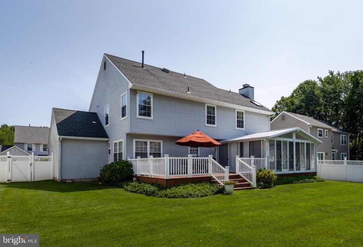
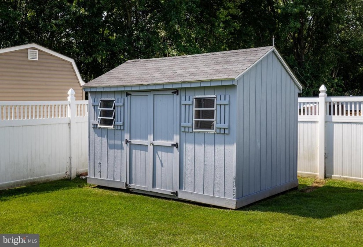
Grab your belongings cause the home you’ve been looking for has just hit the market. This meticulous Eastbrook model with All Season Room expansion and first floor full bath has just arrived and you are going to love it! Great curb appeal with a manicured lawn, full landscaped lot, vinyl privacy fenced rear yard enclosing a large deck for conversation and dining, abundant grassy area for plan and a cute storage shed for your extras! The interior of this model is popular because of it’s open floor plan. A center, open staircase means the entire space is open and bright. The Living Room has a vaulted ceiling with skylight and the Dining room is in full open view of the entry. Gleaming hardwood extends throughout this main floor and everything is freshly painted in neutral colors. The huge eat in Kitchen has solid wood cabinetry, granite tops, upgraded and updated stainless steel appliances and it all opens to the fireside Family Room. Relax and entertain for hours in this amazing All Season Room with vaulted ceiling, wrapped in walls of sliding glass doors for easy access to the outdoors and also for letting the breeze drift through the area. You’re going to love the sliding barn door entry to the all expanded original Powder Room. It now has a full easy step-in spa shower making it super convenient for the entire family. Your upper level overlooks the first floor entry area and includes a huge Owner’s suite with walk in closet and luxury tiled bath. The remaining 3 bedrooms have large closets and the use of a main bath. You can also enjoy additional peace of mind because the roof on the home is only 8 years old, the heater was replaced approx. 10-12 years ago and the central air is only 4 years old. The Meadows neighborhood is one of Marlton’s most desirable areas and it’s super convenient to major highways, restaurants and upscale shopping. It’s a short drive to Philadelphia and the shore points! Marlton is a great place to live and this home is the perfect choice!


