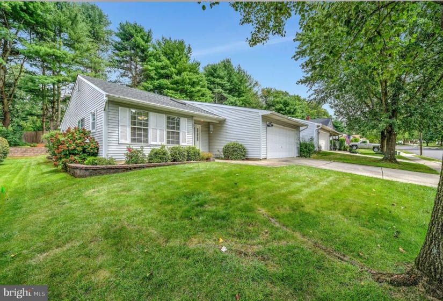
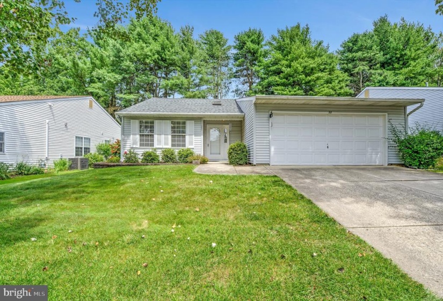
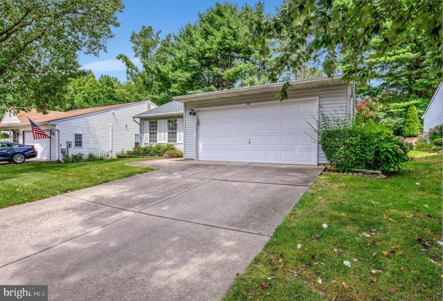
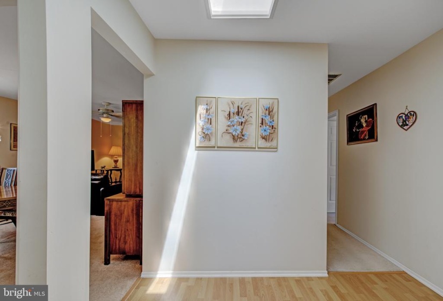
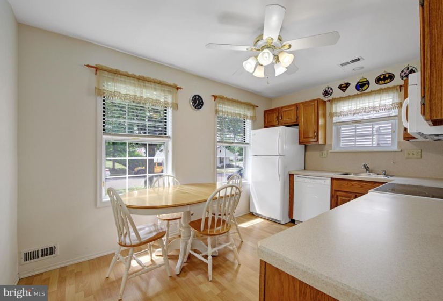
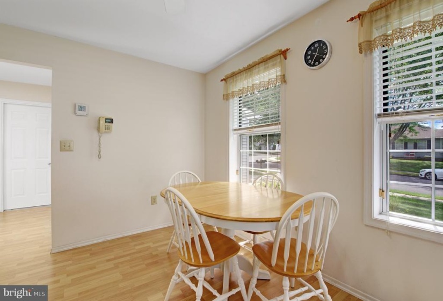
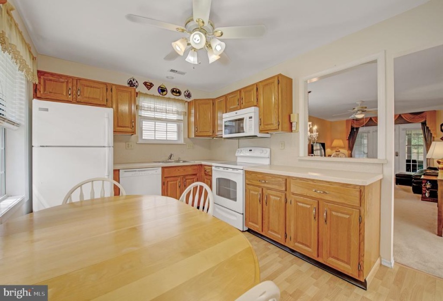
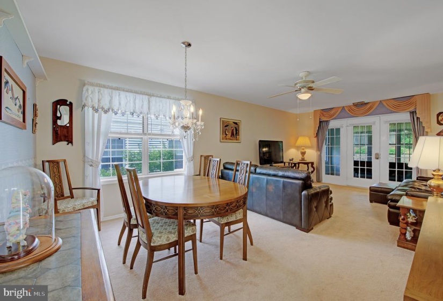
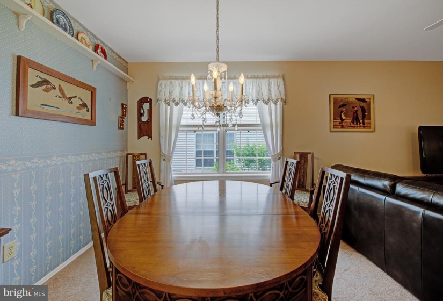
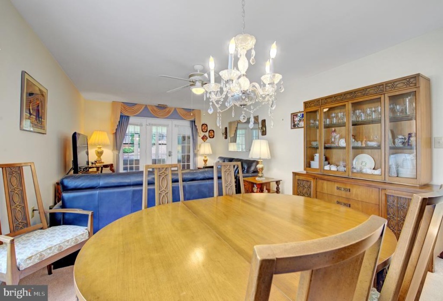
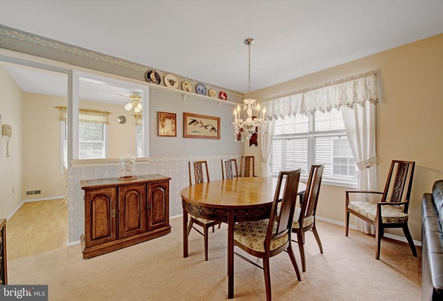
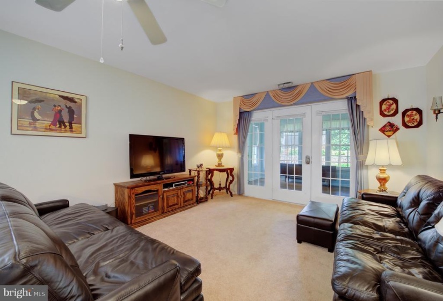
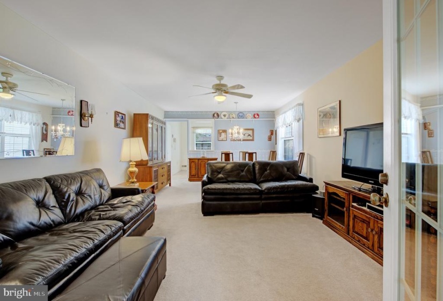
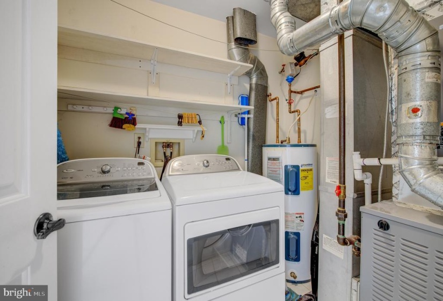
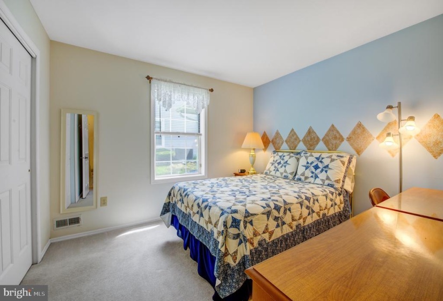
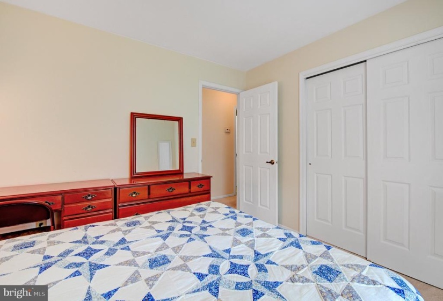
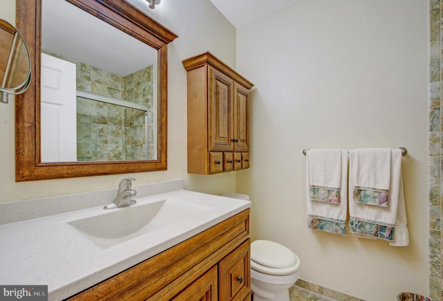
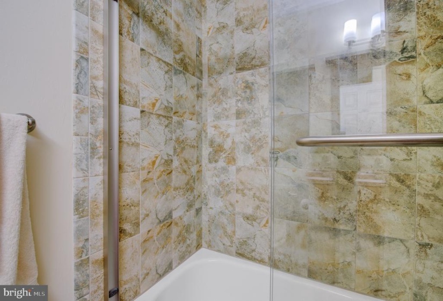
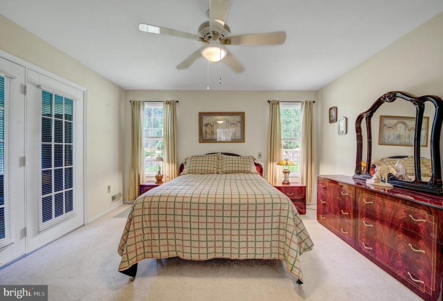
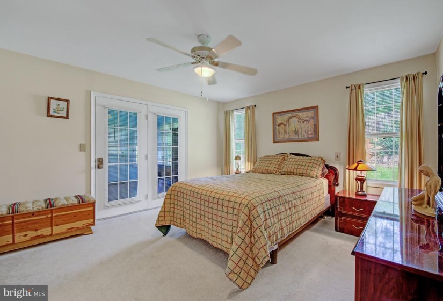
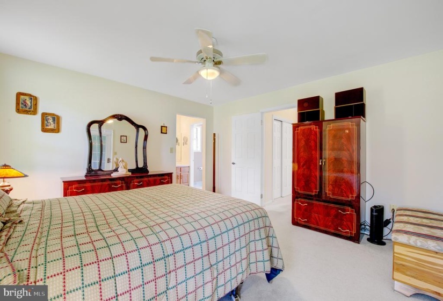
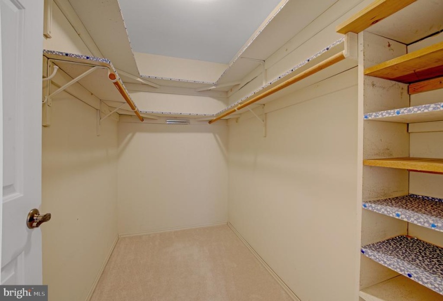
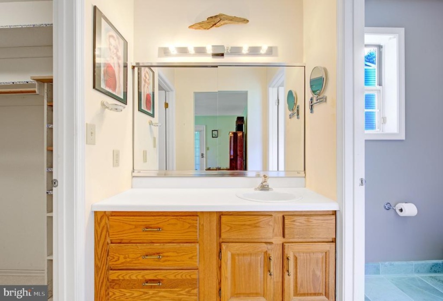
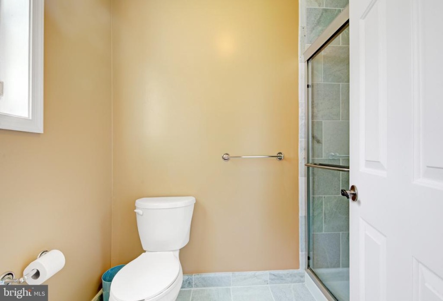
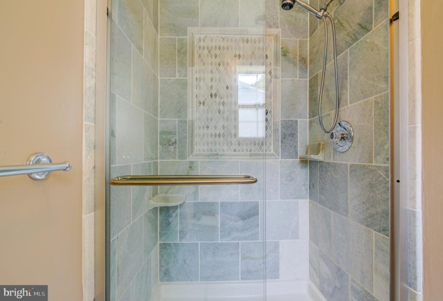
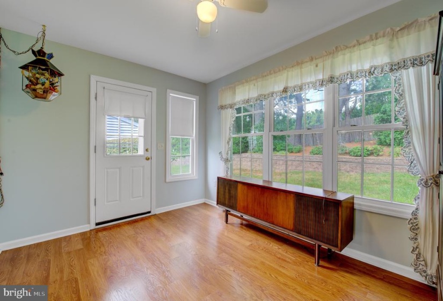
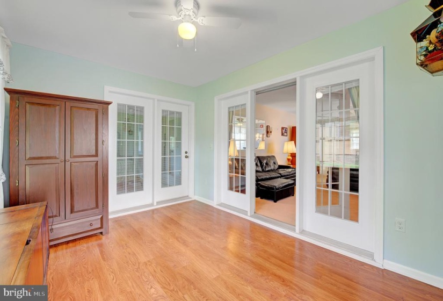
A delightful Andover Model house with a double attached garage that includes 2 bedrooms along with 2 full baths. This pleasingly pleasant property, adorned in light blue vinyl siding and white shutters, sits on a large scale plot that is landscaped with shrubs and other ornate plants near and about the home. There is a long driveway for plenty of off street parking. The roof is only two years old. The front entrance way provides a nice size covered porch for outdoor relaxation. As you enter, you’re greeted by the foyer and its natural laminate flooring with a coat closet for family and guests. The living room is spacious and has cozy carpeting throughout, with grand windows for adequate daylight, while unfolding into a gracious dining area with an elegant chandelier as well as lovely French doors that invite you to a captivating sun room, also with laminate flooring and that perfect ceiling fan to aid in your comfort.. The kitchen has an eat-in nook and is equipped with all the necessary appliances. There is laminate flooring for durability and easy clean ups. This homemade kitchen area is perfect and roomy with a ceiling fan, natural wood cabinets, counter tops, with lots of windows to oversee the outdoors and you may decorate the window seal with assorted live plants. The nearby laundry/heater room with storage area provides for all of your necessities. Both bedrooms are all carpeted with large walk-in closets and broad windows. The first bathroom with its tile flooring, offers all the amenities including a beautiful title shower. In the expansive Master bedroom there is a private bath, tile flooring with a large designer shower and you’ll discover this area of repose has French doors that lead into the sun room. Welcome, to a very ingratiating place to call home!!


