Property Description

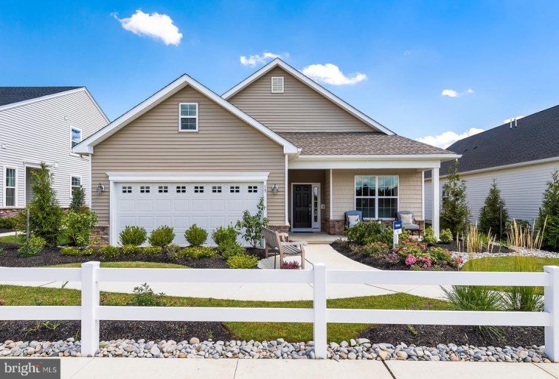
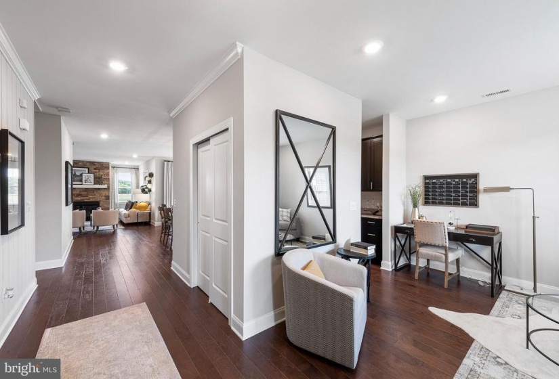
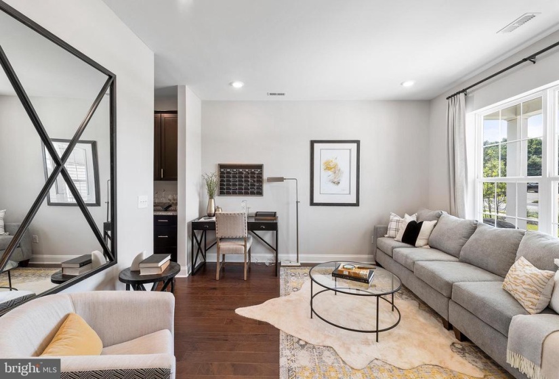
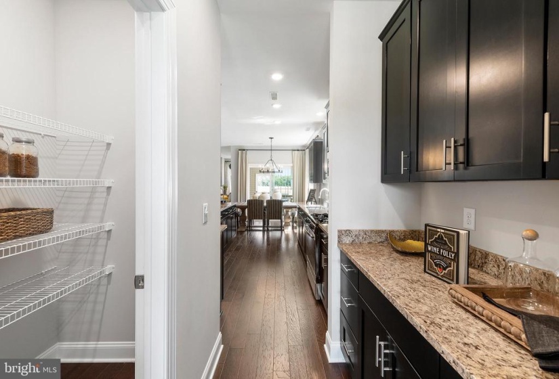
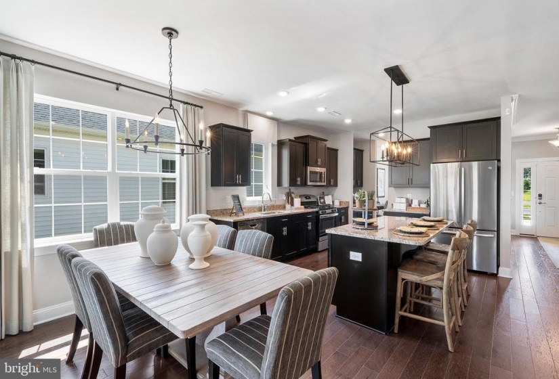
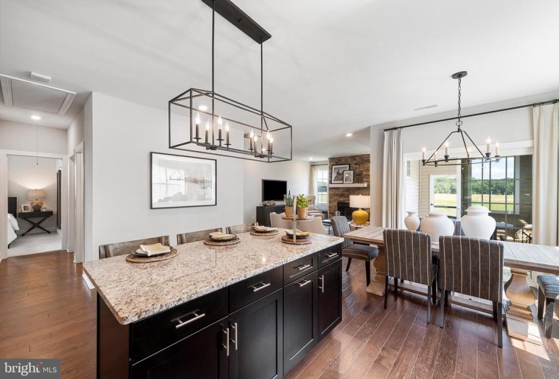
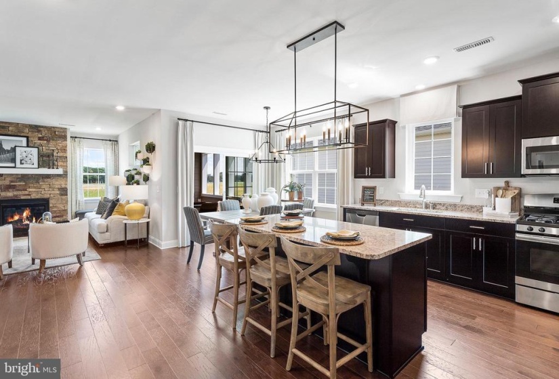
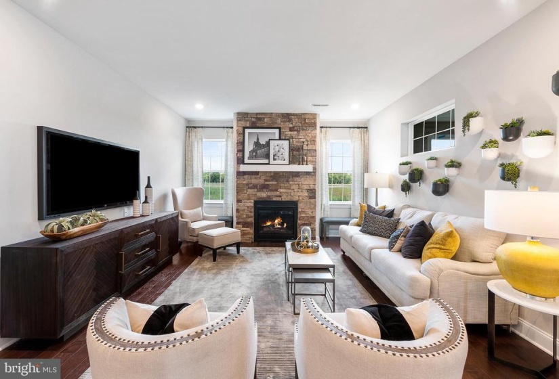
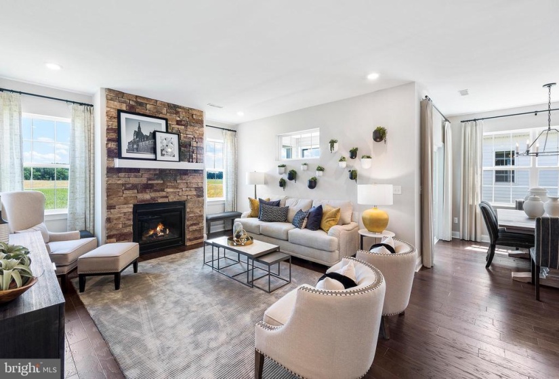
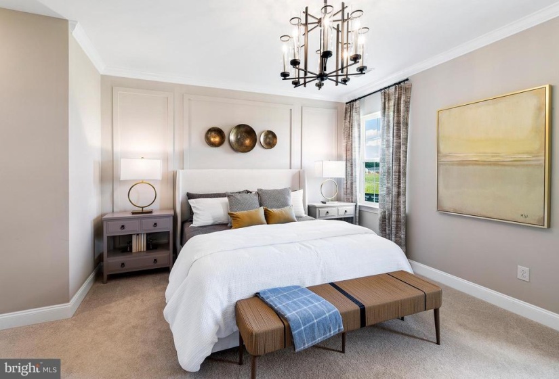
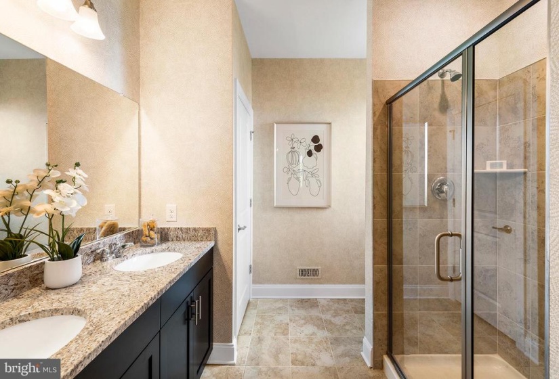
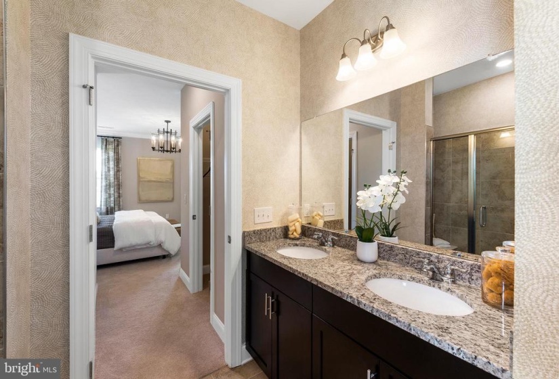
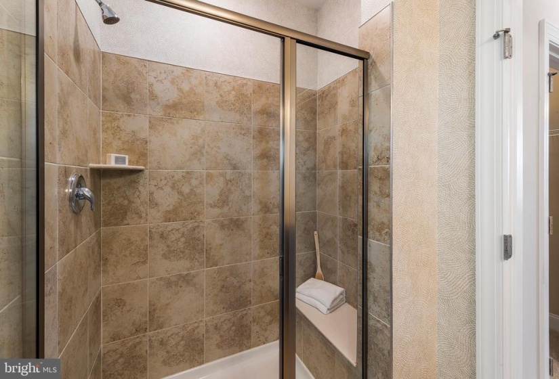
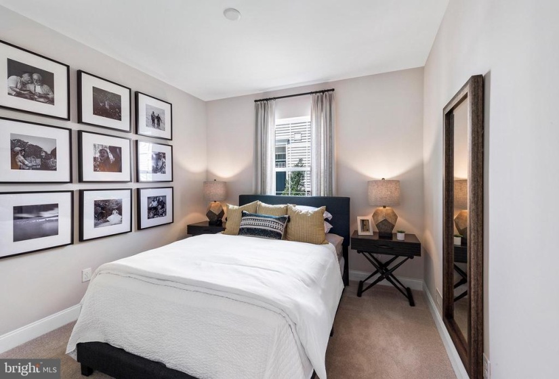
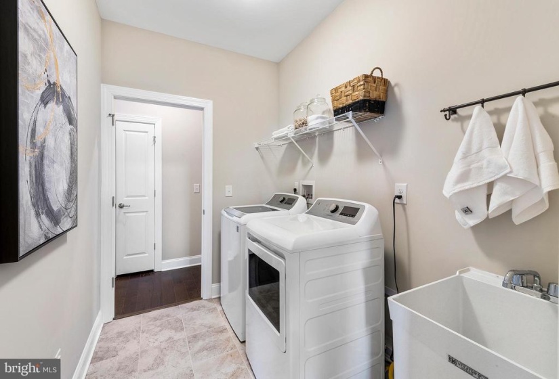
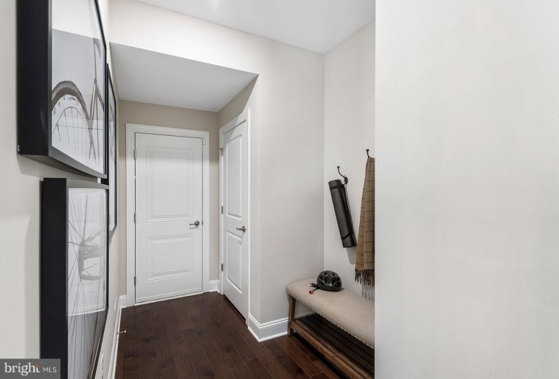
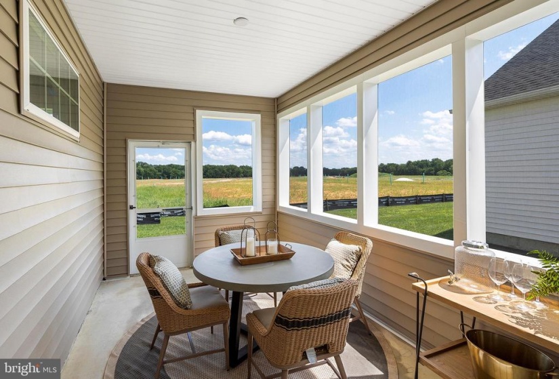
New Construction! Active Adult Community for 55+. This home has it all and will be ready to move in during February 2022! Enter this beautiful residence through a lovely foyer accented with crown molding with a flex space perfect for an office, sitting room, or dining area. A spacious kitchen boasts an oversized island, butler’s pantry AND large walk-in pantry. With ample counter space and a cozy breakfast nook, this space is fit for chefs and avid connoisseurs alike. Stainless steel appliances-refrigerator, microwave, range, dishwasher and garbage disposal-will be waiting to welcome you home. Cozy up in front of a gas fireplace or find respite in the owner’s suite with TWO walk-in closets and a bathroom adorned with granite countertops and walk-in shower with built-in seat. A Jack and Jill style laundry room equipped with Washer, Dryer, and Laundry Tub, leads you to the second bedroom & full second bath. Plenty of additional storage and 2-car garage fulfills all your needs. But wait…there’s more! Entertain friends and family with a Screened-In Porch off the kitchen complete with a ceiling fan pre-wire and an outdoor gas line perfect for a grill hook up. Located just steps away from the heart of the community is the Clubhouse and Amenity center for the ultimate recreational retreat. Photos are of the Montauk model home. Don’t wait…your Dream Home is waiting for you!


Features
: Forced air
: Central a/c
: Gas/propane
: Architectural Shingle
Y
: Vinyl siding, Stone
: Slab
2
: Other
: Floor plan - open, Dining Area, Butlers Pantry, Crown Moldings, Kitchen - Island, Breakfast Area, Entry Level Bedroom, Family Room Off Kitchen, Recessed Lighting, Walk-in Closet(s), Pantry, Carpet
Y
: Traditional, Ranch/rambler
: Double Pane
: Natural Gas
: Natural gas
: Natural gas
: Main
: Number Limit
N
: Dishwasher, Disposal, Oven/range - gas, Water heater, Refrigerator, Built-in Microwave, Stainless Steel Appliances, Icemaker, Washer, Dryer - Gas, Freezer, Water Dispenser
Address Map
GPS Address: 1030 Smithville Road, Eastampton, NJ. Woodlane Road to Smithville Road.
MLS Addon
Annually
: Exercise Room, Pool - Outdoor, Tennis Courts, Fitness Center, Jog/walk Path, Billiard Room, Club House, Bar/lounge
Monthly
: Common Area Maintenance, Pool(s), Snow Removal, Trash, Lawn Maintenance, Recreation Facility, All Ground Fee
RANCOCAS VALLEY REGIONAL SCHOOLS
1,728 Sqft
1
: Excellent
: Detached
1,728 Sqft
2021
RESIDENTIAL
: No Septic System
: Public
Y
$0

Residential For Sale

21 BOARDWALK DRIVE, EASTAMPTON, New Jersey 08060

2 Bedrooms
2 Bathrooms
1,728 Sqft
$409,640
Listing ID #NJBL2005780
Basic Details
Property Type : Residential
Status : PENDING
Listing ID : NJBL2005780
Price : $409,640
Bedrooms : 2
Rooms : 6
Bathrooms : 2
Sqft : 1,728 Sqft
Year Built : 2021
Lot Area : 0.15 Acre
HOA Fee : $229
Subdivision Name : VENUE AT SMITHVILLE GREENE
Price Per SQFT : $237
Lot SQFT : 6,342 Sqft
Ownership Interest : Fee Simple
Contact Agent
