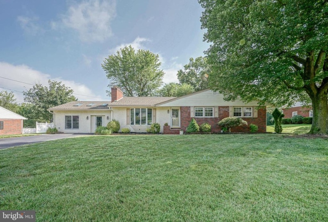
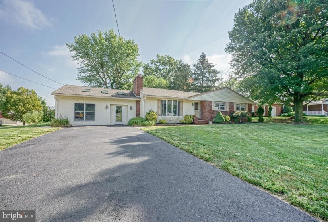
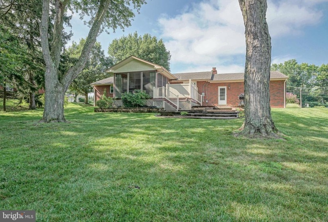
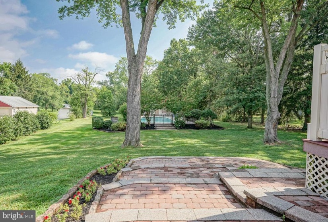
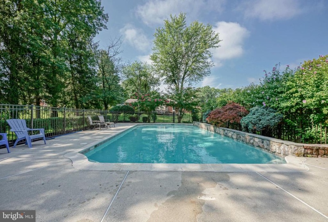
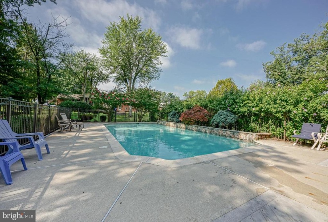
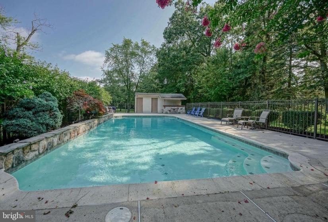
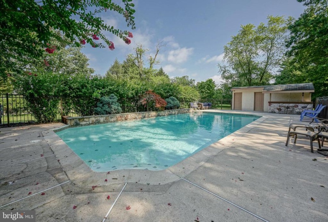
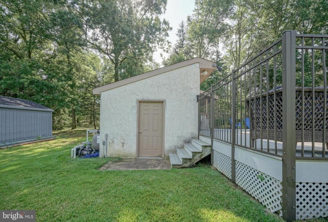
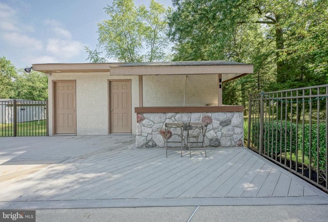
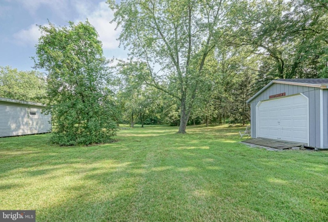
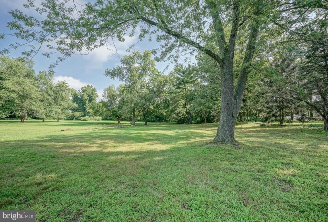
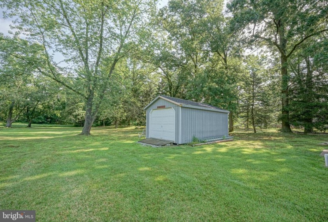
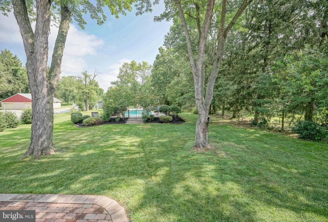
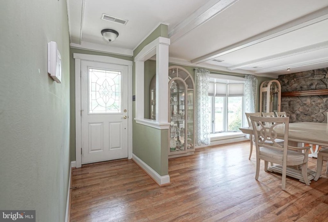
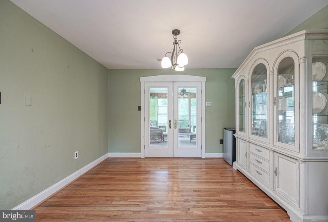
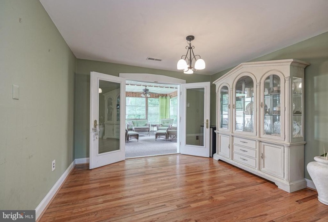
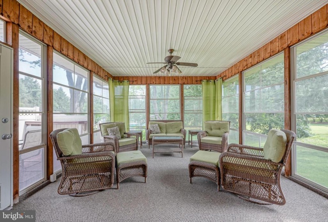
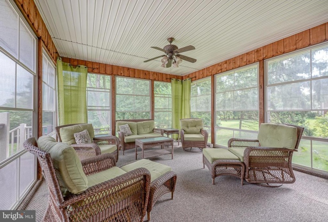
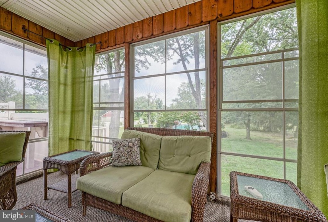
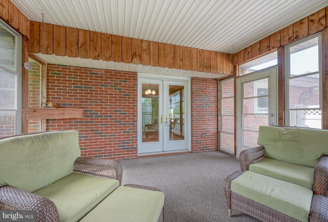
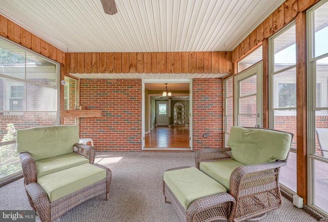
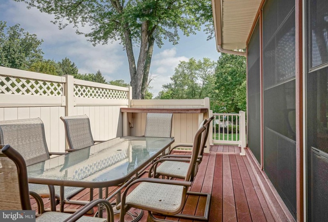
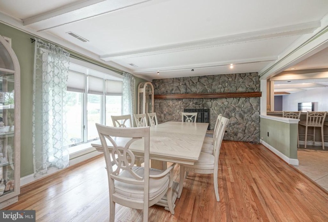
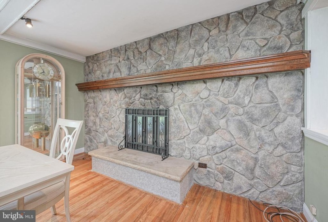
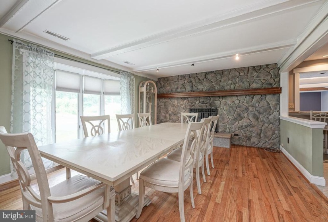
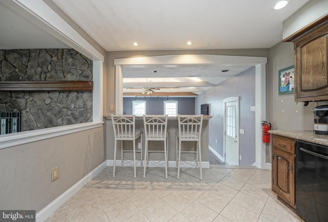
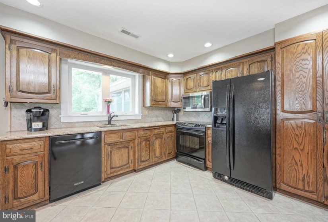
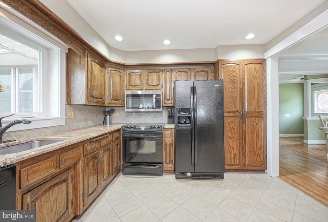
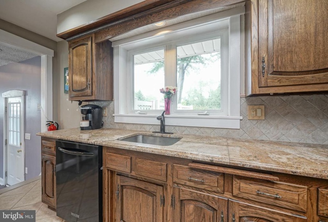
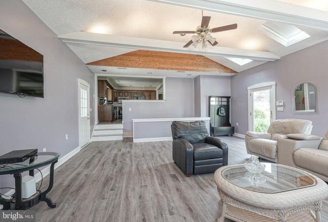
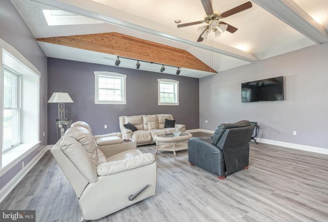
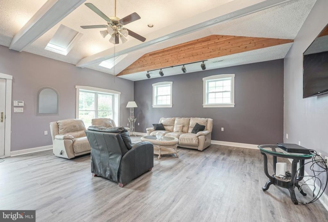
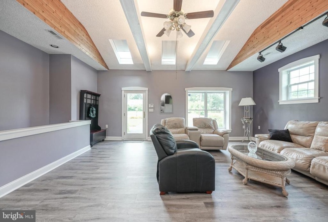
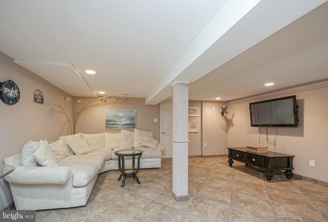
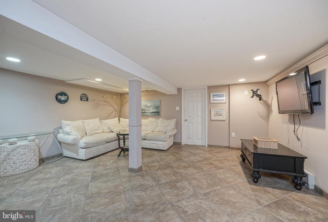
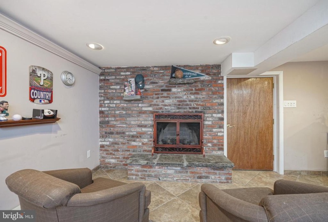

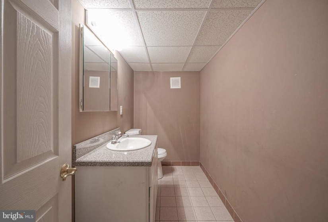
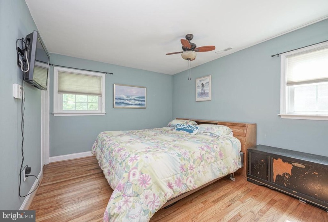
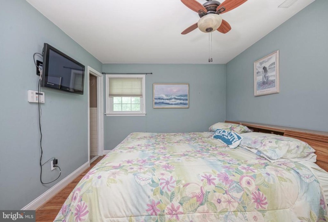
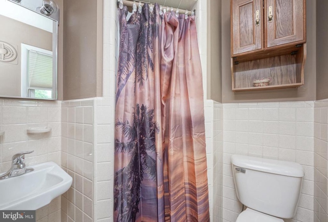
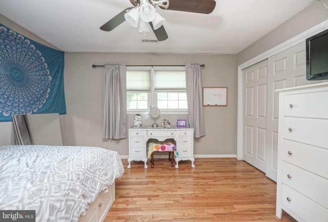
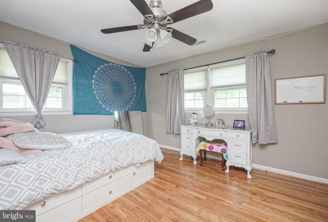
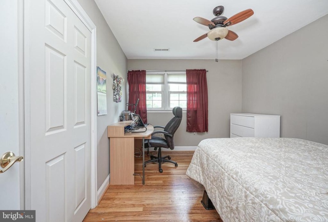
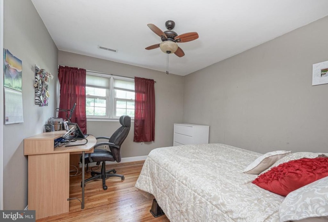
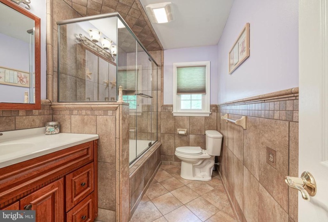
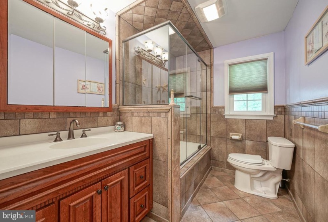
Unique properties like this do not come on the market often!! Over an acre and a half of your own private paradise conveniently serviced by public water and sewer. Live everyday like you are on vacation in this superb house for entertaining!! Where do I start! First of all, the outdoor entertainment area is breathtaking. Check out the Florida Room with an abundance of natural light offering a place to enjoy the beautiful views of spring, summer and fall. Venture out to the deck which leads to the enormous serene backyard. Walk out a little further to the beautifully landscaped inground SALT WATER POOL featuring a brand new salt cell. Finish this oasis with an attached pool house, fantastic exterior lighting and a custom bar for entertaining. What a great place to end your day and enjoy your weekends! Now, check out the house! Enter through the front door into the modern open floor plan of the living, dining, Florida Room and kitchen. Hardwood floors throughout this space along with three spacious bedrooms. The living room is currently being used as a dining room……but one could imagine setting up a sofa and reading chair next to the wall to wall stone fireplace with mantel. All the bedrooms have ample space with the master having its own private full bath and walk-in closet. The kitchen is complemented with wood cabinets, ceramic tile floors, granite counters and a gorgeous view of the pool area. This space opens up to the HUGE GREAT ROOM accented by beautiful skylights, wood beams, new engineered wood plank flooring and fresh paint that create a great place for an awesome Super Bowl Party. Need a place for the ones who want to play video games……there is a finished recreation area in the basement complete with a gas fireplace, ceramic floors, cable TV wired, supplemental electric heat and its own private powder room. What a super place for the kids to hang. In addition there is a one car garage in the rear of the property along with a storage area connected to the pool house. This home is one of a kind and sure to go quick. Make your appointment before it is gone!


