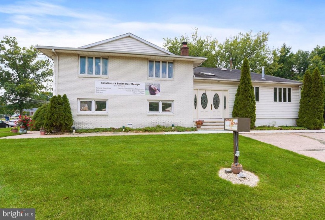
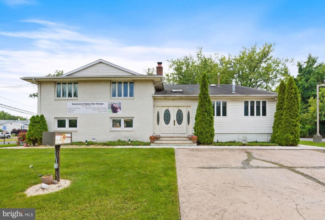
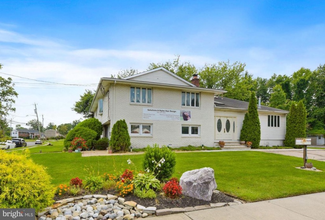
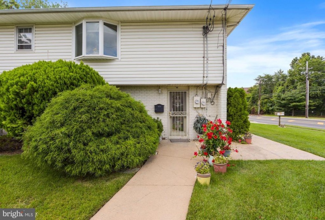
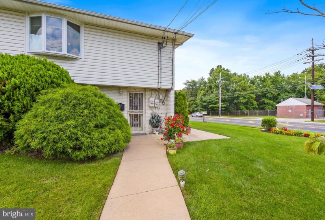
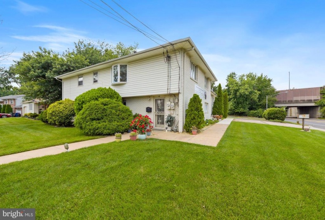
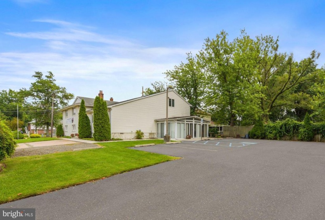
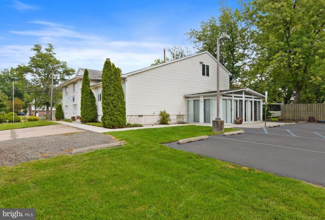
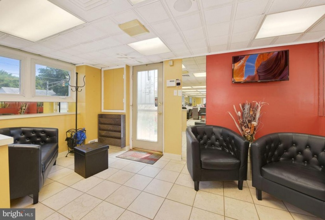
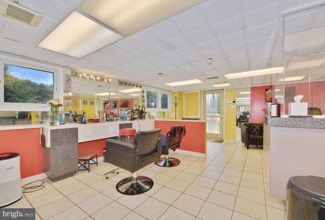
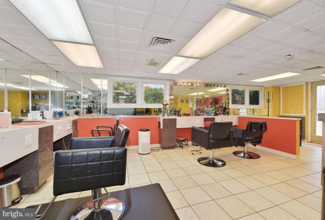
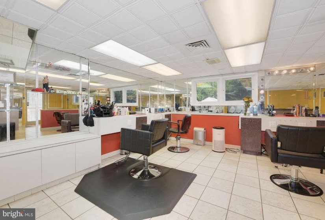
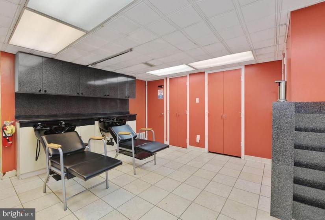
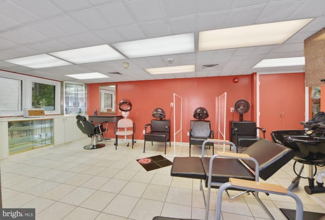
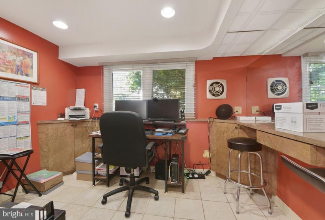
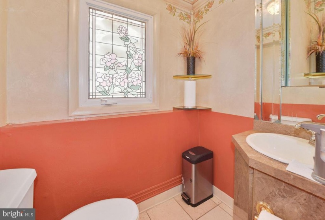
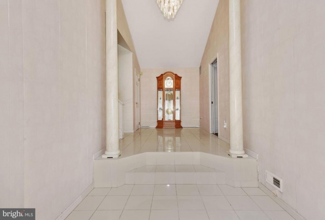
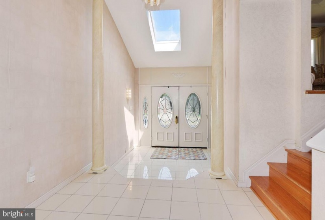
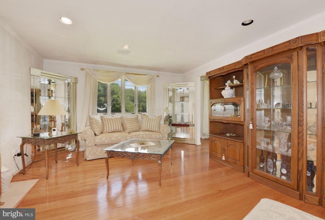
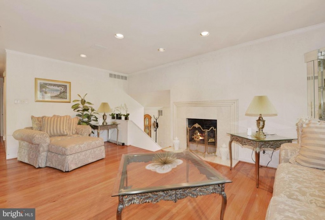
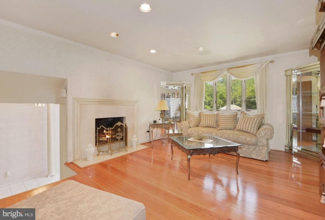
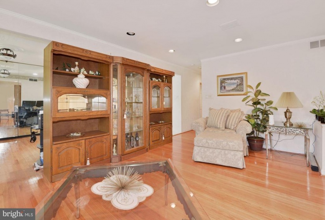
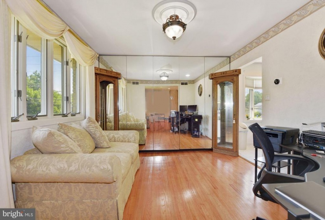
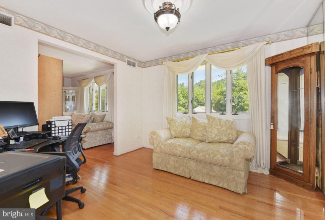
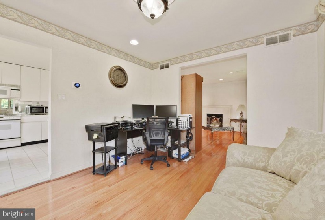
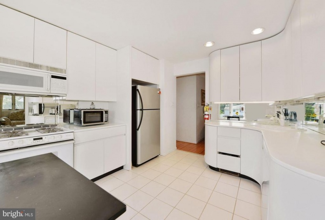
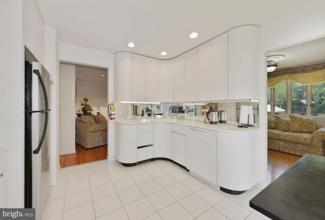
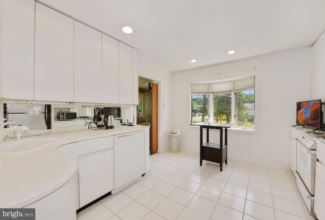
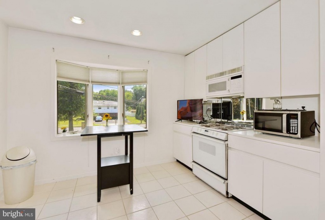
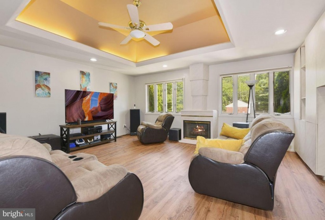
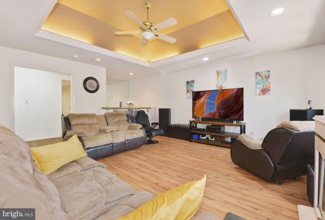
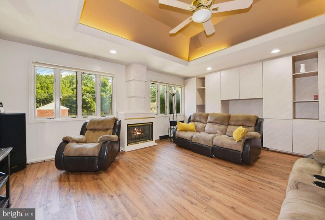
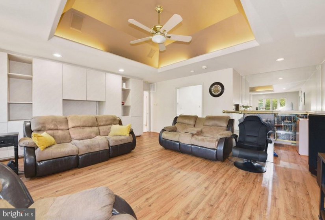
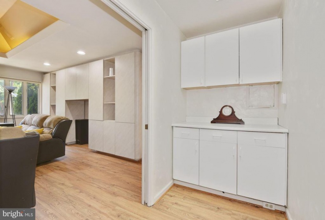
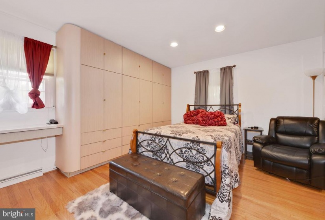
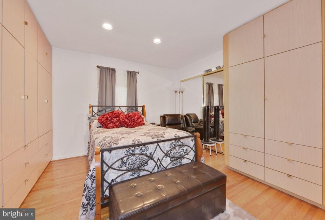
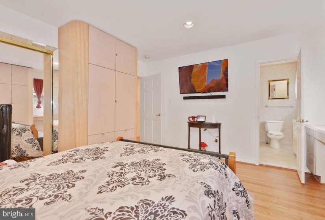
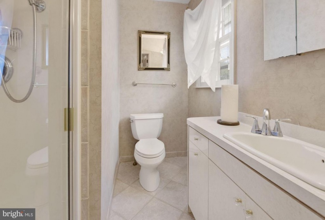
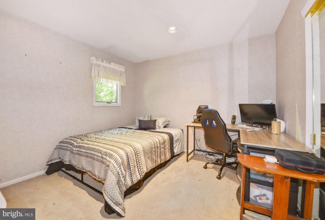
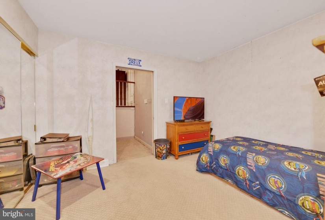
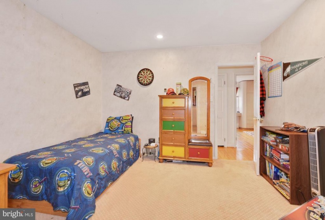
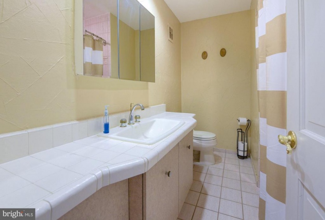
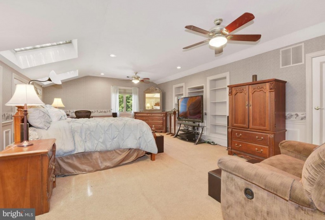
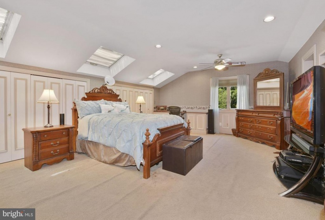
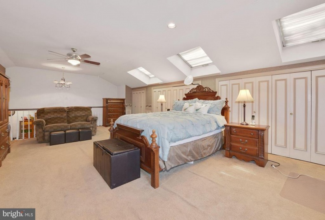
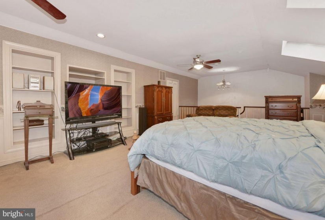
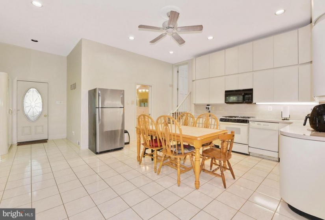
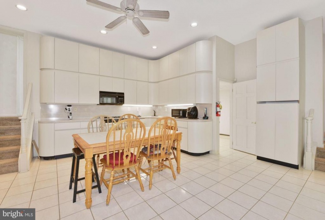
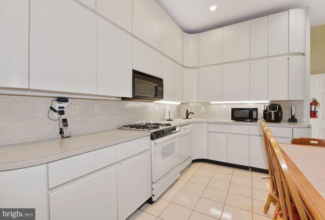
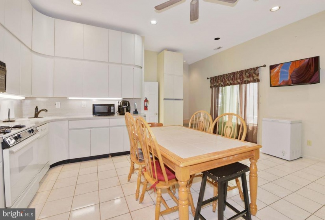
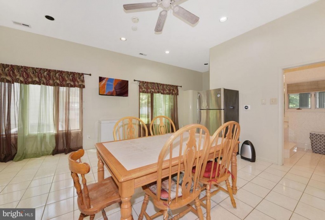
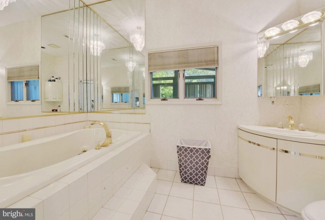
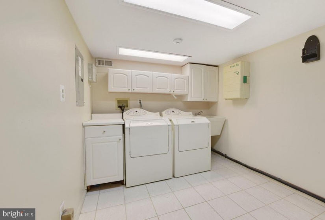
Welcome to 101 Glenbrook Drive! This unique mixed-use residence has so much to offer its new owner. It is easiest to envision this home as three separate areas…the main home, an additional one bedroom home and a home based business area. Enter through the front door to the grand vaulted ceiling foyer. From here you choose whether to go left into the main home, or go right to the addition, or go downstairs to what is currently operating as a full salon business. This salon offers its own private entrance, six stations, two shampoo stations, dryer stations, nail station, office, half bath and boasts off street parking. The special space can be tailored to suit your own specific needs whether it be a spa, doctor, dentist or other type of professional office. Climb a few stairs on your left to the light bright living room that opens into a dining room that is currently being used as an office. Beautiful wood floors flow continuously between these rooms. Off of the dining room is the first kitchen, featuring white cabinetry, complete appliance package, under counter and recessed lighting. Down the hallway discover the primary bedroom with en-suite bath. Built-in cabinetry provides an abundance of storage. This floor also offers another bedroom and bonus room, that can also be a third bedroom. A hall bath offering a shower tub and large vanity round out this level. From the front foyer, venture to the right to discover a spacious family room boasting tray ceiling with accent and recessed lighting along with a butler’s pantry. Step down a few stairs to the second kitchen featuring soaring ceilings, a plethora of cabinets and complete appliance package. Off the kitchen is a wonderful sun room with wall-to-wall windows. Completing this level is another full bath featuring a jacuzzi tub and separate laundry room. Climb the stairs just off the kitchen and to the right you will see the bonus room and access to the other side of the house. Climb a few more steps to reveal another spacious bedroom or bonus room with sky lights and wall to wall built in closets. Storage will never be a problem. Additional amenities of this unique home are two fireplaces, two water heaters, two zone HVAC, light dimmers for added ambiance and convenient location for the commuter, near shopping areas, restaurants and located in a highly rated school system. Please see the residiental listing – MLS# NJBL2004956. Don’t miss this opportunity to call this fabulous residence your new home. Make the smart move and schedule your private tour today!


