Property Description

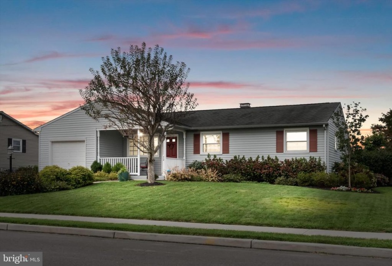
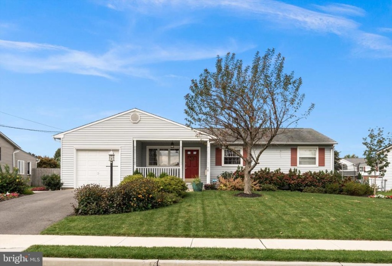
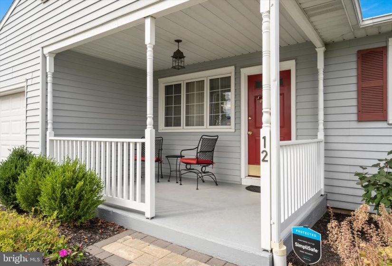
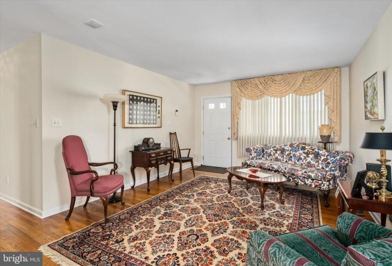
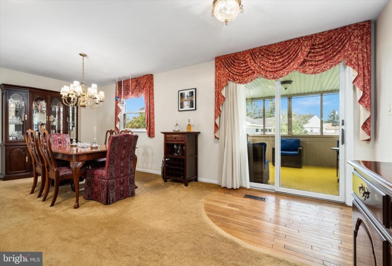
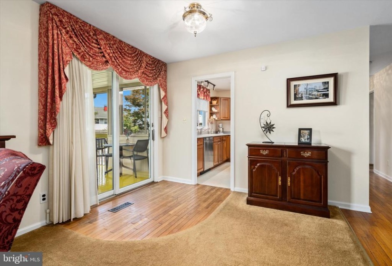
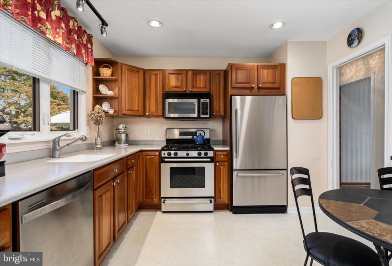
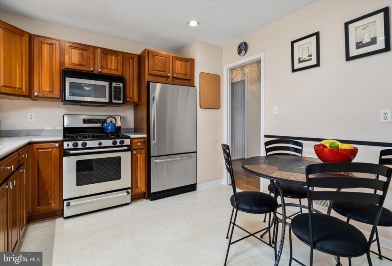
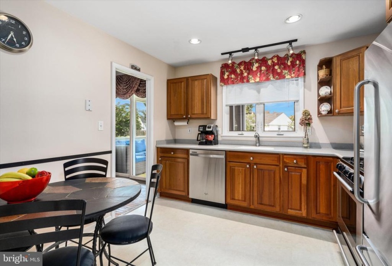
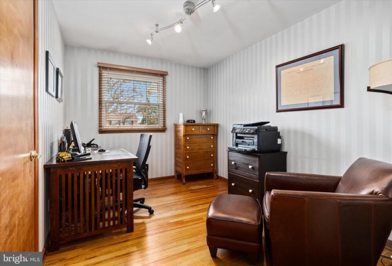
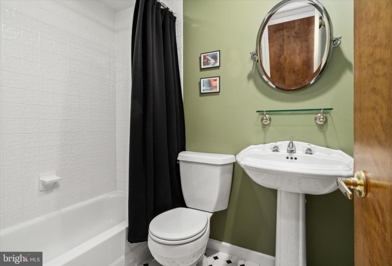
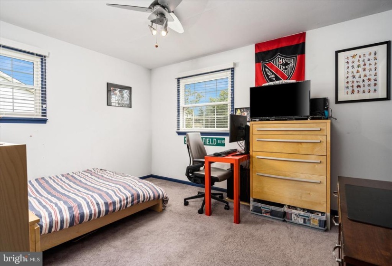
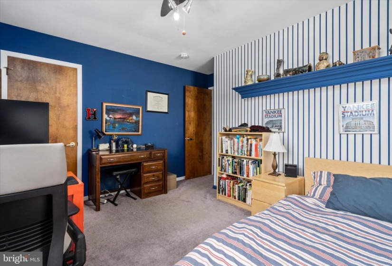
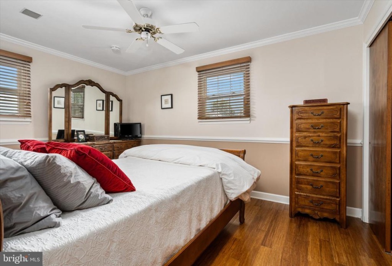
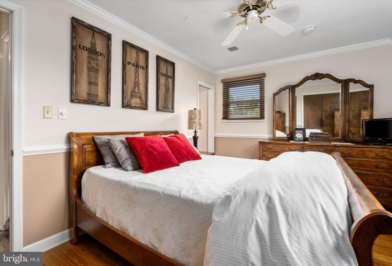
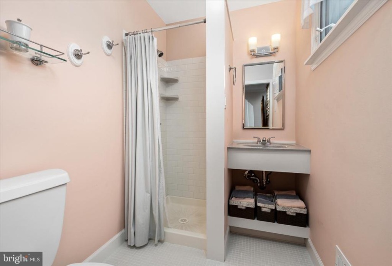
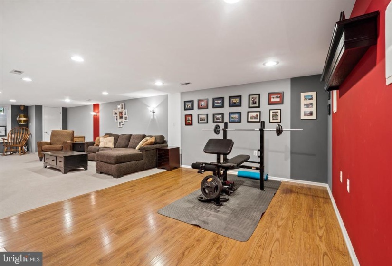
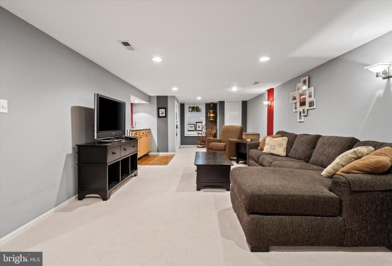
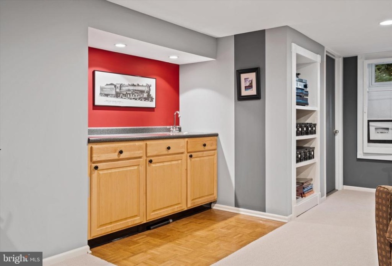
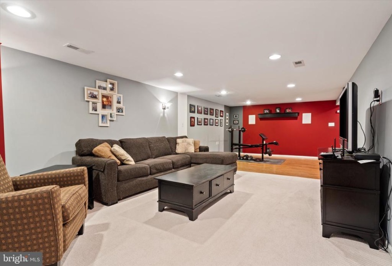
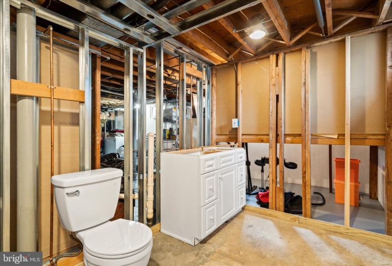
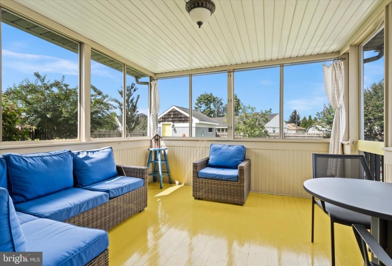
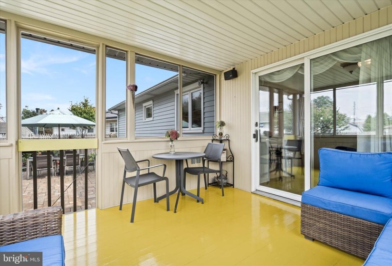
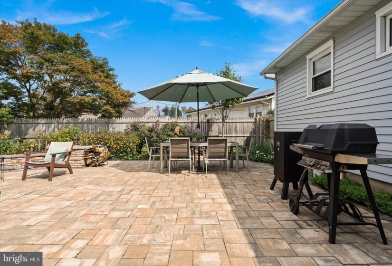
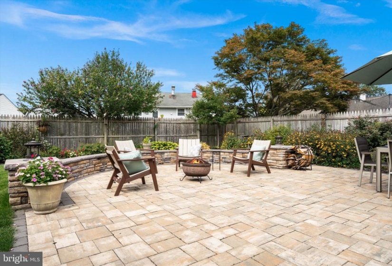
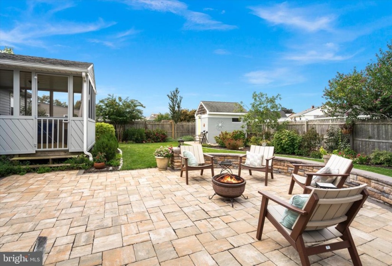
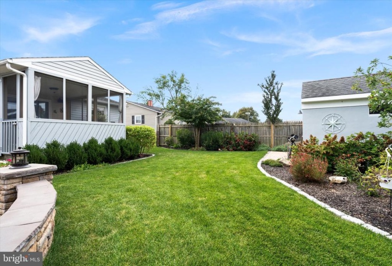
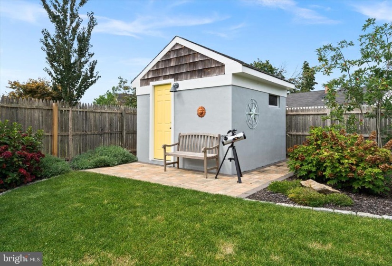
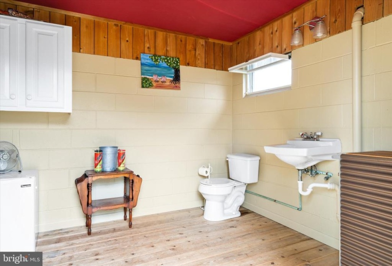
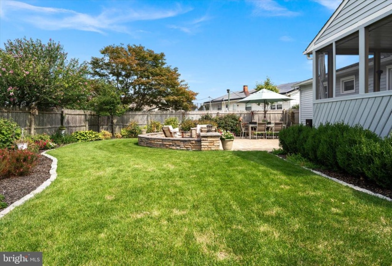
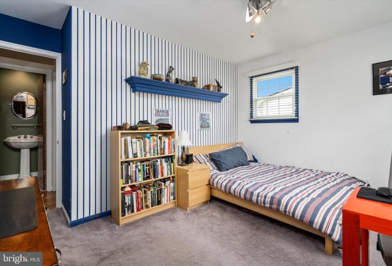
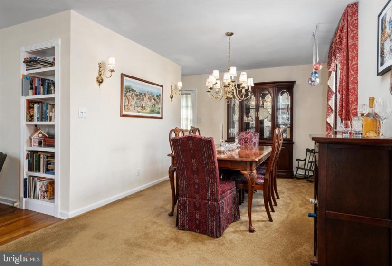
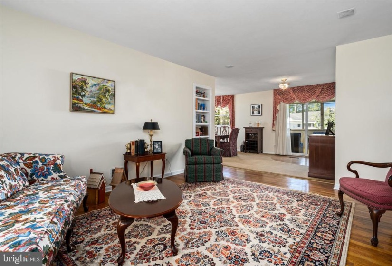
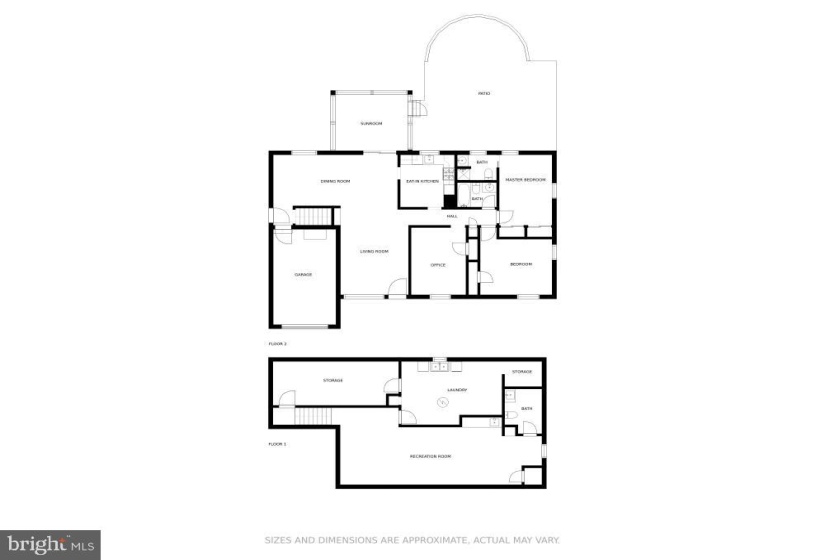
Pristine ranch home very close to Veteran’s Park! Living and dining area is an open floor plan w/sliders to 12×12 screened porch overlooking beautifully landscaped yard featuring large paver patio, lush perennial plants and a SHE SHED w/half bath for summer use! Updated kitchen sports stainless steel appliances, corian counters and Yorktown cabinets. Three generous sized bedrooms include main bedroom w/full bath. A beautifully professionally finished basement w/poured concrete foundation adds another level of living with a wet bar, plenty of storage and a workshop. There is an additional half bath in the basement that just needs the finishing touches. Unlike some of the other homes in the area, this home has a full sized garage. A well maintained home just unpack and relax!


Features
: Forced air
: Central a/c
: Architectural Shingle, Fiberglass
: Asphalt Driveway
N
: Full, Partially Finished, Workshop
: Vinyl siding
: Other
1
N
: Ranch/rambler
: Electric
: Natural gas
: Natural gas
: Lower 1, Main
: Washer/dryer, All Appliances, Window Treatments, Pool Equipment, Washer Dryer Refrigerator, All Existing Appliances And Fixtures, Wa/dr
N
: Security system
Address Map
Kuser to Hempstead R on Elmont R on Harlington
MLS Addon
Annually
Annually
HAMILTON TOWNSHIP
1,310 Sqft
1
: Detached
1,310 Sqft
$7,789
2020
RESIDENTIAL
: Public Sewer
: Public
N
$0

Residential For Sale

12 HARLINGTON DRIVE, HAMILTON, New Jersey 08610

3 Bedrooms
2 Bathrooms
1,310 Sqft
$360,000
Listing ID #NJME2004420
Basic Details
Property Type : Residential
Status : ACTIVE UNDER CONTRACT
Listing ID : NJME2004420
Price : $360,000
Bedrooms : 3
Bathrooms : 2
Sqft : 1,310 Sqft
Year Built : 1964
Lot Area : 0.19 Acre
Subdivision Name : CRESTWOOD
Price Per SQFT : $275
Lot SQFT : 8,400 Sqft
Ownership Interest : Fee Simple
Contact Agent
