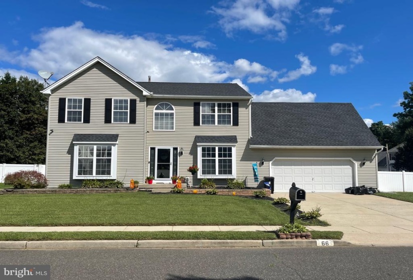
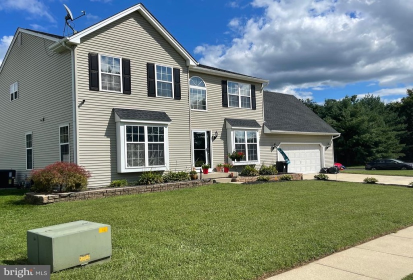
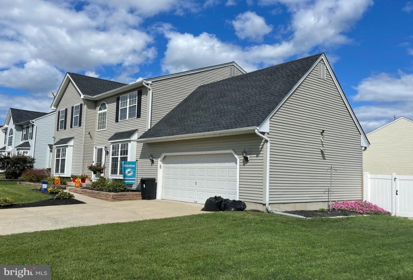
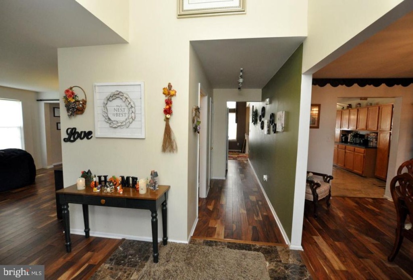
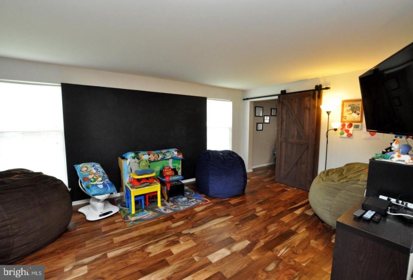
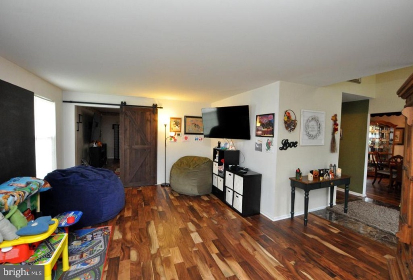
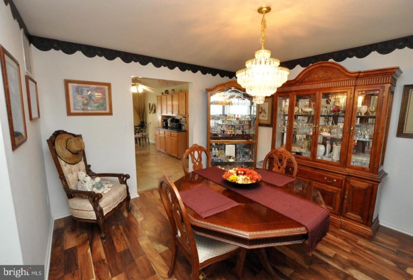
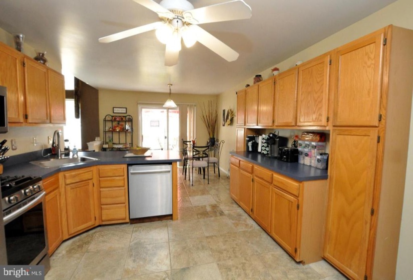
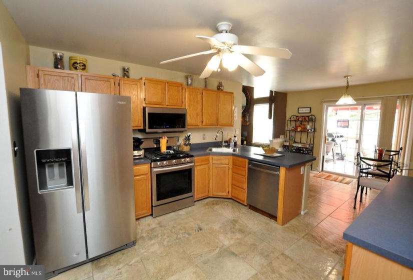
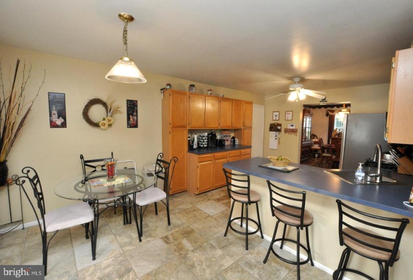
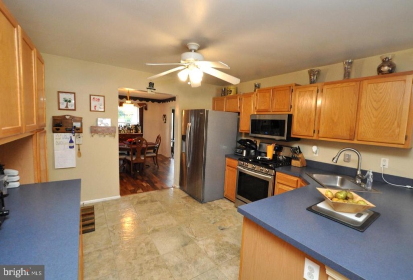
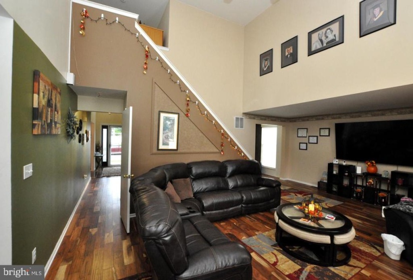
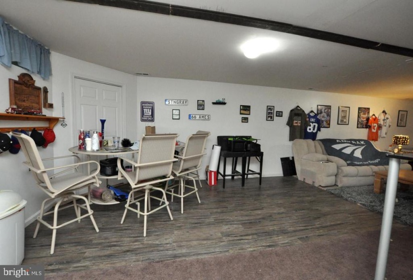
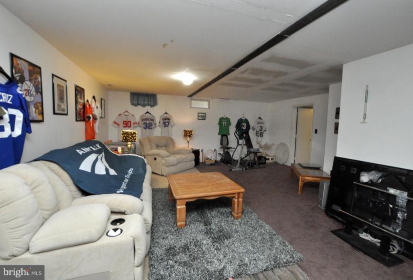
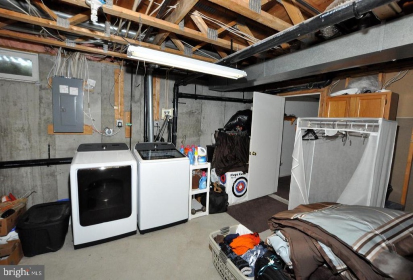
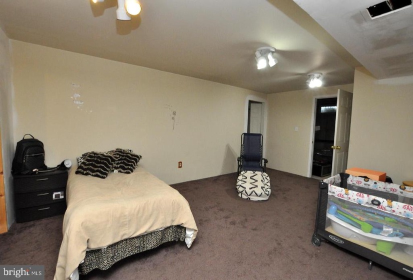
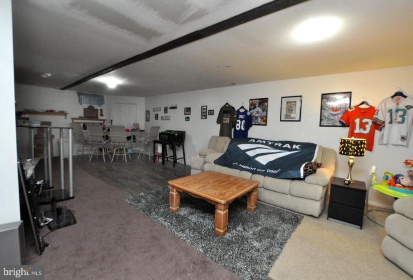
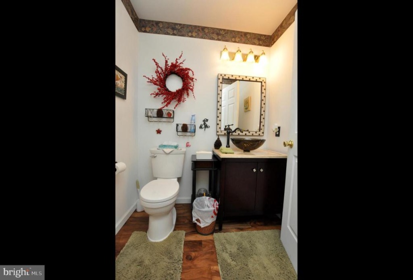
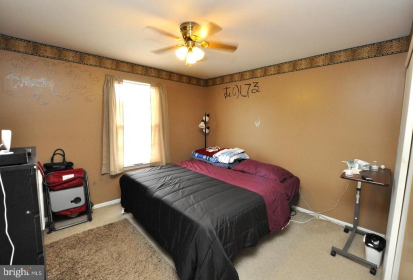
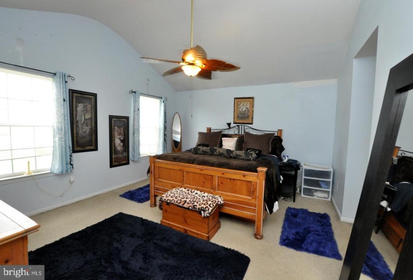
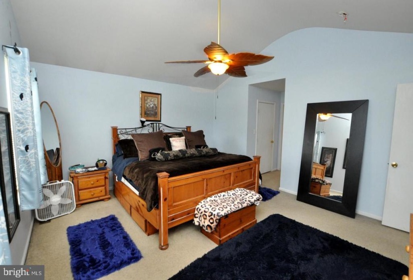
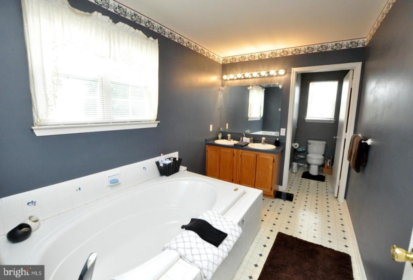
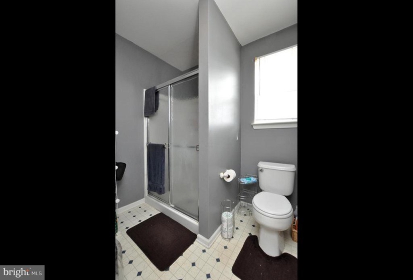
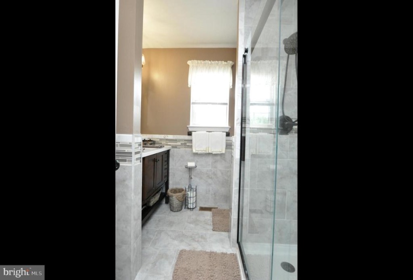
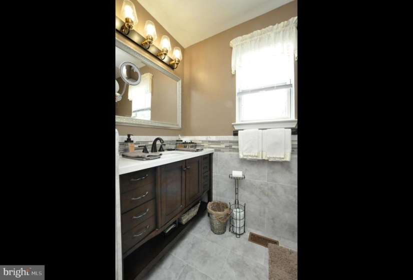
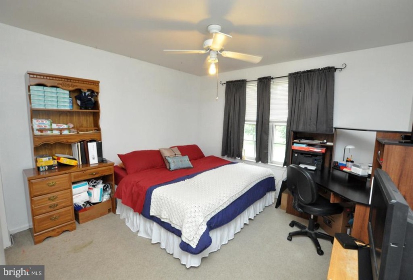
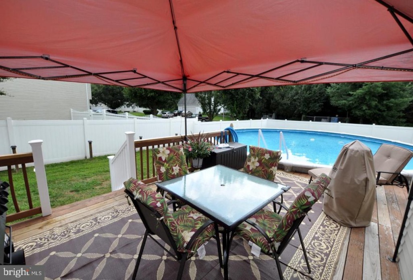
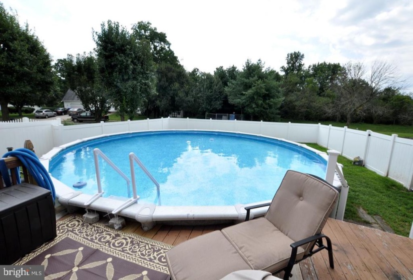
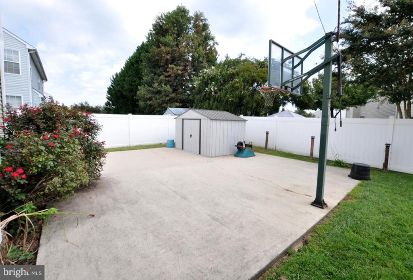
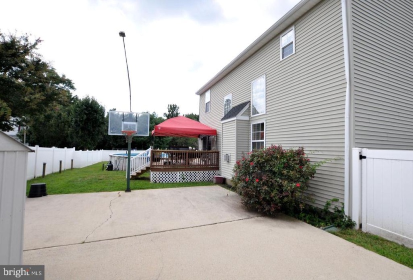
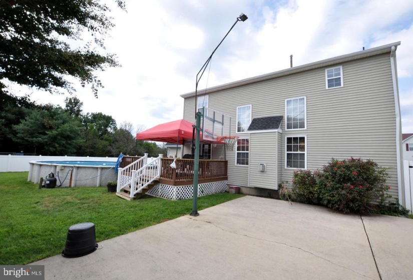
AMENITIES, AMENITIES, AMENITIES!!! You’ve found the right one! Great curb appeal makes you take a double take as you walk up to this lovingly maintained home. All glass windows and doors facing front have been professionally tinted with solar tint that not only repels the sun but provides privacy! Newer steel front door and newer skylights, along with the marble flooring foyer entrance has you anticipating what else is to come! Beautiful hardwood flooring covers the entire downstairs including the closets and the (newly remodeled -2yrs) 1/2 bath. There’s a formal dining room for all those special gathering(s) and the living room (vaulted ceilings) for the same…this area has barn doors which leads you to the commodious family room with vaulted ceiling(s) as well and a gas fireplace with marble trim with installed blower jets that will generate heat throughout the home on those cold winter days! Enter the tastefully done kitchen and you’ll find 18′ porcelain tiles with a solid subfloor and all (newer) stainless steel appliances. Sliding glass doors from the kitchen leads you to the renovated deck and you can step right down into the 28″ round pool which has new newer liner and pump motor! Feel like getting in the jacuzzi? That’s just off the deck too! There’s a concrete basketball court, anchored storage shed and a 6′ vinyl privacy fence with 2 exit gates on both sides of this home. On the second floor, you’ll find the master bedroom(vaulted ceilings) which offers a full bath with a double sink, deep jacuzzi tub and a separate shower. The other 2 bedrooms and full bath (recently renovated-all porcelain), complete the second floor. THERE’S MORE!! The basement has so many possibilities! Let your imagination run wild with all the EXTRA space! The basement also has a full laundry area, and sump pump. Property has many other features including: an oversized garage (fully insulated and sheet rocked ) that is capable of storing 3 cars, wireless security system and newer upgraded roof with 50 year transferrable warranty on shingles. Close to eateries, shopping, public transportation and the Joint Base.


