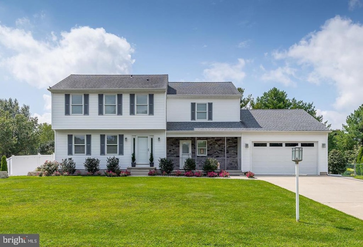
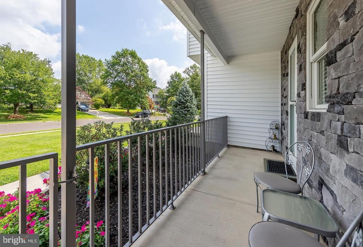
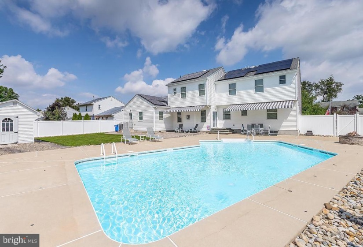
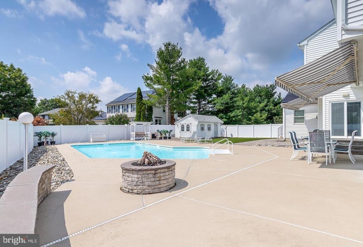
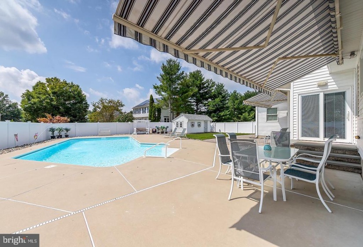
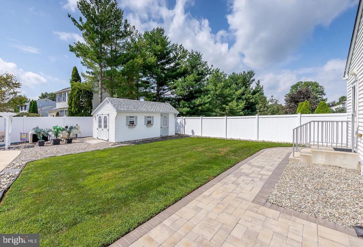
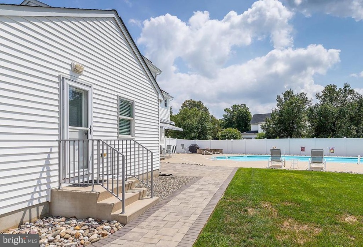
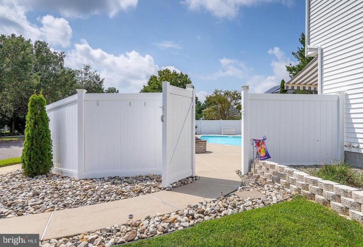
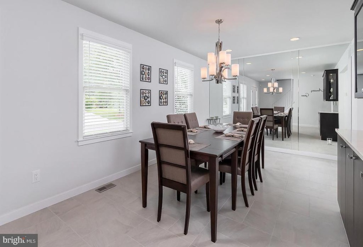
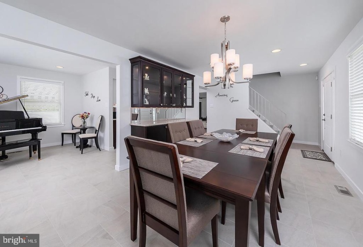
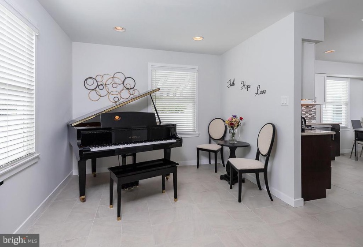
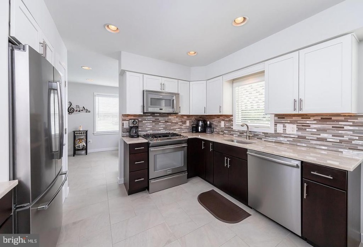
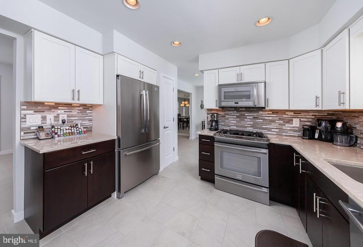
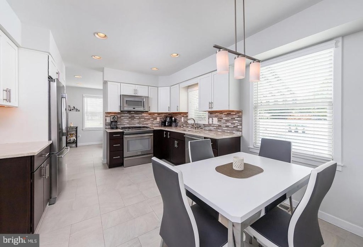
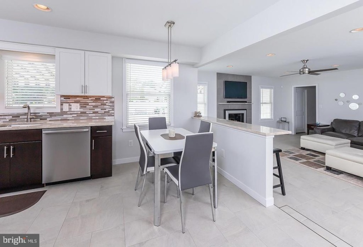
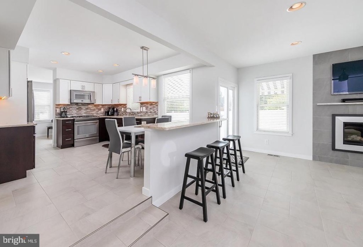
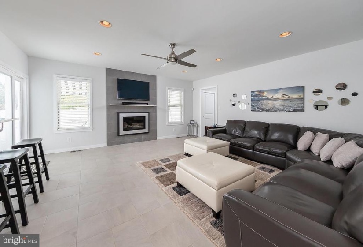
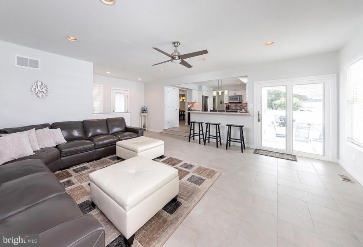
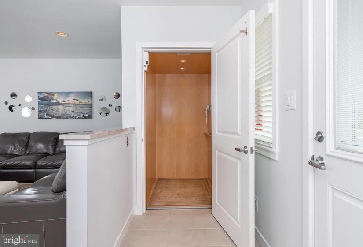
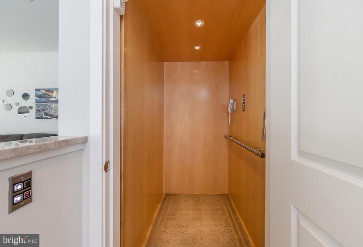
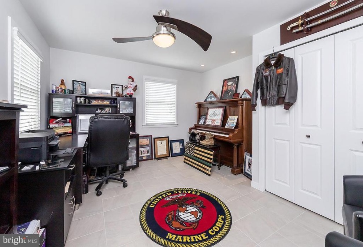
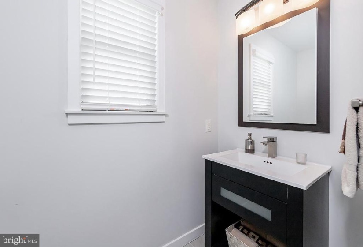
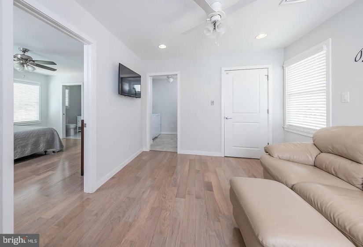
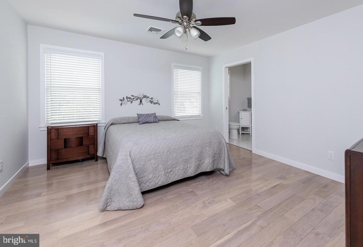
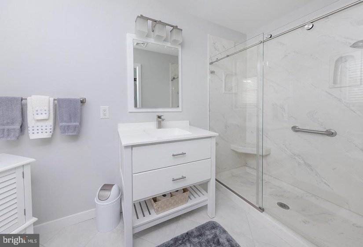
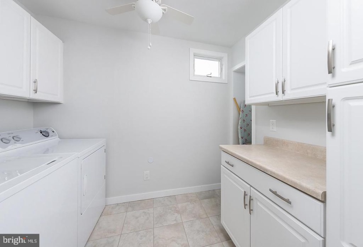
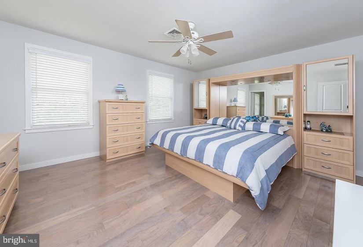
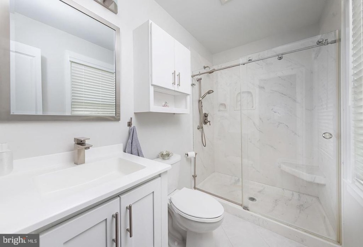
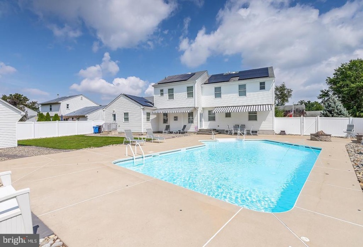
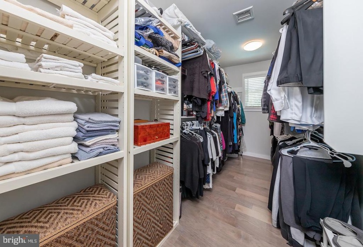
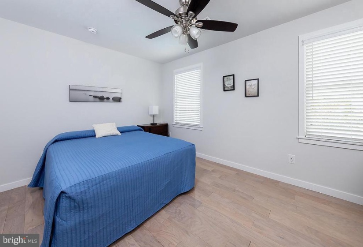
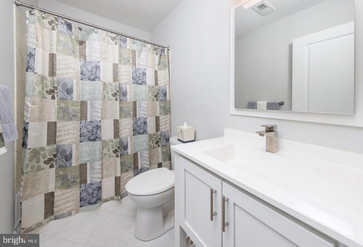
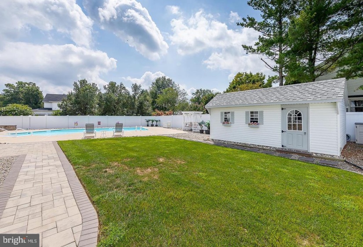
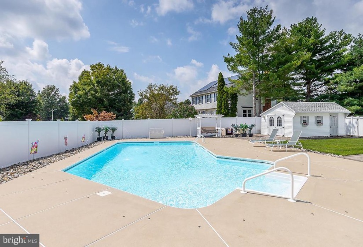
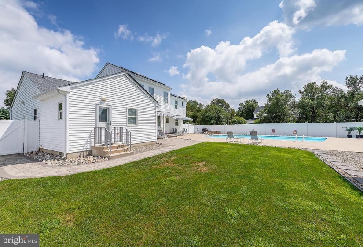
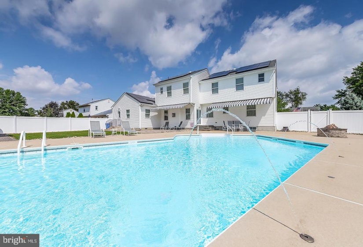
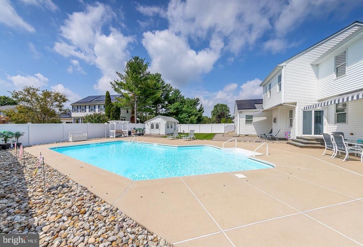
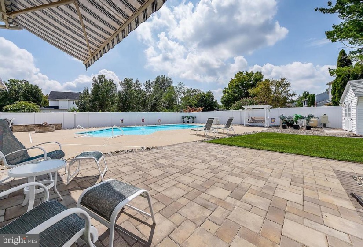
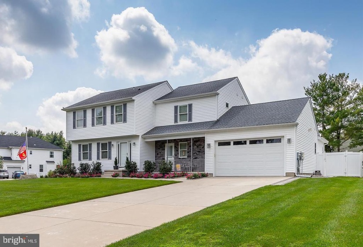
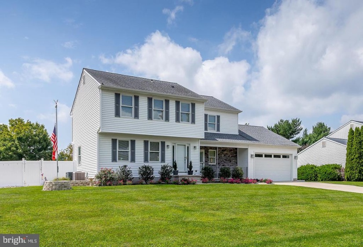
Updated home in Belfry Manor Estates! This 4 bed, 3.5 bath home featuring an addition was beautifully renovated in 2014. Tile flooring flows throughout the main level. A formal living room and dining room are open to one another. The eat in kitchen features printless stainless steel appliances, gas cooking, pantry, and glass tile backsplash. The family room is open to the kitchen featuring a peninsula with seating, modern gas fireplace, and sliding glass doors leading to the beautiful back yard. The fully fenced in backyard features an in-ground pool, paver patio, landscaping with fire pit, sound system, lawn sprinkler, shed, and 2 remote controlled Sunsetters! The half bath conveniently has its own entrance from the pool area. The first floor also features an elevator and a 4th bedroom that is currently being used an office. The second level features 3 bedrooms and 3 full bathrooms. The main owner’s suite features a bedroom, sitting room, walk in closet, spacious laundry room with plenty of storage, and en-suite bath! The second owner’s suite features a large walk in closet and en-suite bath. Both en-suite baths feature stall showers with seamless glass doors. The 3rd bedroom is spacious with ample closet space. The third bathroom is located in the hall and features a tub shower. Additional amenities to include custom Hunter Douglas blinds, stand by generator, solar panels. basement with carpet, and crawl space concrete. Conveniently located near major commuting routes, minutes from Philadelphia and Delaware, parks and recreation, farmers markets, and more! Great location and school system!


