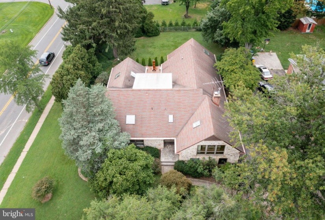
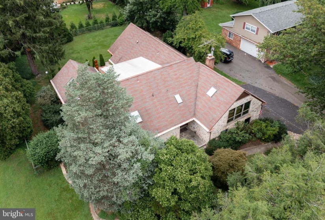
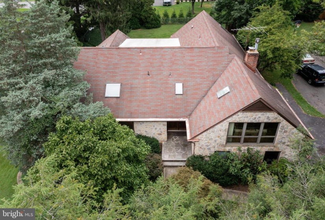
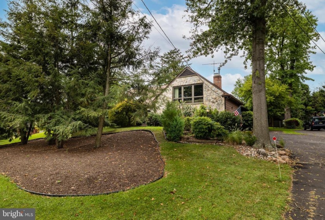
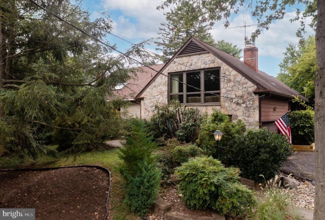
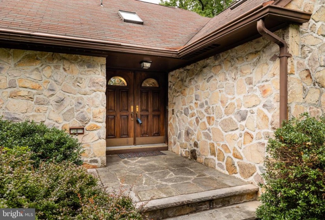
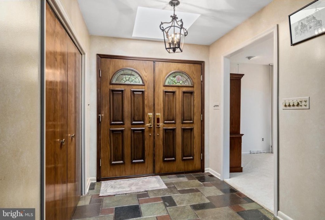
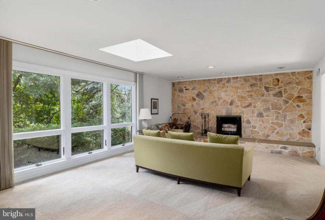
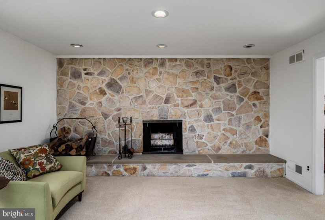
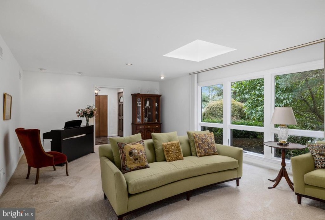
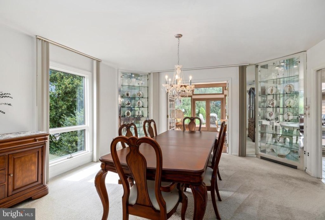
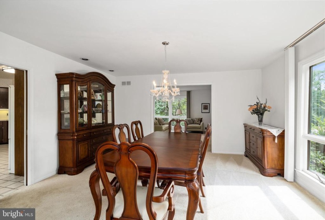
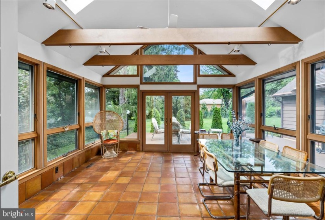
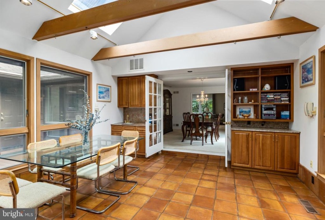
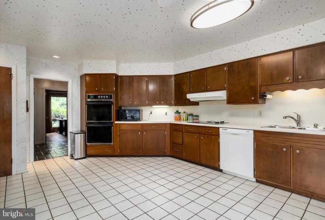
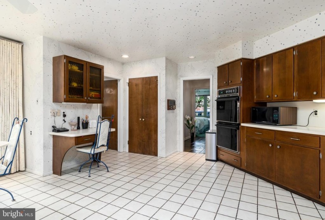
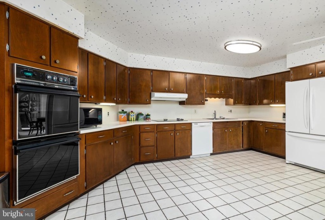
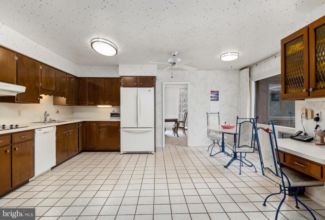
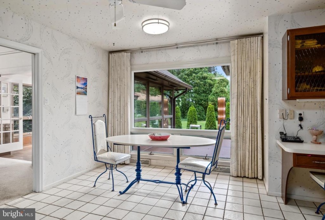
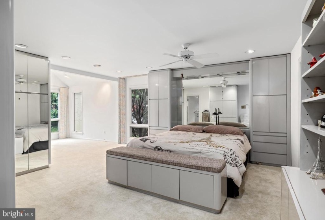
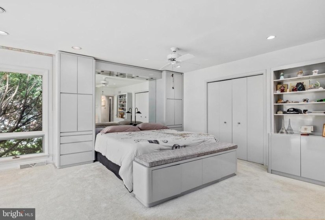
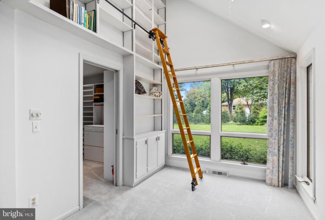
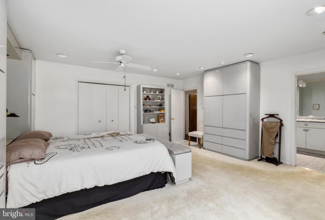
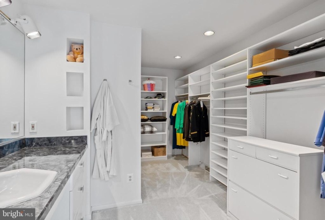
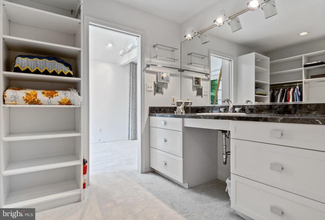
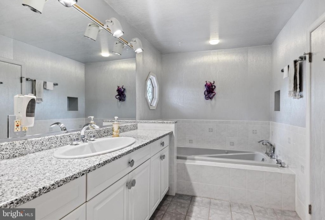
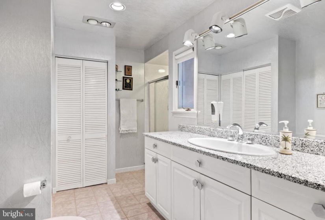
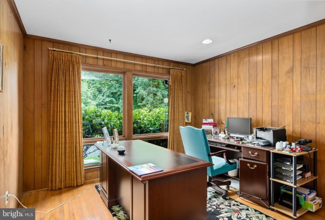
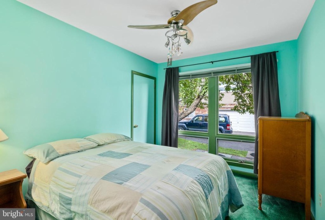
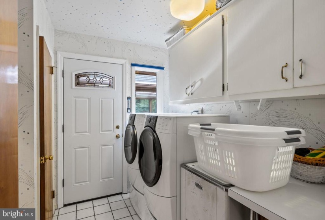
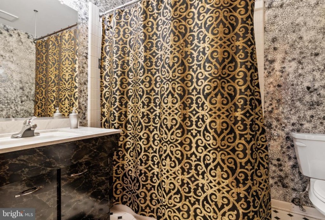
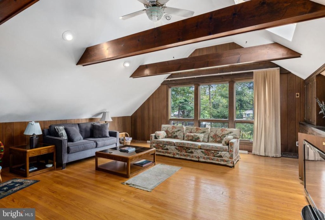
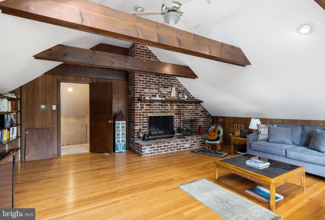
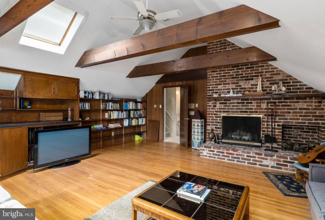
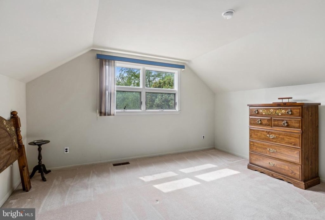
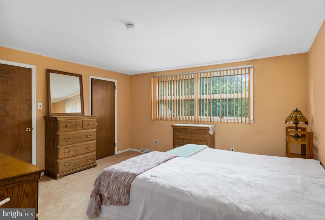
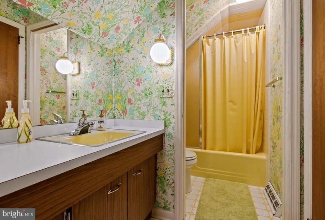
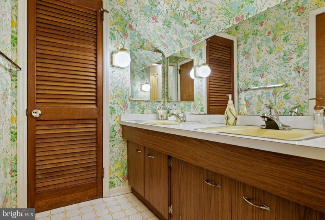
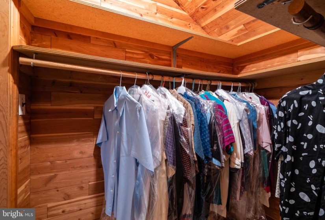
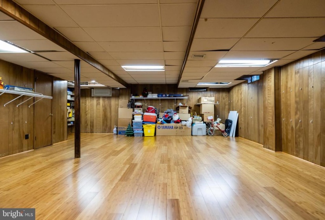
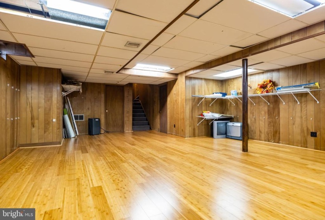
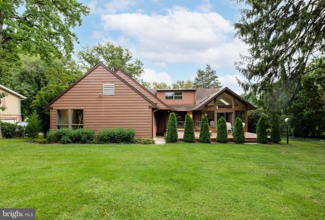
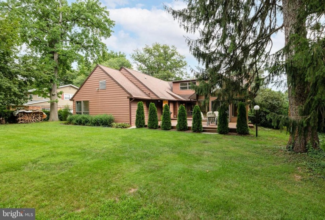
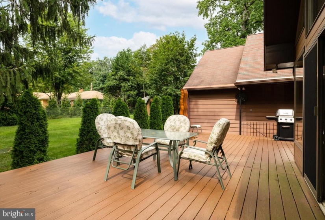
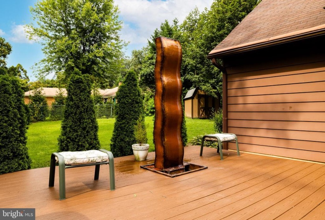
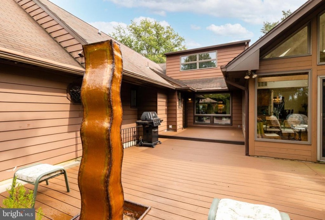
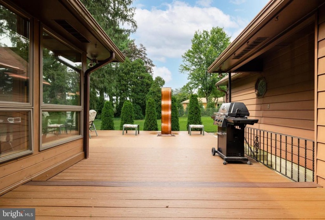
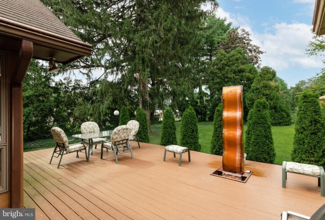
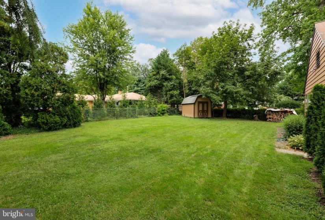
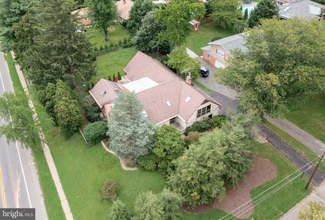
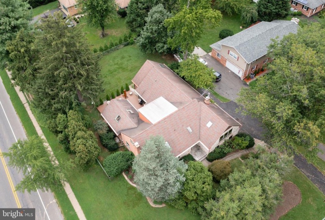
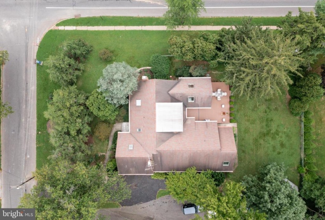
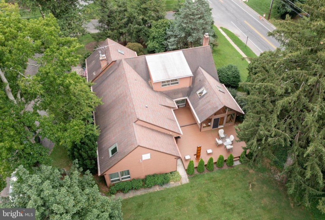
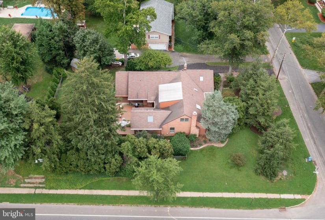
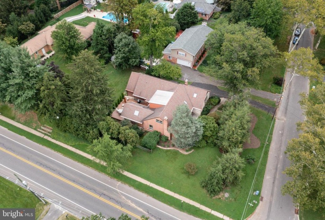
Welcome to this one-of-a-kind, custom designed 4 bedroom plus home office, 3 full bath home nestlednon a wooded, half acre, corner lot in desirable Cinnaminson! Boasting over 3,400 sq ft, this home isnabsolutely perfect for those looking for room to spread out or those who enjoy entertaining. Enter intonthis sunlit home with large windows throughout and 6 skylights that pour in natural sunlight and takennotice of how large all of the room sizes are. This home was built with comfortable living innmind! The Living Room offers neutral carpeting and paint, recessed lighting and a beautiful stonenwall woodburning fireplace to cozy up to in the cold winters. The Dining Room is spacious with twonbuilt-in corner curios, neutral carpeting and paint, recessed lighting and French door access to thenFour Season Room addition with vaulted ceiling, skylights, exposed wood beams, 8 linear ft of built-innwood cabinetry, granite countertops, track lighting and surrounding wall-to-wall windows to take in thenview of the private backyard and lush landscaping. This is a perfect room to retreat and relax, givingnthe feeling that you are actually outside. Adjacent is the extra large, eat-in Kitchen with so muchnpotential, featuring wood cabinetry, neutral countertops, recessed lighting, double oven, double sink,ntile flooring, pantry and large picture window overlooking the deck and landscaping. Just off thenKitchen is the Laundry Room with a front loading washer and dryer and 2 deep storagenclosets. Additionally, this floor plan conveniently offers an oversized Primary Suite on the first floor! Itnoffers storage galore with built-in closets as well as storage spaces on either side of the bedneliminating the need for stand-alone furniture. Plus, there is a charming sitting room with built-innshelving and library-type ladder for easy access. This leads to the large custom walk-in closet with anmake-up area and sink. The primary suite full bath has a walk-in shower, whirlpool tub, an updatednsink and vanity with granite countertops- not to mention plenty of storage space. Finishing the firstnfloor is an additional bedroom, home office that can be used as a 5th bedroom along with a fullnbath. Take a few steps up into a large mezzanine Family Room boasting 2” wide plank hardwoodnflooring, exposed wood beams, large windows overlooking the front yard, a wet bar, a brick wood-nburning fireplace and a skylight for extra sunlight. Another few steps up lead you to 2 additionalnbedrooms of ample size, the 3rd full bath, plus a walk-in cedar closet and a huge walk-in attic thatnoffers even more storage. Completing the interior is the finished Basement with beautiful Bamboonflooring (2012), storage and utility room, and walk-out stairs to the backyard. Outside, the Trex deckn(2018) includes a gas grill with a direct gas line eliminating the inconvenience of changing propanentanks PLUS the relaxation of a custom 7.5’ copper fountain bringing you calming water sounds after anlong day. Additional highlights include a 2-car garage, double pane Andersen windows in the LivingnRoom, Dining Room, All Season Room, Primary Bedroom, 2 upper bedrooms, and Family Room, a 3-nZone HVAC system (system 1 for 1st floor has 94% efficiency rating), newer garbage disposal (2019)nand kitchen faucet (2019). Conveniently located near Rt. 130 shopping and near Philadelphia for annight out on the town! Make your appointment today to see this rare, custom home that you won’tnfind anywhere else!


