Property Description

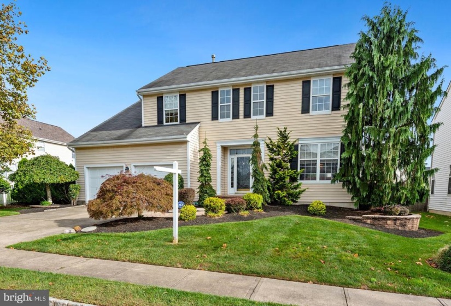
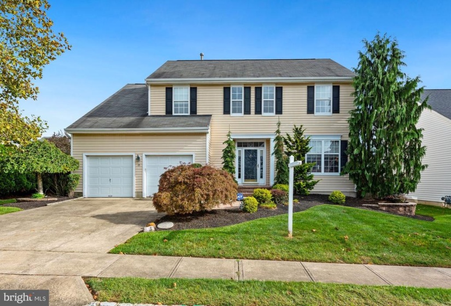
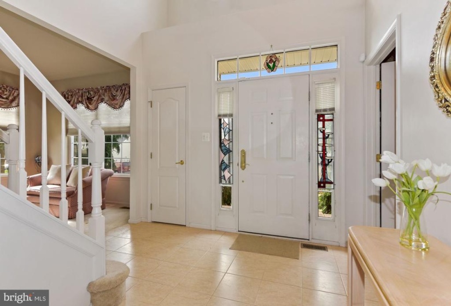
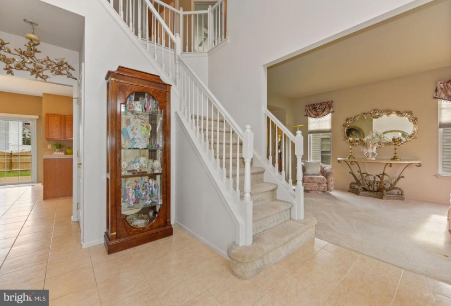
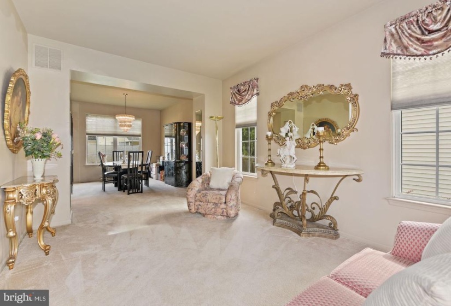
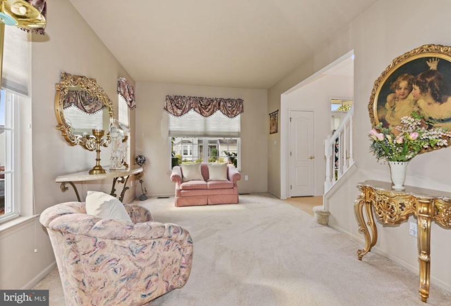
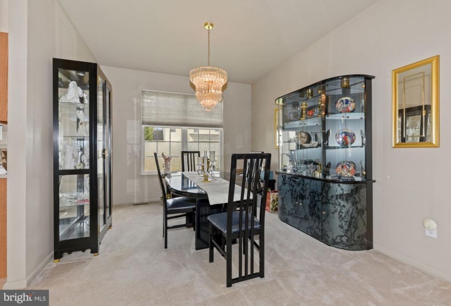
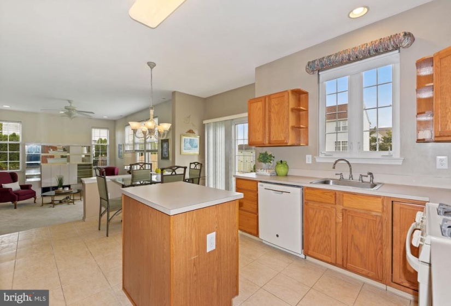
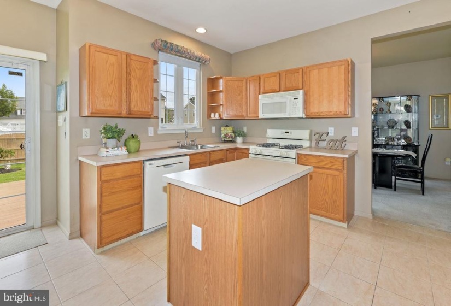
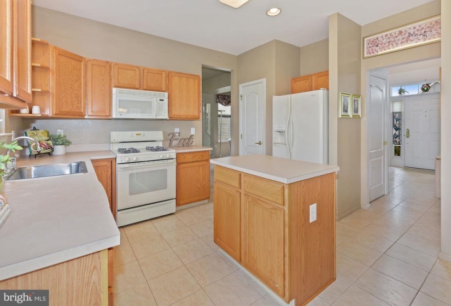
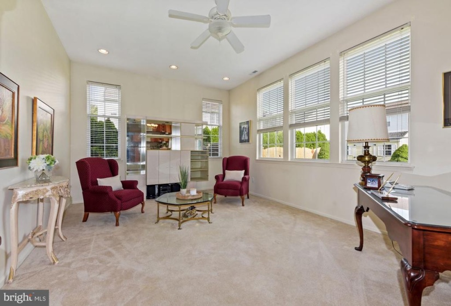
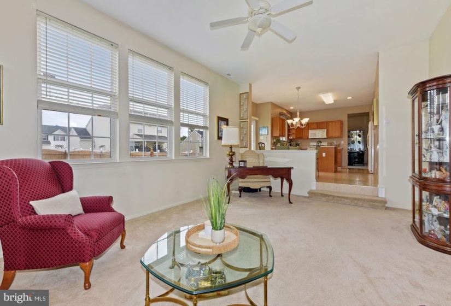
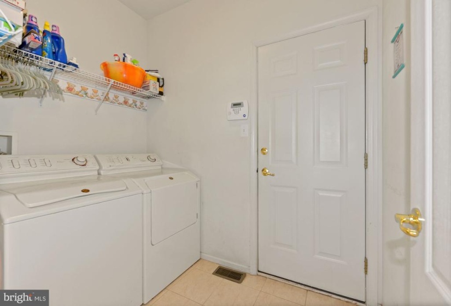
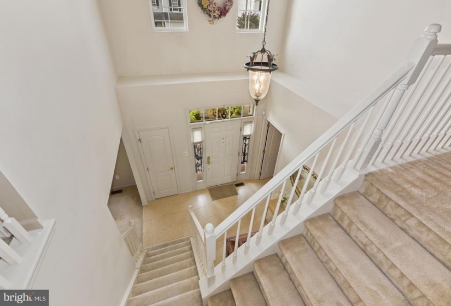
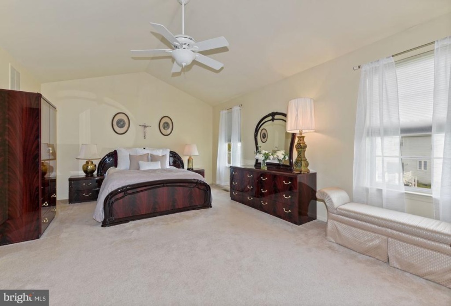
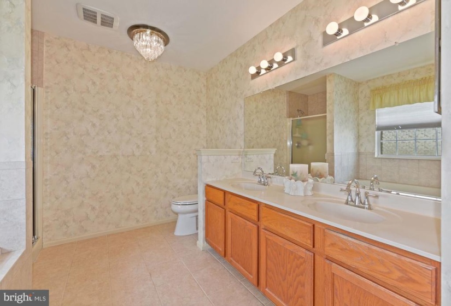
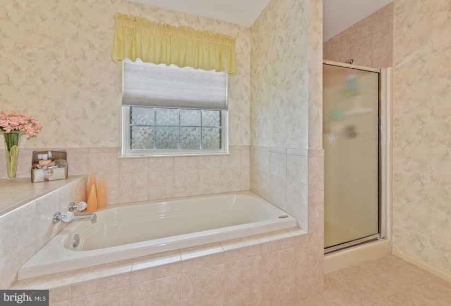
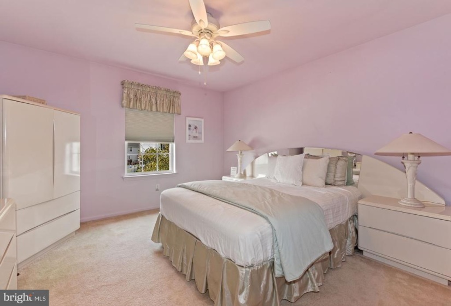
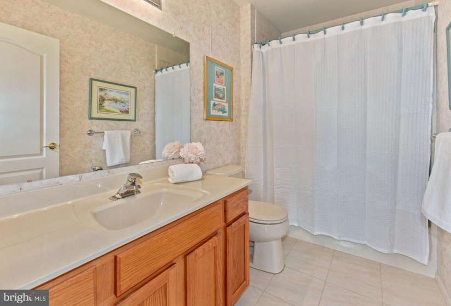
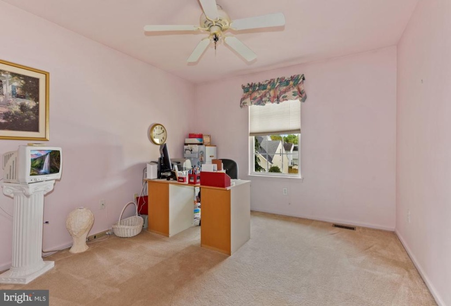
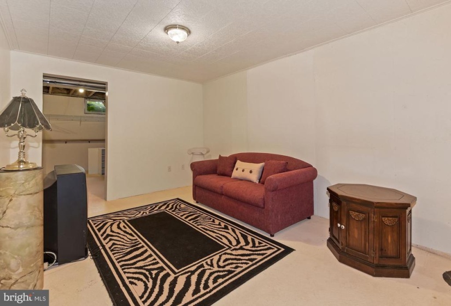
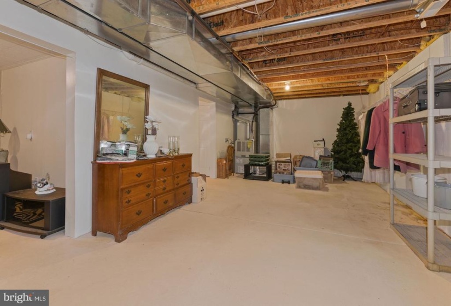
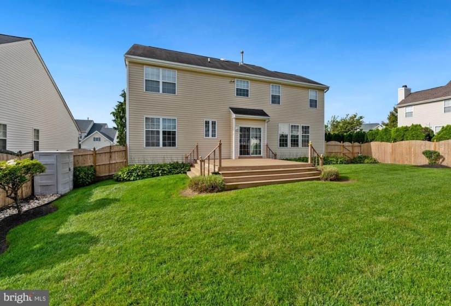
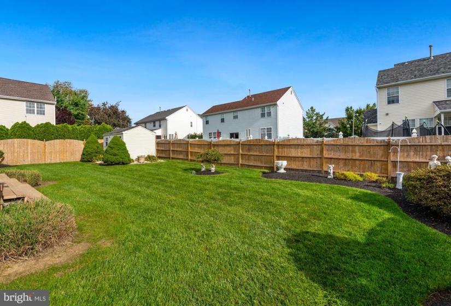
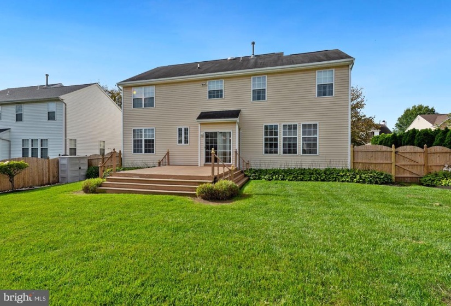
Welcome to 15 Woodstone in the great community of Oxmead Crossing. Warm tones and natural lighting throughout most of this beautiful well maintained home. A two story foyer with tile flooring that extends into the kitchen. The eat in kitchen has maple cabinets, island and sliding glass door that opens into the fenced in backyard with decking and shed. Back inside you’ll find a spacious sunken family room and traditional living and dining room for entertaining. Completing this floor is a powder room and laundry room that connects to a two car garage. Upstairs you’ll find four spacious bedrooms, two full baths and ample closet space. Lower level has a full size partially finished basement with plenty of room and space to create. Conveniently located to shops and restaurants and easy access to 295 and NJ Turnpike. A beautiful home to make your own. Please call for your private tour today!!!


Features
: Forced air
: Central a/c
N
: Sump Pump, Interior Access, Windows, Partially Finished, Space For Rooms
: Vinyl siding
: Fully Carpeted, Vinyl
: Concrete Perimeter
2
N
: Colonial
: Natural Gas
: Natural gas
: Natural gas
: Main
: Master Bedroom Window Treatments
: Stove/oven, Kitchen Refrigerator To Be Replaced With A Comparably Sized Side By Side Stainless Steel Unit., Dining Room Furniture
: Front Yard, Rear Yard, Sideyard(s)
N
: Security system
: Cable Tv
Address Map
295 Exit 47A (Mt Holly) to Bromley road to Woodstone
MLS Addon
Annually
Annually
BURLINGTON TOWNSHIP
2,396 Sqft
2
: Detached
2,396 Sqft
$8,925
2020
RESIDENTIAL
: Public Sewer
: Public
N
$0

Residential For Sale

15 WOODSTONE LANE, BURLINGTON, New Jersey 08016

4 Bedrooms
2 Bathrooms
2,396 Sqft
$447,000
Listing ID #NJBL2006568
Basic Details
Property Type : Residential
Status : PENDING
Listing ID : NJBL2006568
Price : $447,000
Bedrooms : 4
Rooms : 8
Bathrooms : 2
Half Bathrooms : 1
Sqft : 2,396 Sqft
Year Built : 2000
Lot Area : 0.18 Acre
Subdivision Name : OXMEAD CROSSING
Price Per SQFT : $187
Lot SQFT : 7,840.80 Sqft
Ownership Interest : Fee Simple
Virtual Tour : Click Here
Contact Agent
