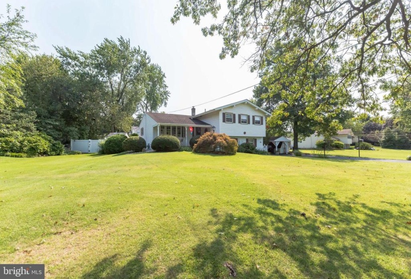
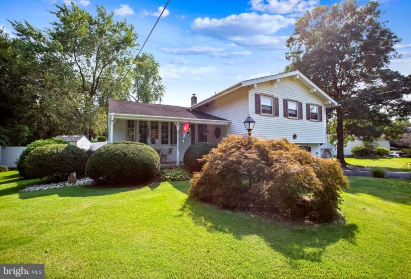
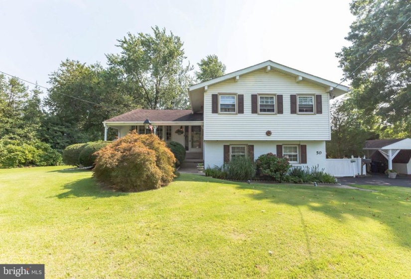
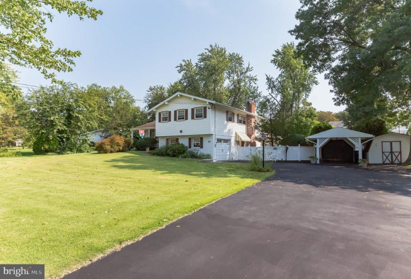
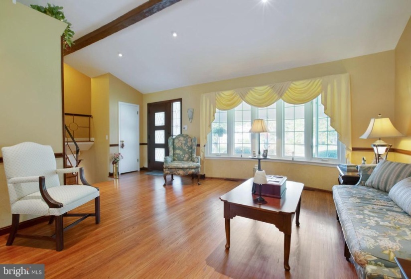
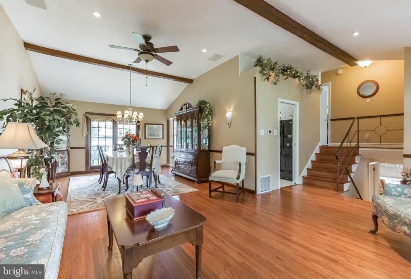
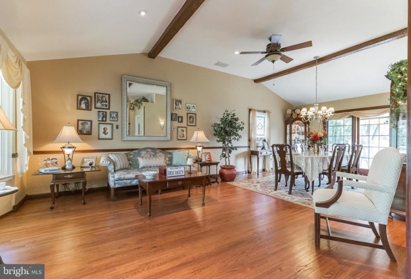
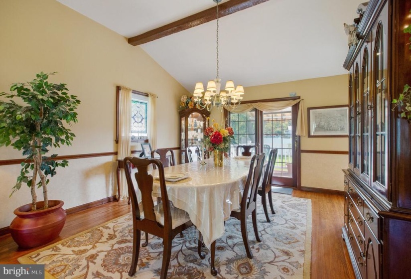
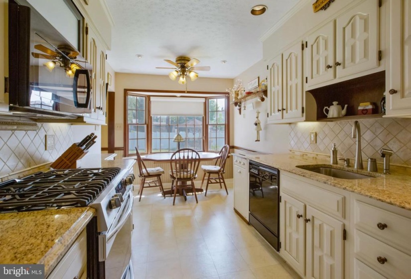
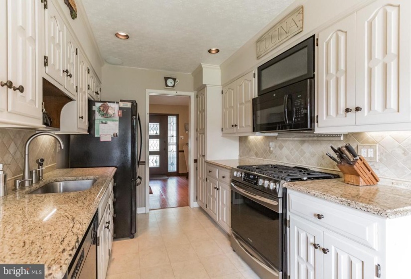
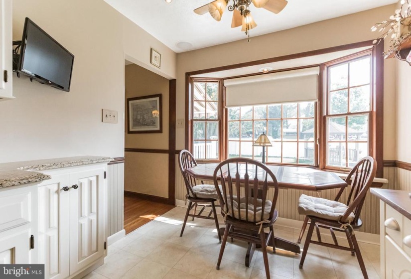
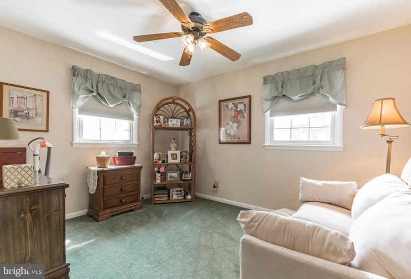
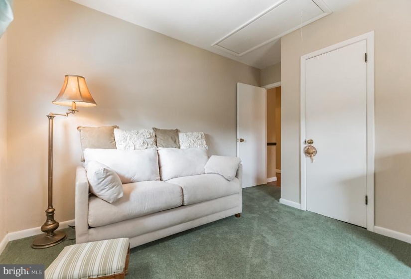
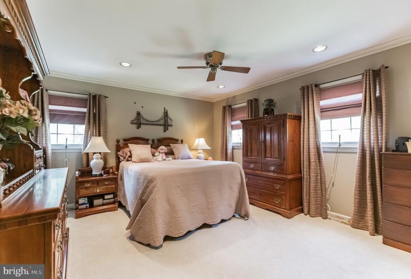
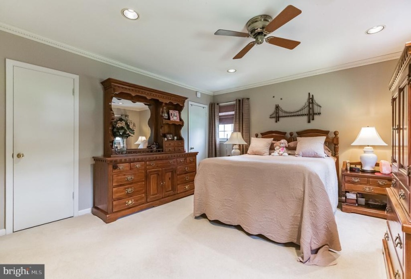
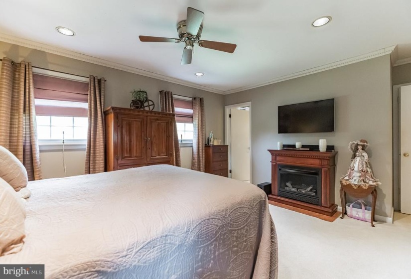
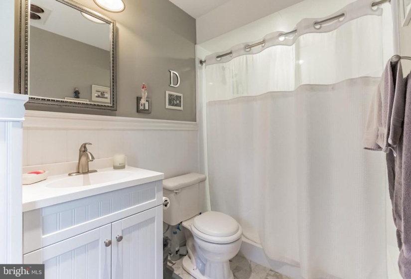
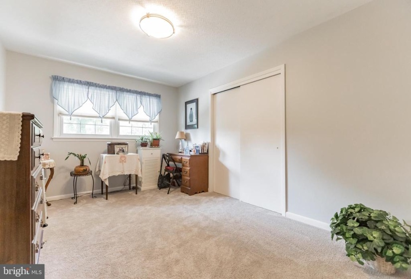
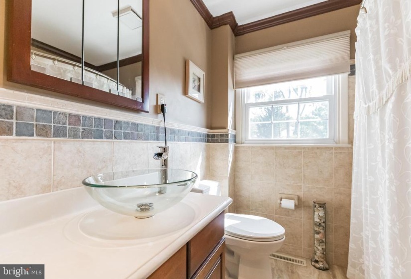
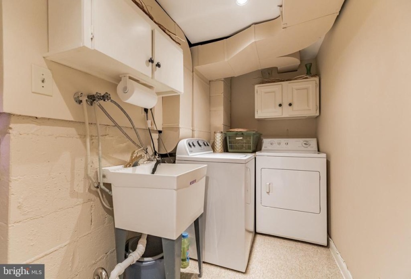
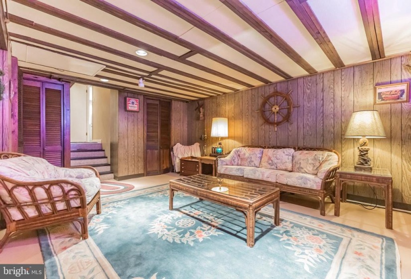
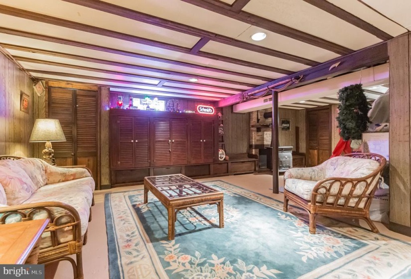
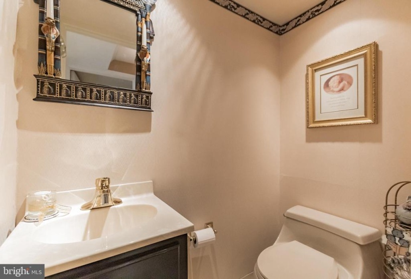
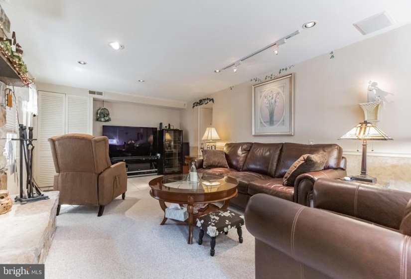
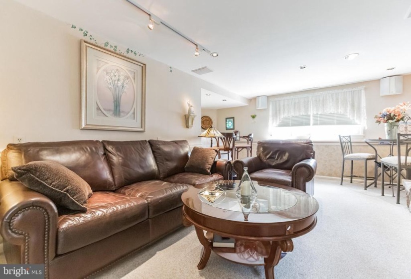
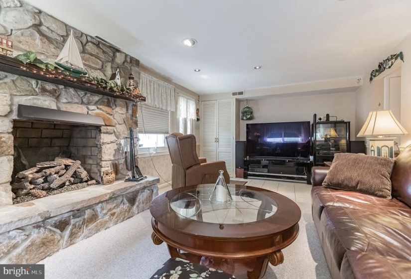
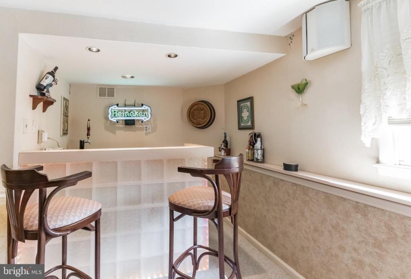
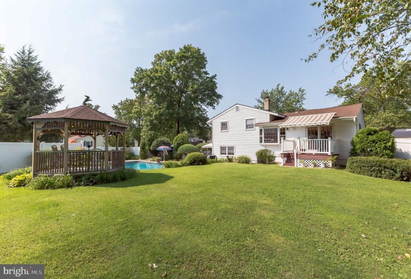
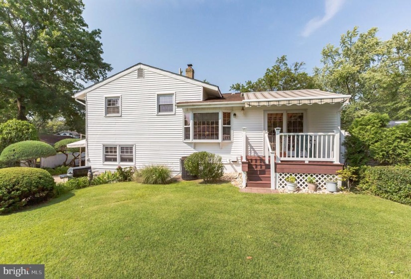
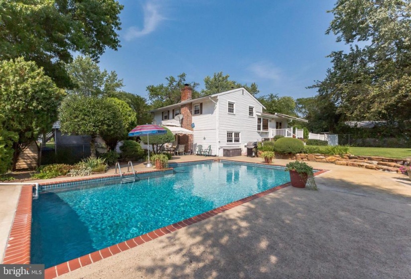
Welcome home! This charming, meticulously maintained multi-level split home in Cinnaminson offers 3 beds and 2.5 baths! The well-landscaped front yard is beautiful with mature trees. Walk up onto the open front porch and through the front door into the formal living and dining room, with vaulted ceilings, gleaming hardwood floors, and chair railing. The glass doors off the formal dining room leads out onto the deck, perfect for enjoying your morning cup of coffee. The galley kitchen features abundant cabinetry for storage, granite countertops, gloss ebony appliances, and bright table space with window bump-out. Upstairs, you will find the substantial primary bedroom with a fireplace and ensuite full bath. Two other bedrooms are equally spacious with sufficient closet space, carpeting, and share access to the newly tiled full hall bath with quartz counter. Downstairs is the family room with eating space and a bar with an led-lit glass block front. The family room also features a magnificent natural gas, stone fireplace, with a raised stone hearth. A laundry room and a half bath complete this level. The lowest level is the finished basement with a cast iron wood burning stove and wood paneled walls, adding so much warmth to the space. This room also includes ample storage space. Private outdoor living in this home is a dream, with an inground pool that has high-tech LED energy-efficient lighting, multiple colors, and light shows; a lighted and TV capable gazebo; outdoor dining space, and a lush yard for outdoor recreation and two sheds one for housing a riding mower. The rear sun facing part of the house has tinted glass to cut down on cooling and fabric fading. Parking is made easy with a one car garage plus a carport and a long driveway for plenty of off street parking! You’ll be within a 2-mile radius of Super Wal-Mart, Sam’s Club, Shop Rite grocery, Lidl grocery, Canal’s discount liquor, Lowes, Home Depot, and a great variety of dining are also nearby. This is an incredibly cared for home, schedule an appointment today!


