Property Description

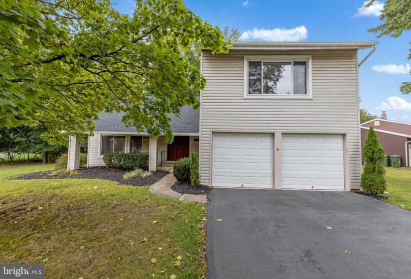
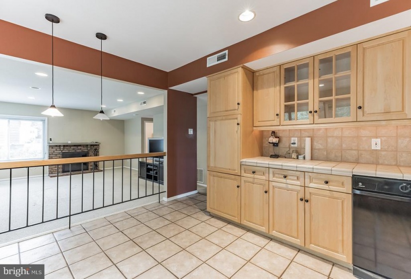
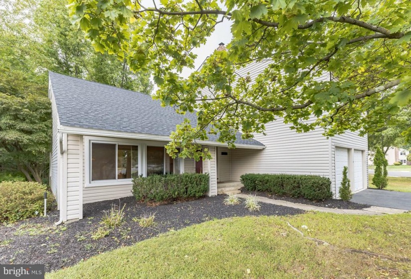
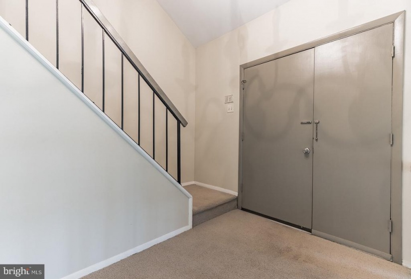
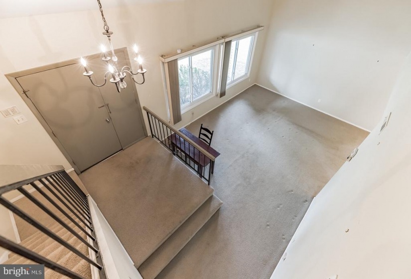
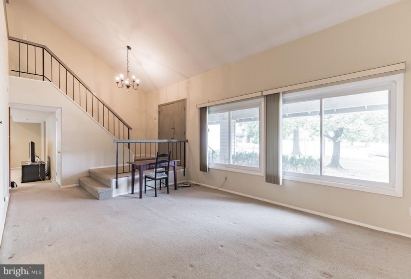
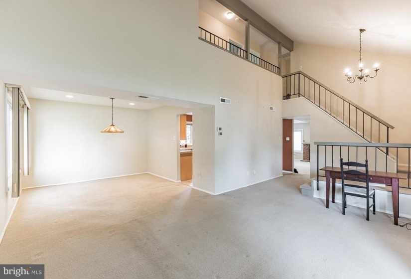
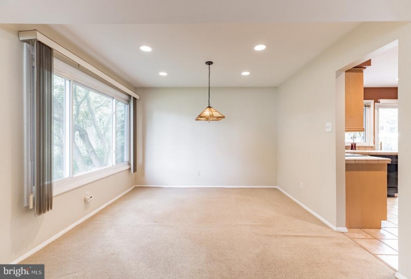
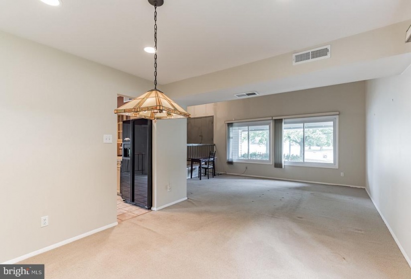
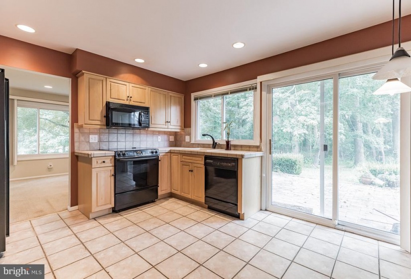
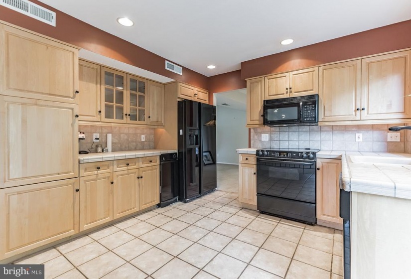
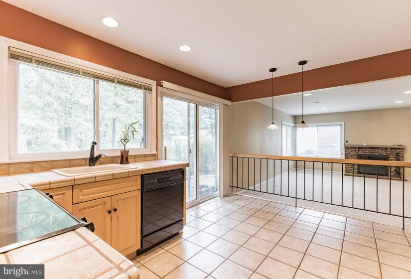
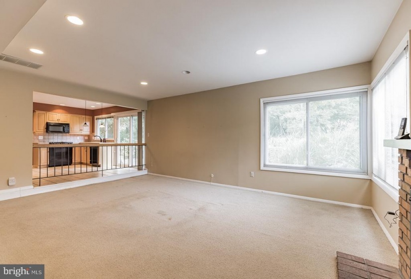
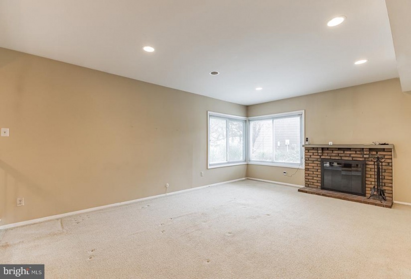
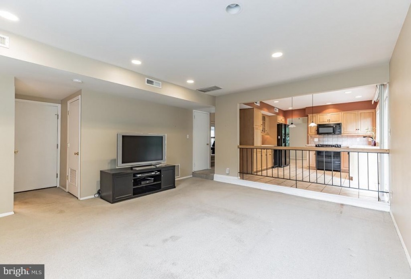
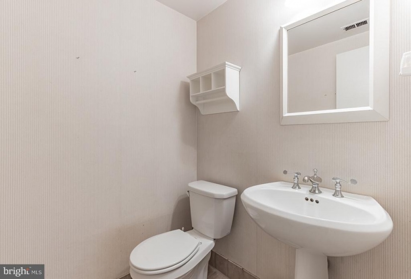
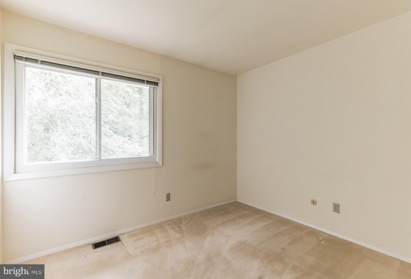
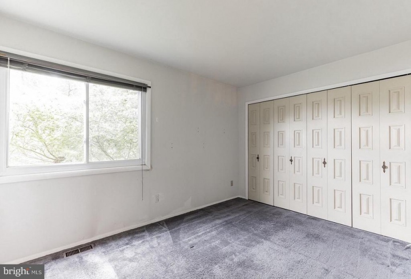
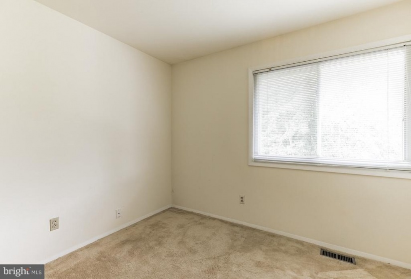
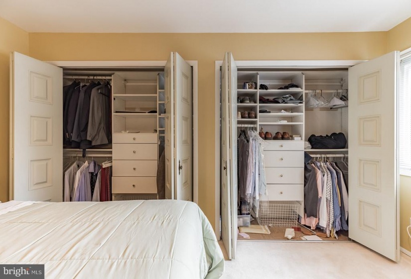
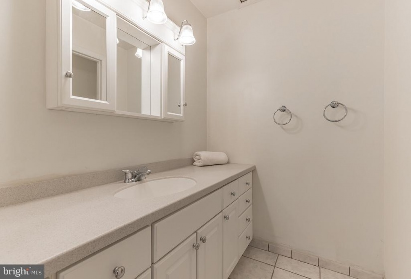
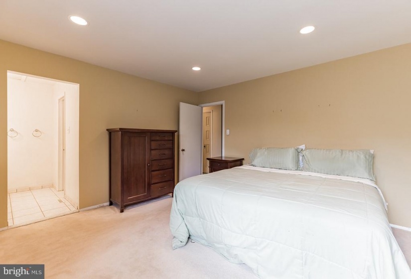
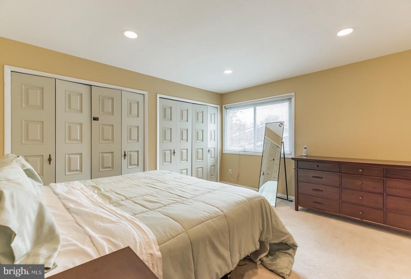
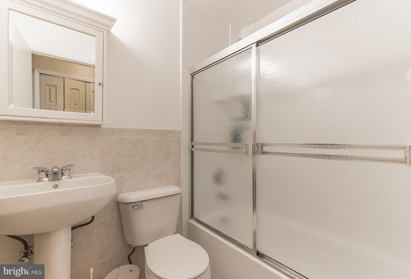
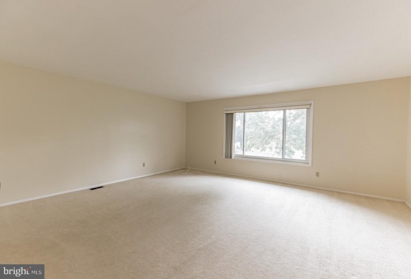
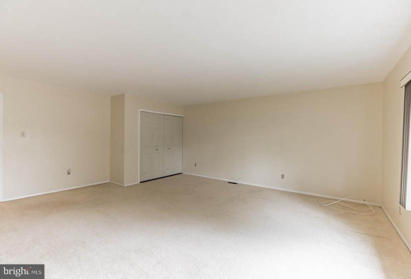
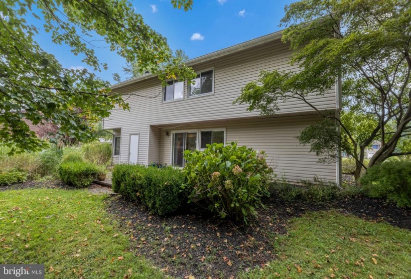
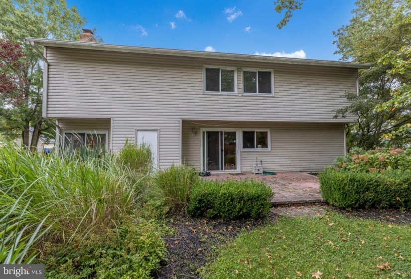
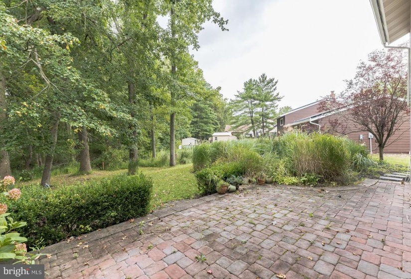
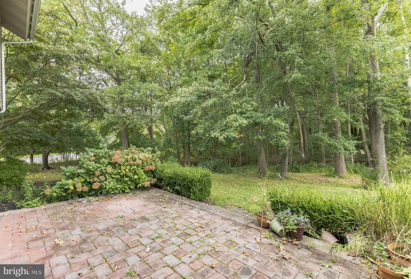
Welcome to your new home! Upon entering this beautiful contemporary 5 Bedroom open floor plan home, notice the high ceilings, balcony, and large vinyl clad windows in the main room. High hat recessed lighting throughout the home, with carpeted flooring. There is a separate dining room area, connected to the updated eat in island-kitchen. The kitchen was redone in 2010 with Kitchen Craft wood cabinets, tile countertops to match the flooring, and GE Profile appliances. The kitchen overlooks a large family room, with a gas fire place to cozy up to during the winter nights! As well as sliding glass doors that enter into the backyard where you find a cute patio and coi pond. The main floor is complete with a half bath, laundry room, and garage entry. New garage door opener, with built in garage storage as well. The top floor houses 5 bedrooms, and 2 full bathrooms. The master bedroom has custom closets built in, plus an updated bathroom with tile flooring, corian countertops, a stall shower, and attic access. The main full bathroom is complete with a rain shower tub. The 5th bedroom is massive! It could easily be turned into another master bedroom, playroom, rec room, home gym, or whatever you desire! BRAND NEW ROOF replaced March 2020!! Come see this beauty before its gone!!


Features
: Forced air
: Central a/c
: Creek/stream
: Gas/propane, Brick
: Architectural Shingle
N
: Sliding Glass
: Vinyl siding, Brick
: Sidewalks, Street lights, Other, Lawn Sprinkler
: Tile/brick, Carpet
: Slab
2
: Floor plan - open, Dining Area, Butlers Pantry, Kitchen - Eat-in, Primary Bath(s), Kitchen - Island, Family Room Off Kitchen, Formal/separate Dining Room, Recessed Lighting, Upgraded Countertops, Pantry, Attic, Sprinkler System, Window Treatments, Carpet, Tub Shower
N
: Contemporary
: Vinyl Clad
: Electric
: Natural gas
: Natural gas
: Main, Upper 1
: Staging Furniture
: Stove, Dryer, Fixtures, Rf, Exiting; Kitchen Appliances, Dish Washer, Upright Piano.
: Backs to trees, Corner, Front Yard, Rear Yard, Sideyard(s)
: No Pet Restrictions
N
: Dishwasher, Refrigerator, Built-in Range, Built-in Microwave, Dryer, Washer, Compactor
Address Map
Development located off of Greenbrooke and route 70.
MLS Addon
Annually
Annually
CHEROKEE
EVESHAM TOWNSHIP
2,412 Sqft
2
: Detached
2,412 Sqft
$7,694
2020
MD
: Public Sewer
: Public
Y
$0

Residential For Sale

51 CARLTON AVENUE, MARLTON, New Jersey 08053

5 Bedrooms
2 Bathrooms
2,412 Sqft
$395,000
Listing ID #NJBL2006898
Basic Details
Property Type : Residential
Status : ACTIVE
Listing ID : NJBL2006898
Price : $395,000
Bedrooms : 5
Bathrooms : 2
Half Bathrooms : 1
Sqft : 2,412 Sqft
Year Built : 1972
Lot Area : 0.33 Acre
Subdivision Name : CAMBRIDGE PARK
Price Per SQFT : $164
Lot SQFT : 14,375 Sqft
Ownership Interest : Fee Simple
Contact Agent
