Property Description

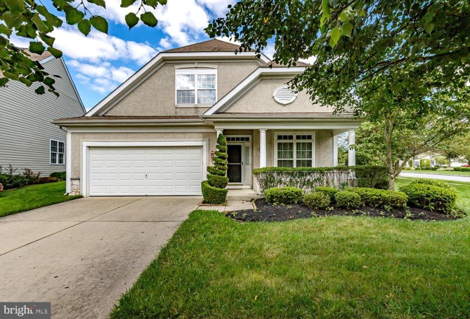

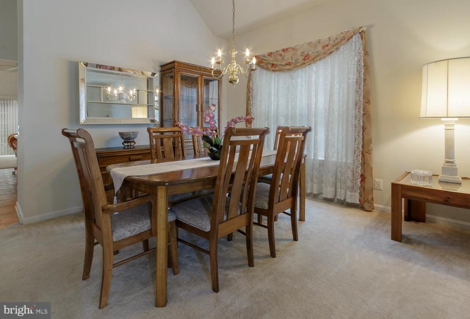
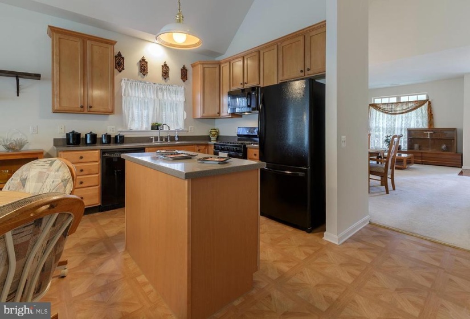
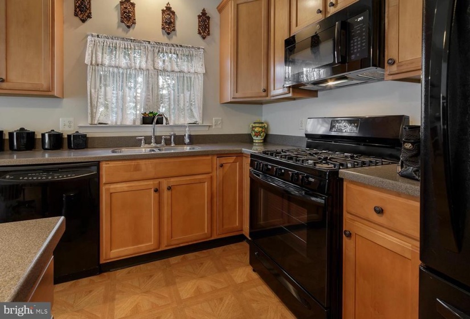
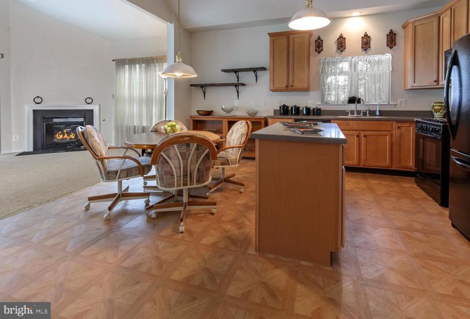
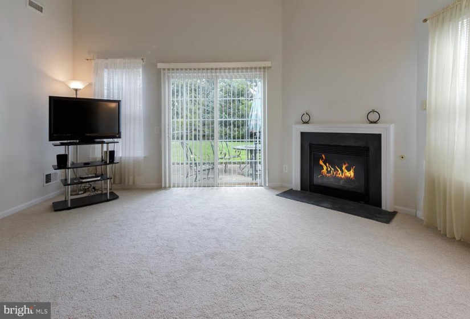
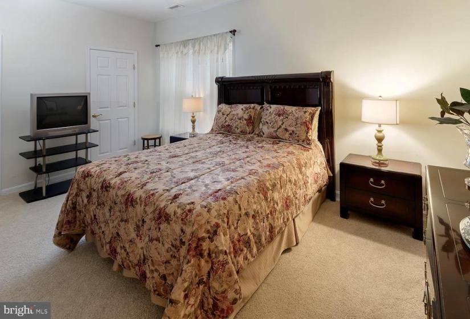
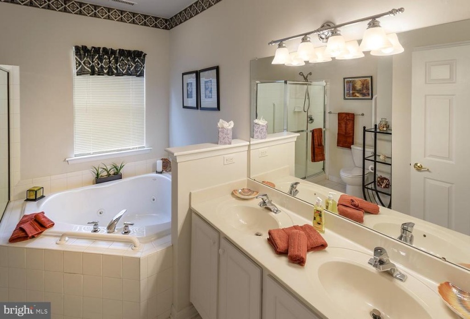
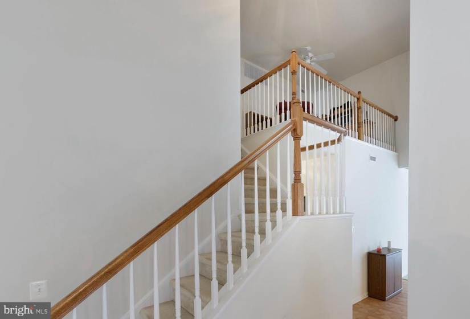
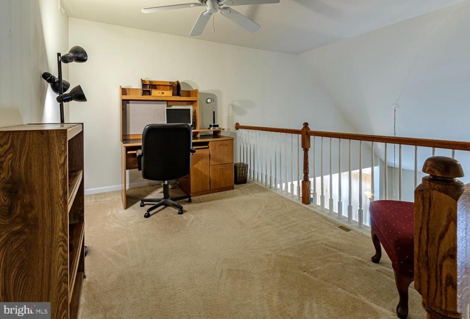
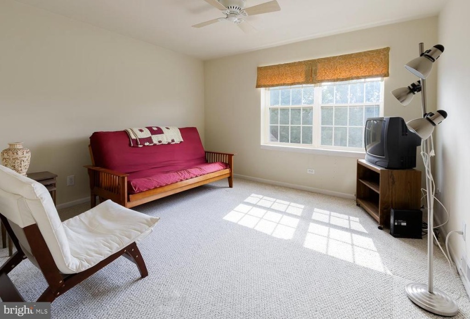
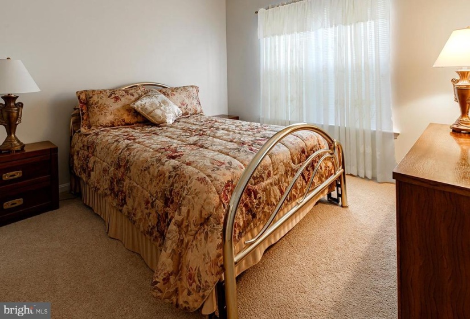
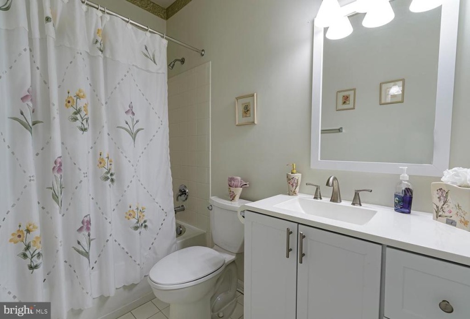
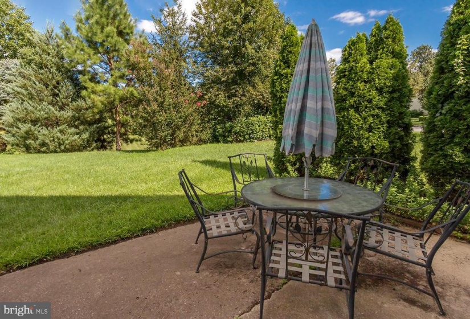
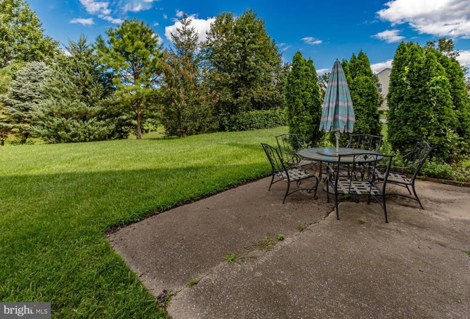
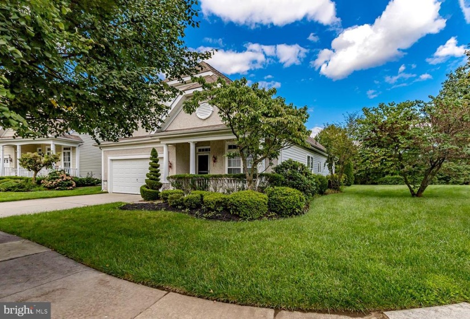
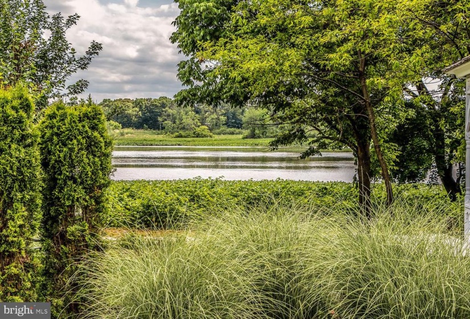
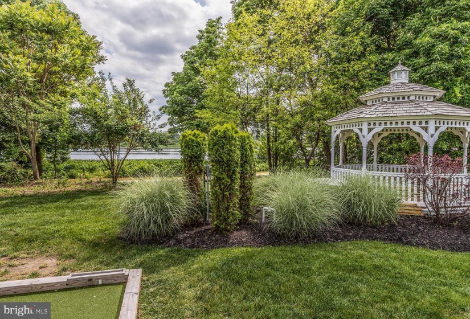
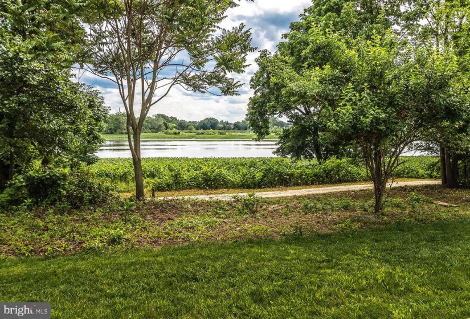
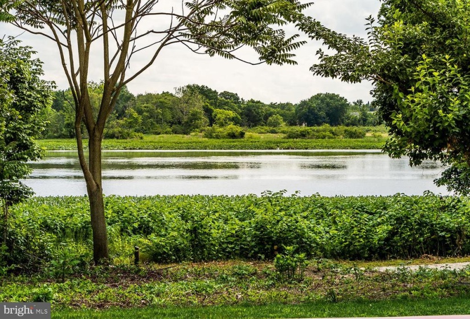
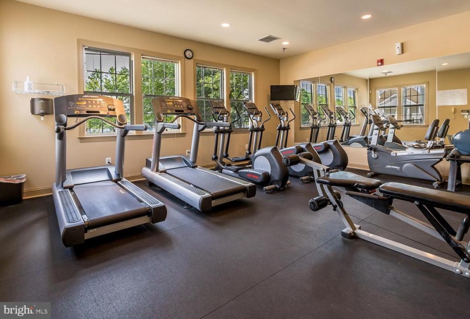
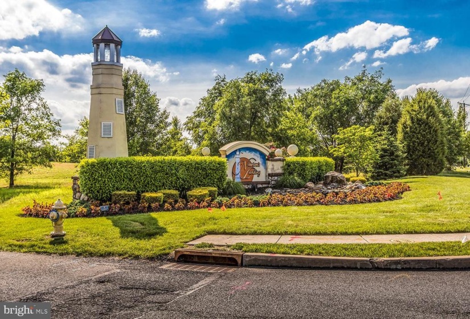
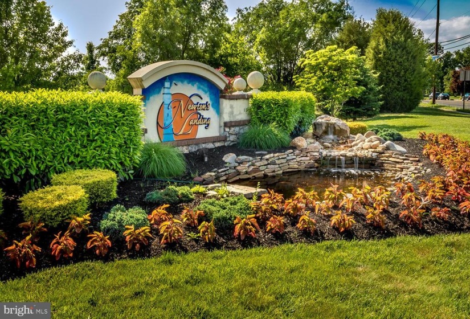
LOCATION LOCATION LOCATION, one of only a few homes with no homes or road behind and corner location! Desirable Country Barnegat in Newton’s Landing the Premier 55+ Community. Great sized home has it all on the first floor, but the versatility of a loft overlooking on the 2nd floor plus an additional bedroom with fabulous closet space offering multiple options for use! Dramatic entry to the home with vaulted ceilings and open spindled stairs. Gourmet upgraded kitchen with solid surface counters, Maple 42″ Cabinetry, Island and much more connecting to the great Room and making this a perfect space for entertaining. Great Room has cathedral ceilings and a cozy corner gas fireplace. The sliding doors lead to a secluded rear patio…no homes behind. The master suite is very luxurious with a huge bathroom offering a whirlpool tub and an oversized stall shower, dual sinks and a linen closet too. There are 2 walk in closets ready to store both your summer & winter wardrobe! The 2nd bedroom is also on the first floor and a full bath has a newer comfort height vanity too. Carpet has been REPLACED in both 1st floor bedrooms, hall and great room. The exterior features a European elevation and Stucco & Stone front. Wonderful ifestyles await, in this place to call home, with many activities from Happy Hour to World Excursions while your grass is mowed, snow removed and front beds mulched. Great amenities also to keep you active. The owner is offering a ONE YEAR HOME WARRANTY giving you peace of mind. This one won’t last long so don’t delay!


Features
: Forced air
: Central a/c, Ceiling fan(s)
: Street, Trees/woods, Garden/lawn
: Gas/propane, Fireplace - Glass Doors, Corner
: Architectural Shingle
: Concrete driveway
Y
: Vinyl siding, Stone, Stucco
: Sidewalks, Street lights, Exterior Lighting, Lawn Sprinkler
: Vinyl, Ceramic Tile, Carpet
: Slab
2
: Doors - Lever Handle(s), Level Entry - Main, Wheelchair Height Mailbox, Grab Bars Mod
: Floor plan - open, Kitchen - Table Space, Kitchen - Island, Stall Shower, Entry Level Bedroom, Family Room Off Kitchen, Upgraded Countertops, Walk-in Closet(s), Kitchen - Gourmet, Combination Dining/living, Carpet, Tub Shower, Whirlpool/hottub
N
: Colonial
: Low-e
: Electric
: Natural gas
: Natural gas
: Main, Upper 1, Upper 2
: Staging Furniture
: Washer/dryer, Window Treatments, As Exist.
: Corner, Premium
: Number Limit
N
: Dishwasher, Oven/range - gas, Oven - self cleaning, Refrigerator, Built-in Microwave, Dryer, Washer
Address Map
Rt 130 to Bridgeboro(at Super WaWa), Left on Creek, Left on Newton's Landing Blvd. Right on McCay.
MLS Addon
Annually
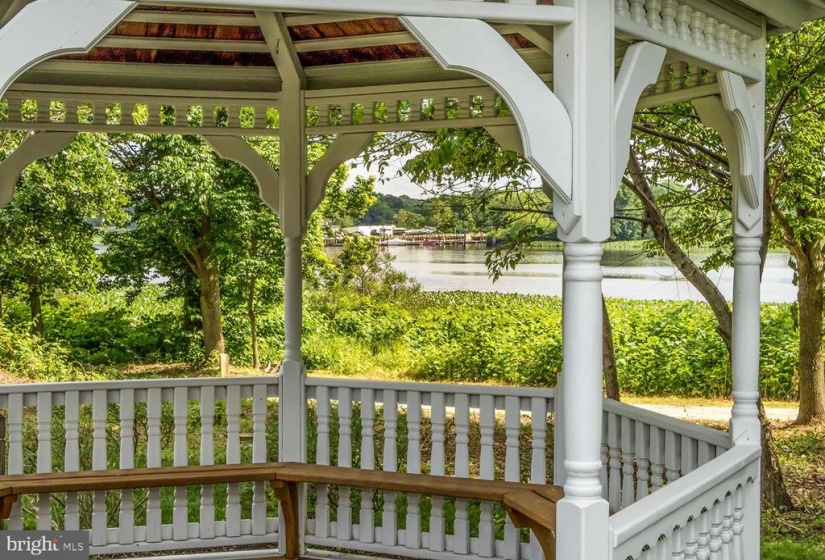
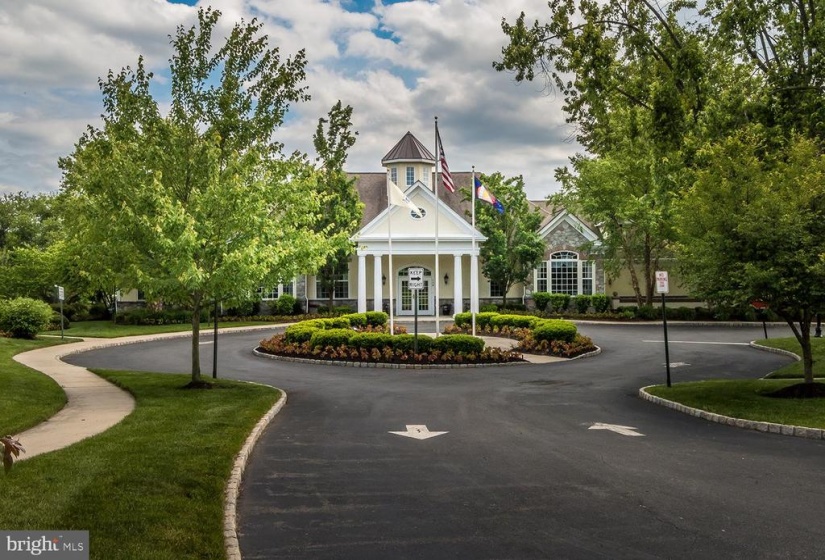
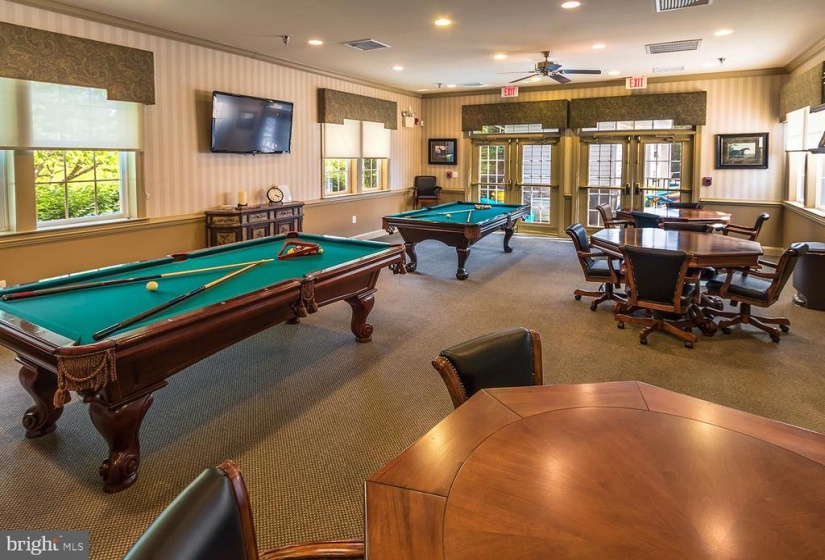
: Pool - Outdoor, Tennis Courts, Meeting Room, Common Grounds, Fitness Center, Library, Game Room, Jog/walk Path, Billiard Room, Club House, Bike Trail, Retirement Community, Hot Tub, Art Studio, Shuffleboard
Monthly
: Common Area Maintenance, Management, Snow Removal, Lawn Maintenance
DELANCO TOWNSHIP PUBLIC SCHOOLS
1,993 Sqft
2
: Excellent
: Detached
1,993 Sqft
$8,636
2020
PRDA
: Public Sewer
: Public
Y
$0

Residential For Sale

1 MCCAY, DELANCO, New Jersey 08075

3 Bedrooms
2 Bathrooms
1,993 Sqft
$354,900
Listing ID #NJBL2006908
Basic Details
Property Type : Residential
Status : PENDING
Listing ID : NJBL2006908
Price : $354,900
Bedrooms : 3
Rooms : 11
Bathrooms : 2
Sqft : 1,993 Sqft
Year Built : 2002
Lot Area : 0.20 Acre
HOA Fee : $145
Subdivision Name : NEWTONS LANDING
Price Per SQFT : $178
Lot SQFT : 8,922 Sqft
Ownership Interest : Fee Simple
Contact Agent
