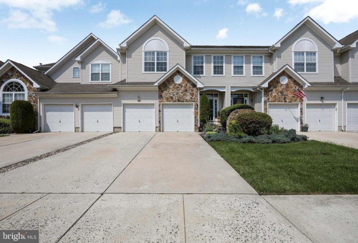
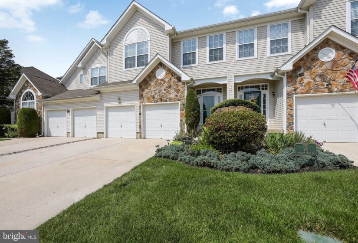
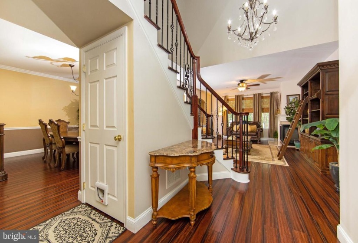
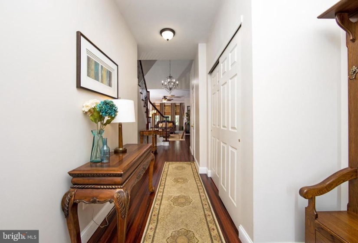
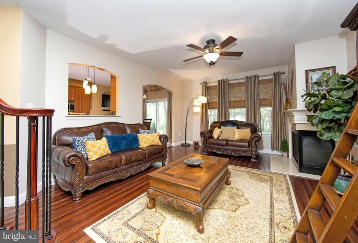
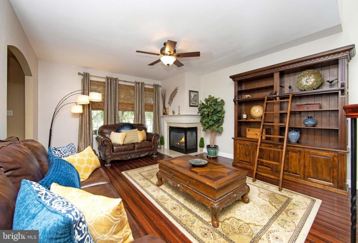
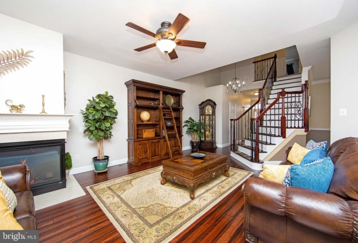
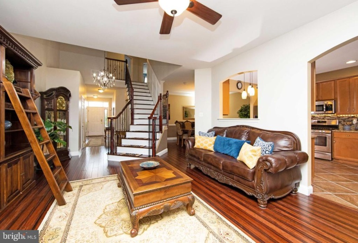
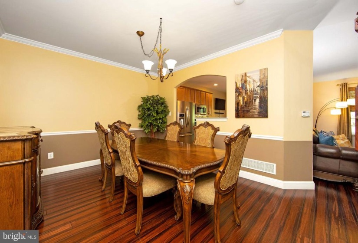
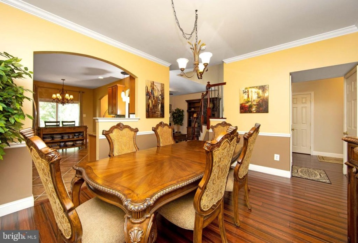
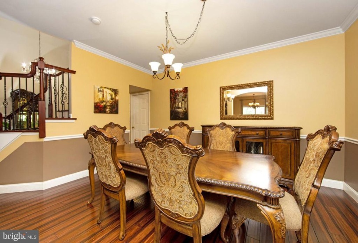
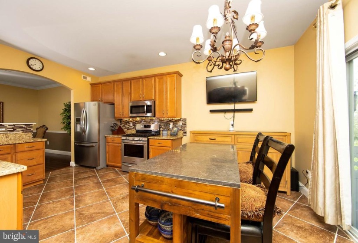
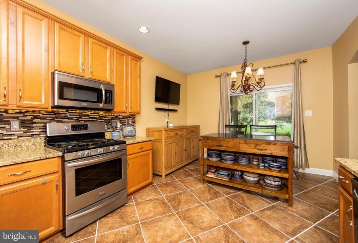
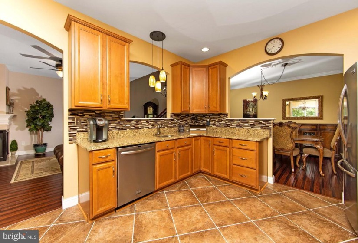
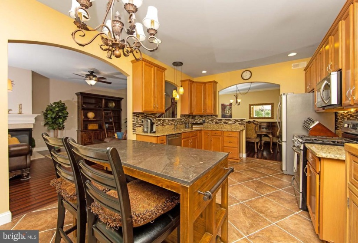
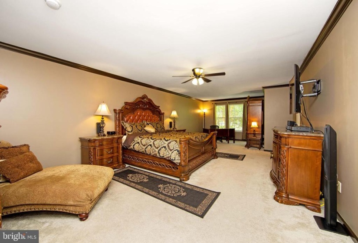
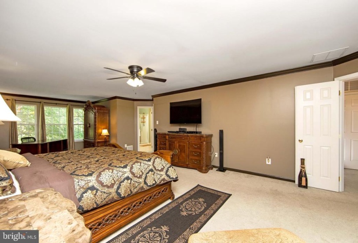
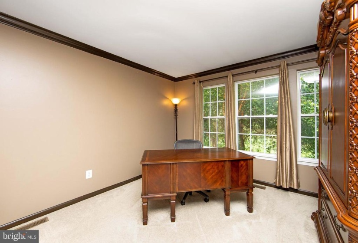
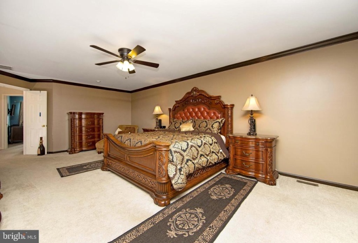
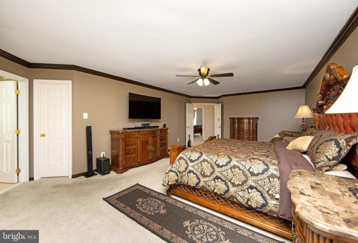
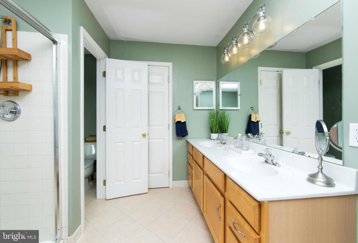
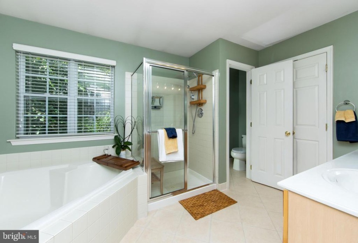

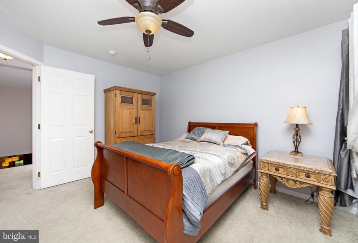
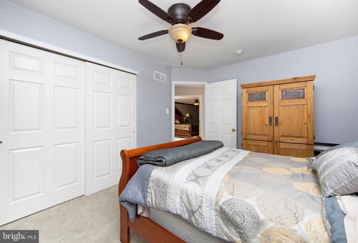
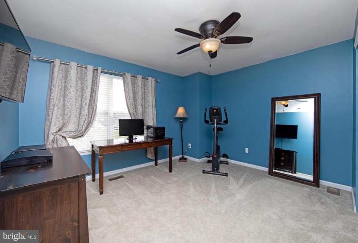
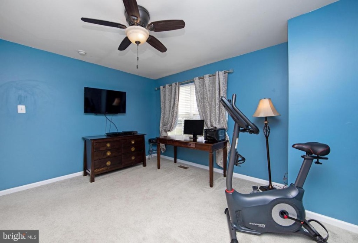
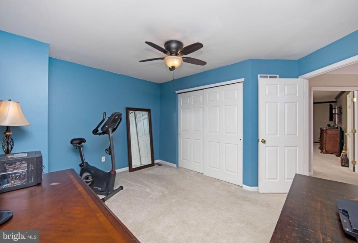
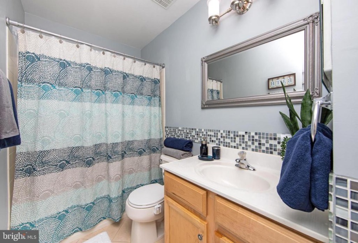
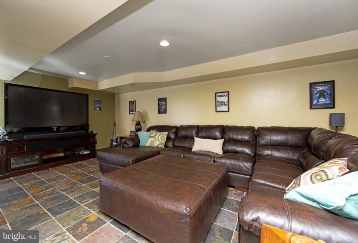
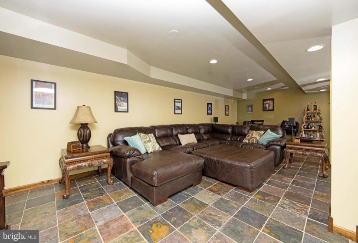
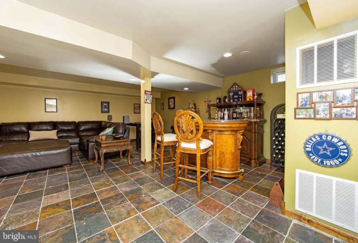
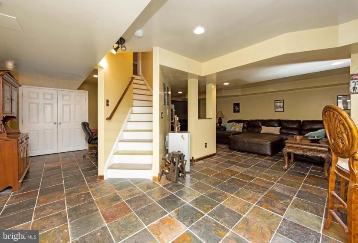
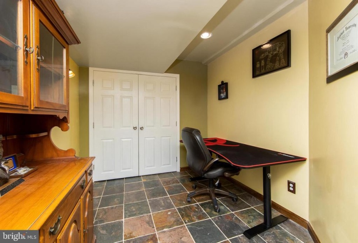
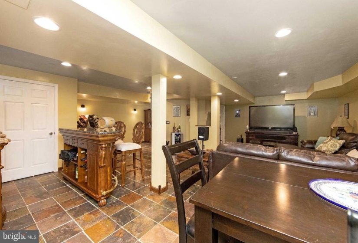
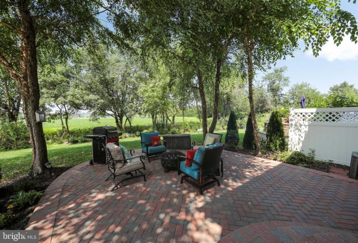
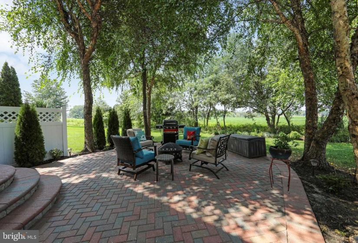
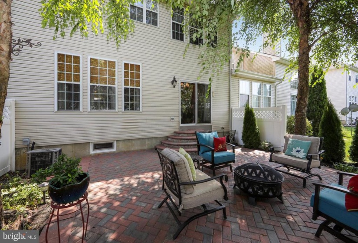
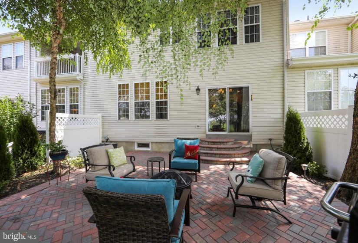
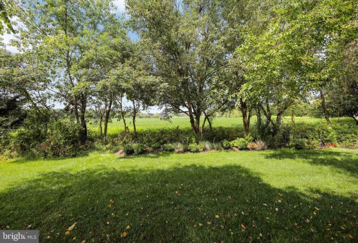
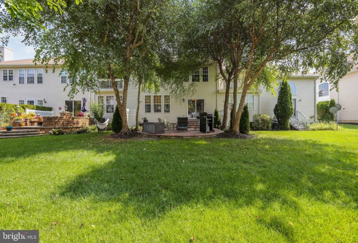
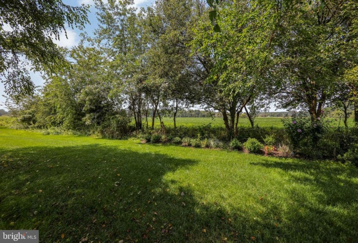
HIGHEST AND BEST IS DUE BY WEDNESDAY 9/8 AT NOON! MOVE IN READY! Fall in love with this one of a kind townhome in Deerwood Country Club in Westampton. Once inside, you’ll find a home that is fresh, bright, and meticulously maintained with more space than you could imagine. As you enter your new home through the foyer, notice the beautiful hardwood floors that extends throughout the main level. Enjoy entertaining with an open layout plan that boasts natural light creating a warm living space. The formal living room features a fireplace, and large windows overlooking the beautiful grounds. The dining room open up to the kitchen which makes it easier to serve your guests. Delight in serving those meals from your beautifully designed eat in kitchen with tons of cabinet space, granite counter tops, Custom tile back splash, flush mount sink, and stainless steel appliances. The kitchen has sliding glass doors that opens up to the large EP Henry paver patio, overlooking the backyard, creating a perfect atmosphere to entertain your guests. Going up, the upper level offers 3 generous size bedrooms, including a master suite offering a sitting area, a private master bath with a soaking tub, and large walk in closet. A second full bath is shared by the additional bedrooms. This level also features a laundry room. As you go down to the lower level, notice the fully finished basement featuring a large family room and plenty of storage space. There is so much to love about this special Home, Make your appointment to see it today!


