Property Description

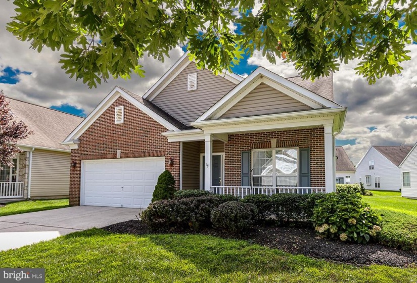
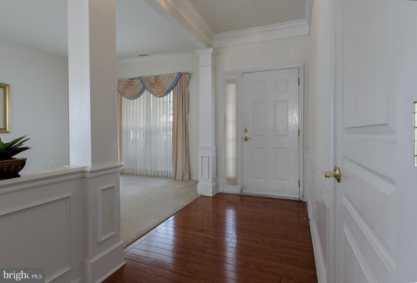
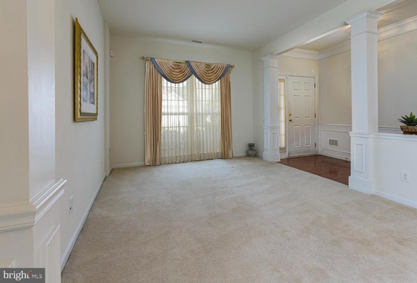
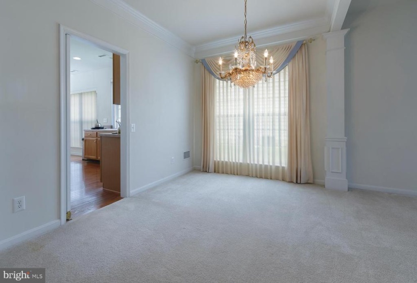
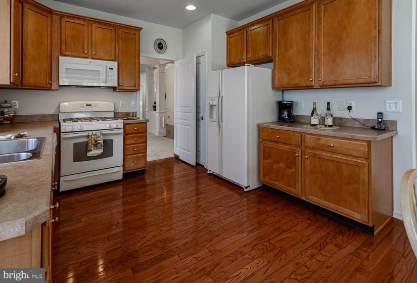
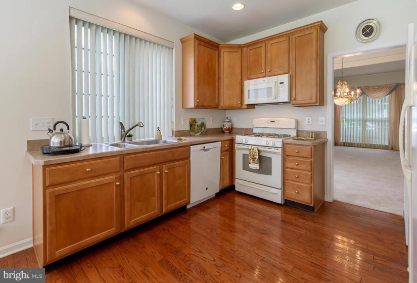
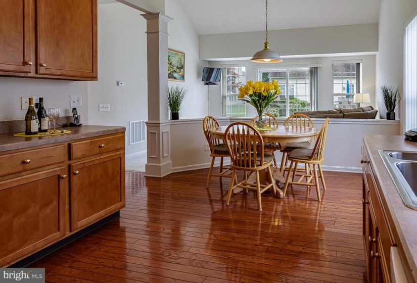
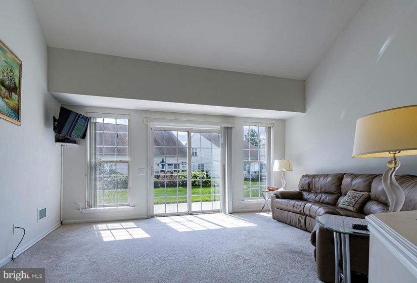
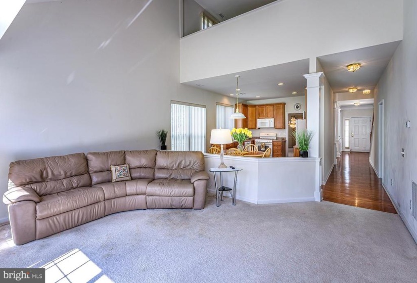
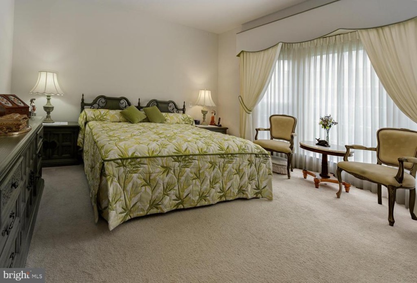
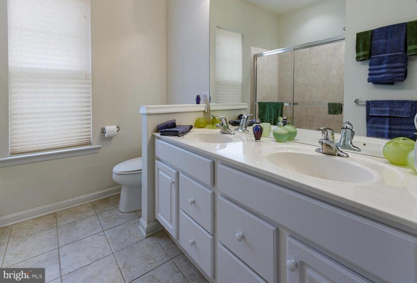
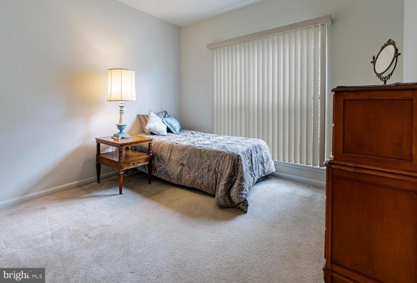
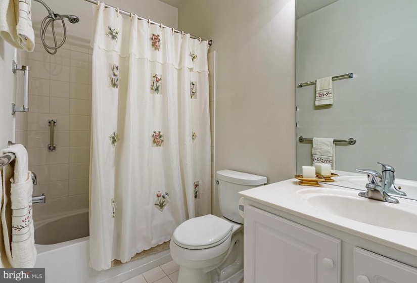
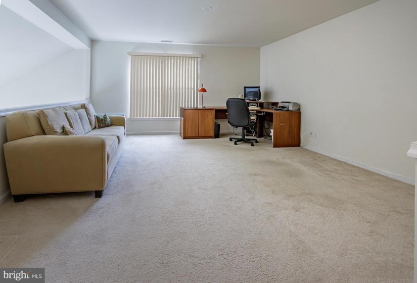
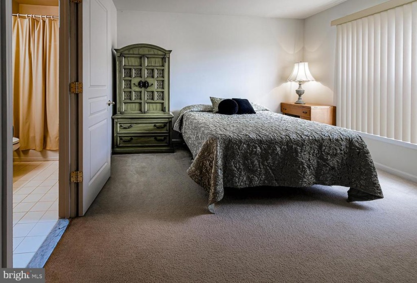
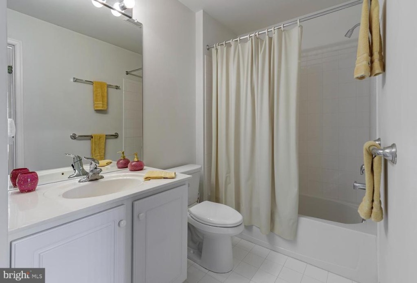
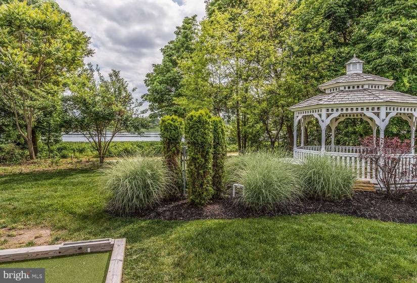
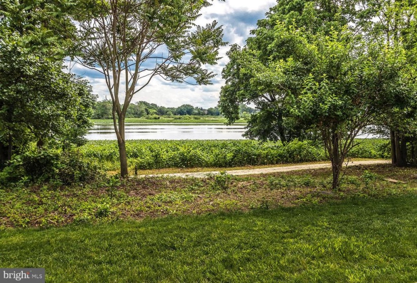
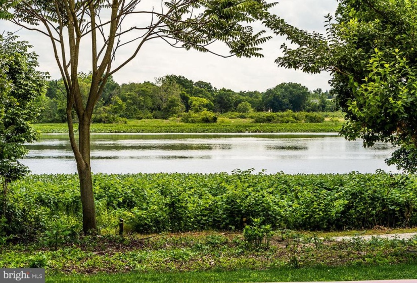
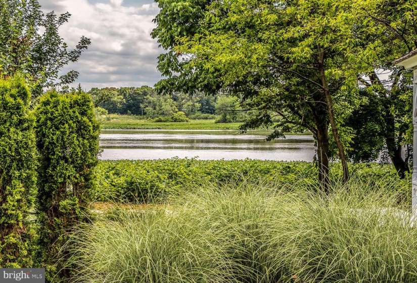
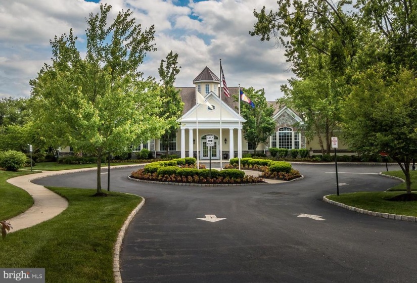
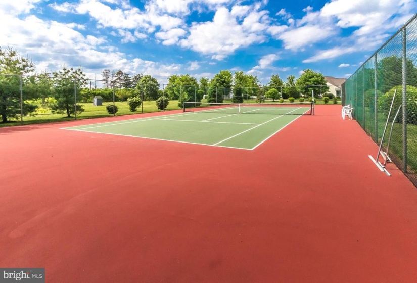
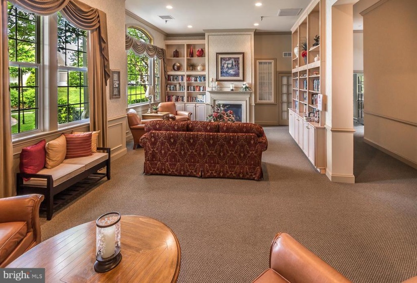
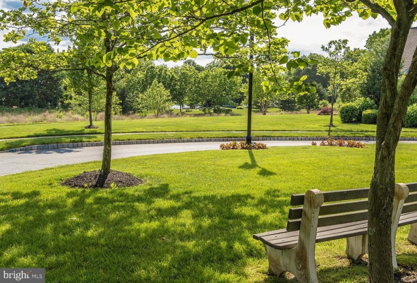
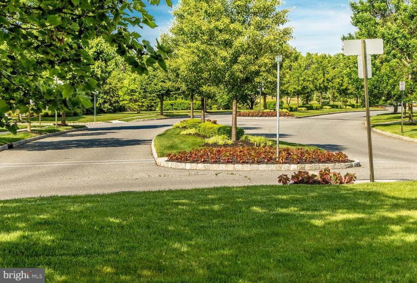
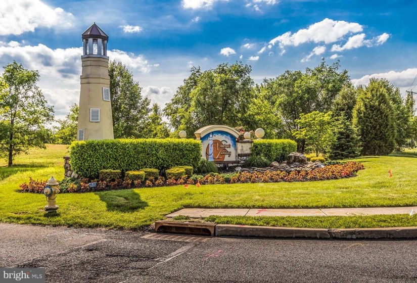
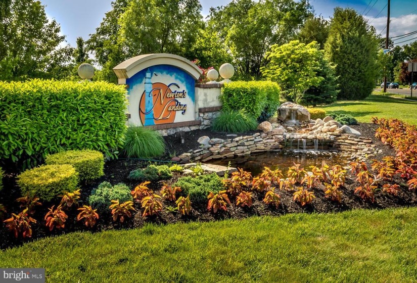
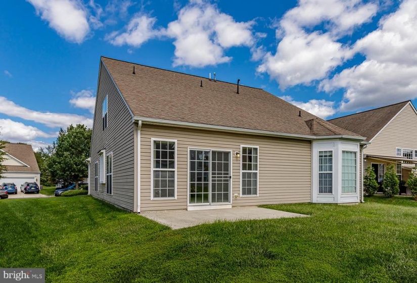
Mrs. Clean lives in the Beautiful Barnegat Model in Newton’s Landing with a premium brick front. Neutral tones throughout allow you to notice the builder’s attention to detail with paneled doors, lever hardware and the signature Pulte Columns, Crown molding and knee walls. Gleaming hardwood flooring extends from the entry foyer and follows through the kitchen which has warm Merilatt 42″ maple cabinetry. The kitchen is oversized and has a breakfast area, pantry and plenty of workspace. The flow in this area really works as it extends to a great room with vaulted ceilings allowing perfect gathering spaces. Sliding doors easily access the rear patio to extend your seasonal living space. There is a dining room and living room off the other side of the kitchen too! The Master Suite has been upgraded with a bay window bump out featuring custom treatments and has two walk in closets. The bathroom boasts upgraded Dal Calista tiles, and the shower is oversized. The 2nd floor has a loft that overlooks the great room plus another bedroom and full bath. Will you use this space for your guests or claim it as your private retreat? The laundry room is conveniently located on the first floor, and many room are already pre-wired for celing fans. This lot is larger than most and has a little more space on the side. Easy walk to the clubhouse that is being remodeled, or to the pool, shuffleboard or tennis courts. There are beautiful walking/jog/bike trails along the Rancocas and through our community. Lots of activities for active people, Yoga, Aerobics, Golf Club, Book Club plus many holiday functions. Value priced to reflect the current condition, but really worth seeing today!


Features
: Forced air
: Central a/c
: Architectural Shingle
: Concrete driveway
Y
: Vinyl siding, Brick Front
: Sidewalks, Street lights, Exterior Lighting, Lawn Sprinkler
: Vinyl, Ceramic Tile, Hardwood, Carpet
: Slab
2
: Doors - Lever Handle(s), Wheelchair Height Mailbox, Accessible Switches/outlets
: Floor plan - open, Wood Floors, Breakfast Area, Entry Level Bedroom, Family Room Off Kitchen, Recessed Lighting, Walk-in Closet(s), Pantry, Kitchen - Gourmet, Window Treatments, Carpet, Tub Shower
N
: Colonial, Contemporary
: Low-e
: Electric
: Natural gas
: Natural gas
: Main, Upper 1, Upper 2
: Staging Furniture
: Washer/dryer, Window Treatments, Wa/dr, All Current Appliances
: Number Limit
N
: Heated, Concrete
: Dishwasher, Oven/range - gas, Refrigerator, Dryer, Washer
: Security system
Address Map
Rt 130 to Bridgeboro(at Super WaWa), left on Creek, Left on Newton's Landing Blvd. Right on Emery, Right on Shipps. PIQ on Left
MLS Addon
Annually
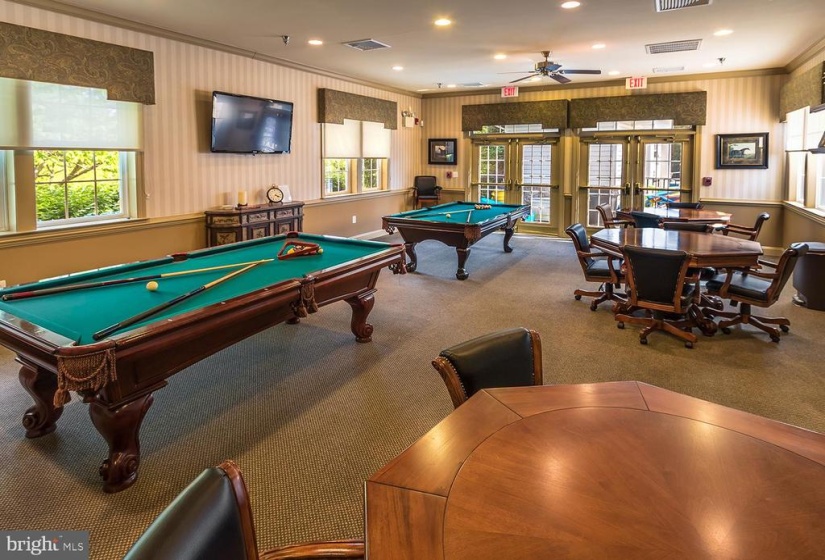
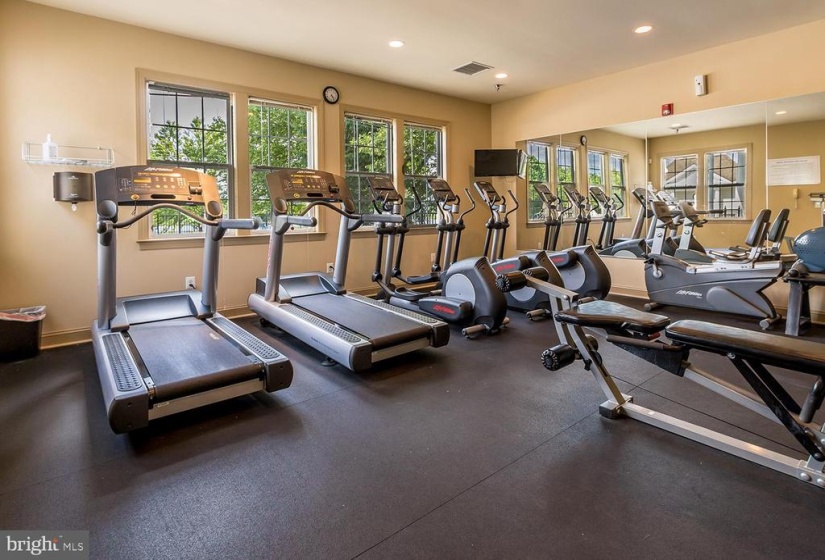
: Pool - Outdoor, Tennis Courts, Meeting Room, Fitness Center, Game Room, Jog/walk Path, Billiard Room, Club House, Bike Trail, Retirement Community, Hot Tub
Monthly
: Common Area Maintenance, Management, Snow Removal, Lawn Maintenance
DELANCO TOWNSHIP PUBLIC SCHOOLS
2,389 Sqft
2
: Good
: Detached
2,389 Sqft
$8,612
2020
PRDA
: Public Sewer
: Public
Y
$0

Residential For Sale

56 SHIPPS WAY, DELANCO, New Jersey 08075

3 Bedrooms
3 Bathrooms
2,389 Sqft
$349,900
Listing ID #NJBL2006910
Basic Details
Property Type : Residential
Status : PENDING
Listing ID : NJBL2006910
Price : $349,900
Bedrooms : 3
Rooms : 9
Bathrooms : 3
Sqft : 2,389 Sqft
Year Built : 2004
Lot Area : 0.16 Acre
HOA Fee : $145
Subdivision Name : NEWTONS LANDING
Price Per SQFT : $146
Lot SQFT : 7,016 Sqft
Ownership Interest : Fee Simple
Contact Agent
