Property Description

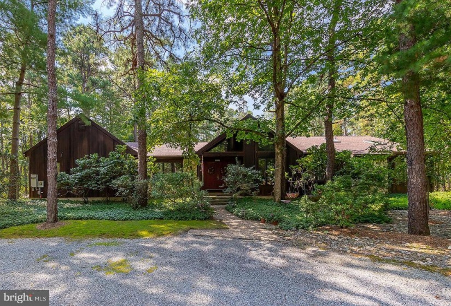
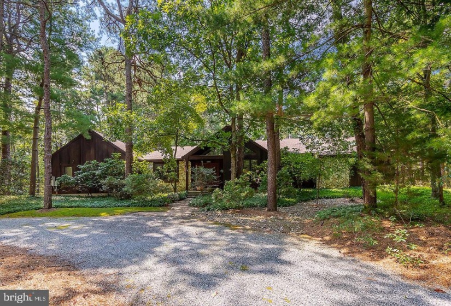
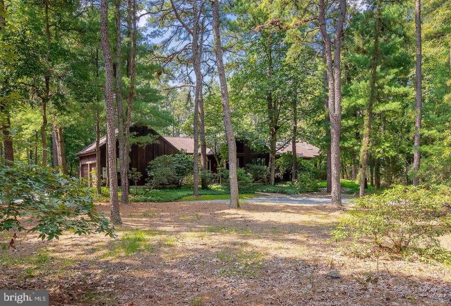
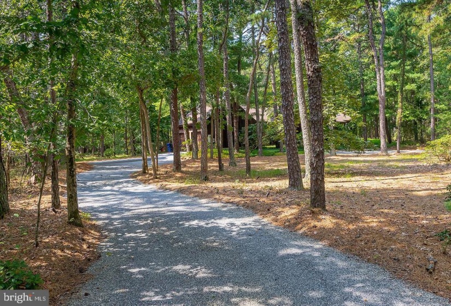
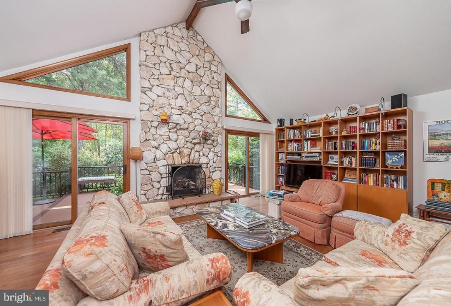
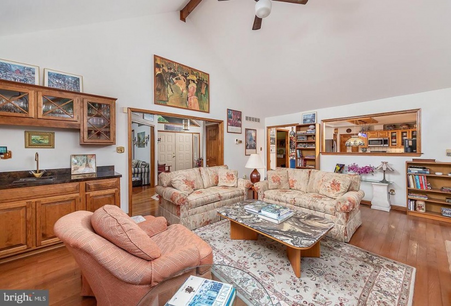
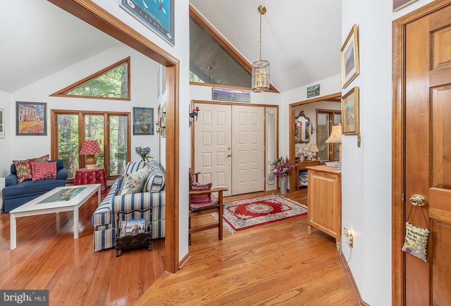
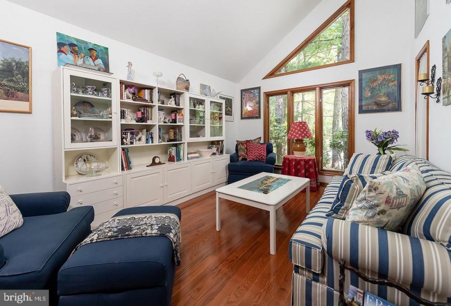
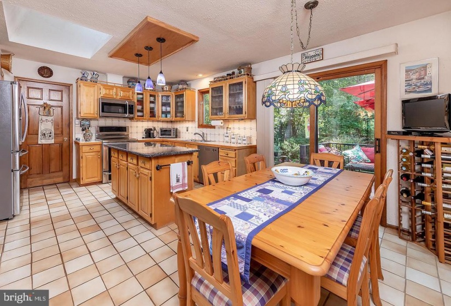
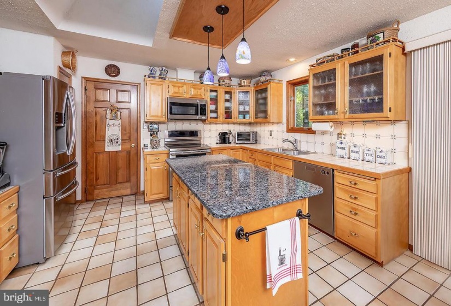
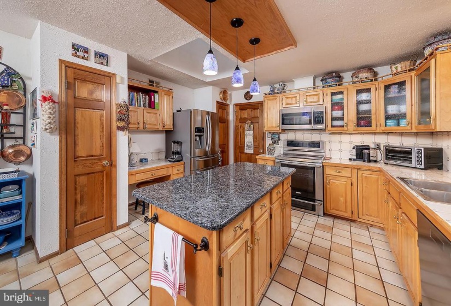
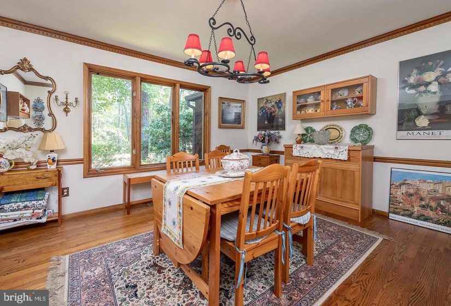
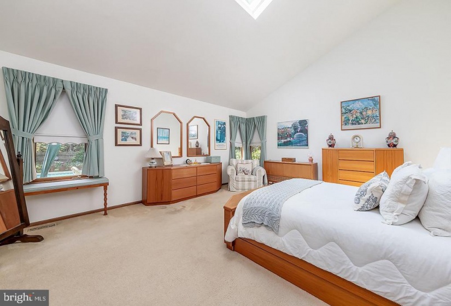
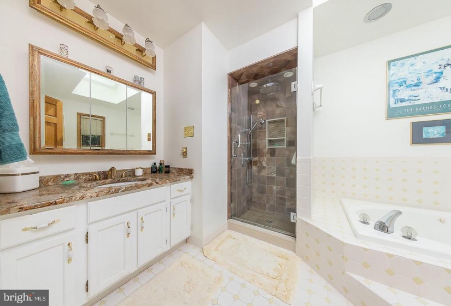
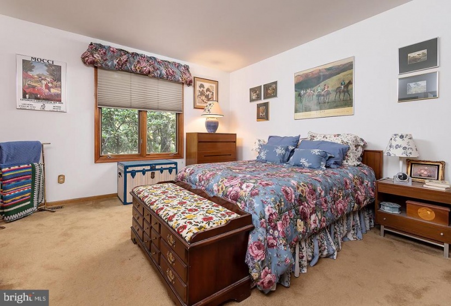
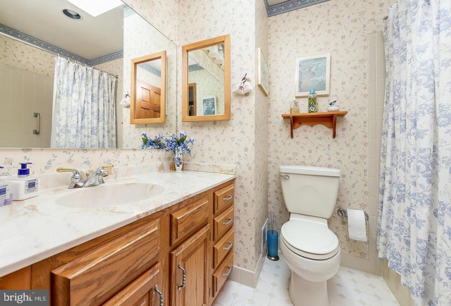
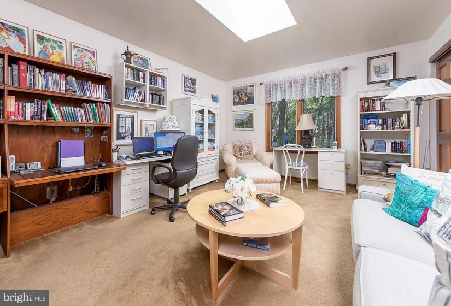
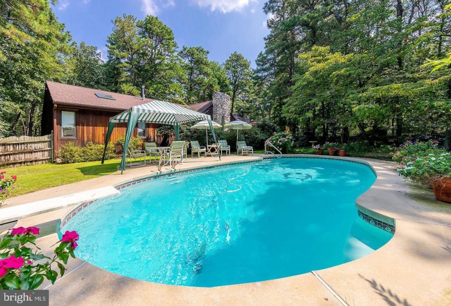
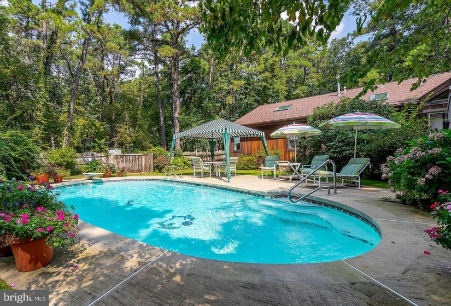
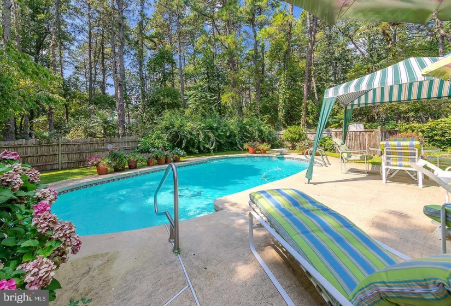
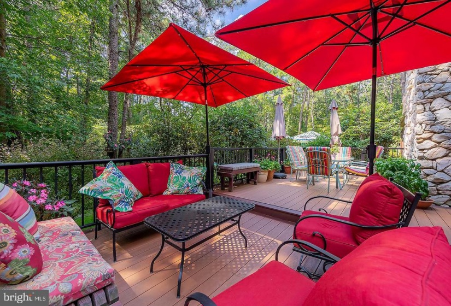
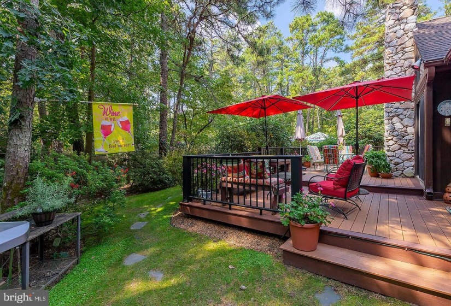
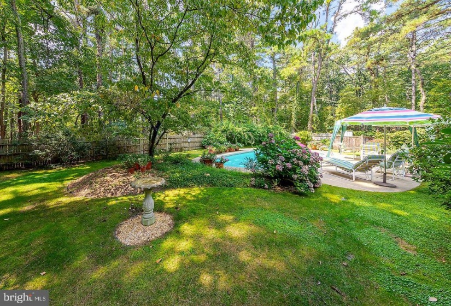
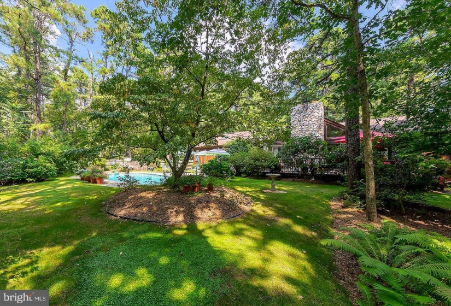
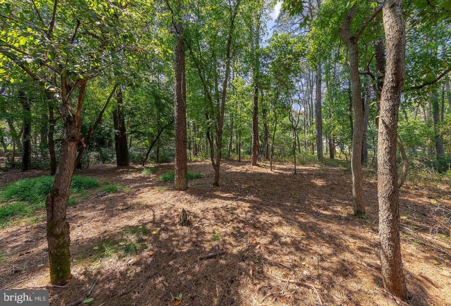
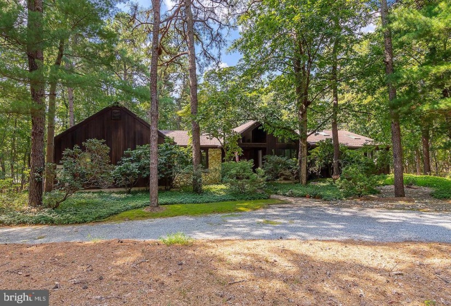
Bonjour beautiful!!! Stunning home nestled in an established lake community with mature trees and landscaping. Featuring a spacious floor plan that offers a fantastic great room with vaulted ceilings, impressive stone gas fireplace, wet bar and views of the beautiful yard. Large formal dining room is connected to the kitchen. Maple and glass cabinets, abundance of storage & counter space, stainless high end appliances, granite/tile counter tops with a large island. Main floor primary bedroom suite features skylights, walk in closets, and ensuite with jacuzzi tub, new tile shower with rain shower head. Two additional generously sized bedrooms and office/flex room complete this home. Over-sized 2-car garage has storage and work bench are included. This elegant home features includes hardwood & tile flooring in main areas, security system, full house generator, irrigation & plant drip lines for potted plants, landscape lighting and so much more. Wait until you see this magical back yard. A newer composite deck is just off the great room creating the ideal layout for entertaining while enjoying the privacy of trees and gardens. Tranquil inground heated pool with large surrounding patio area for table & chairs. Included is the permit pool cover, Polaris pool vacuum and gas line grill. This wonderful home sits over 2 acres of woods & in the community of Taulton Lake & beach. Enjoy the beach and activities it has to offer. Don’t miss this one!


Features
: 90% forced air
: Central a/c, Ceiling fan(s)
: Gas/propane, Stone, Screen
: Gravel Driveway, Circular Driveway, Crushed Stone
Y
: Frame
: Extensive hardscape, Exterior Lighting, Other, Bbq Grill, Underground Lawn Sprinkler, Chimney Cap(s), Lawn Sprinkler
: Wood, Tile/brick, Carpet
: Crawl Space
2
: Kitchen - Table Space, Kitchen - Eat-in, Primary Bath(s), Chair Railings, Wood Floors, Kitchen - Island, Skylight(s), Entry Level Bedroom, Family Room Off Kitchen, Walk-in Closet(s), Wet/dry Bar, Pantry, Ceiling Fan(s), Sprinkler System, Other, Tub Shower, Soaking Tub
N
: Ranch/rambler
: Natural Gas
: Natural gas
: Natural gas
: Main
: All Appliances, Projector, Equipment In Tower And Screen In Lower Level. All Inclusions Will Be In- As Is- Condition, Pool Table, Curtain Rods, All Existing Appliances Currently In Home.
: No Pet Restrictions
: In ground, Heated, Fenced
N
: Security system, Smoke detector, Carbon Monoxide Detector(s)
Address Map
Hopewell, left on Centennial, left on Pine, right on Spruce #10 on right (no sign)
MLS Addon
Annually
Annually
CRANBERRY PINES
SHAWNEE H.S.
MEDFORD TWP MEMORIAL
LENAPE REGIONAL HIGH
2,484 Sqft
1
: Very Good
: Detached
2,484 Sqft
$11,232
2020
SINGLE
: On Site Septic
: Public
Y
$0

Residential For Sale

10 SPRUCE DRIVE, MEDFORD, New Jersey 08055

3 Bedrooms
3 Bathrooms
2,484 Sqft
$499,900
Listing ID #NJBL2006306
Basic Details
Property Type : Residential
Status : PENDING
Listing ID : NJBL2006306
Price : $499,900
Bedrooms : 3
Bathrooms : 3
Sqft : 2,484 Sqft
Year Built : 1983
Lot Area : 2.09 Acre
HOA Fee : $475
Subdivision Name : TAUNTON LAKES
Price Per SQFT : $201
Lot SQFT : 91,215 Sqft
Ownership Interest : Fee Simple
Contact Agent
