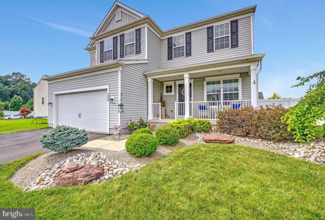
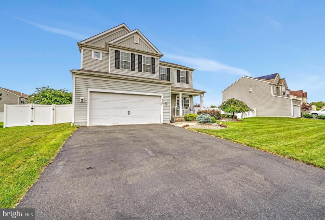
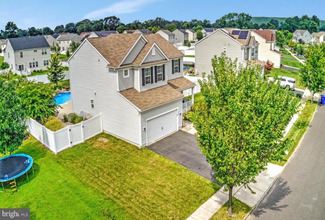
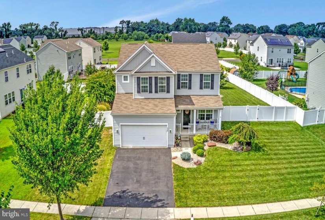
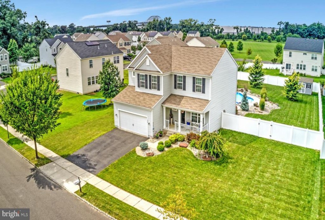
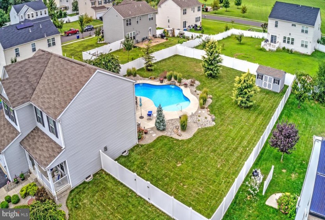
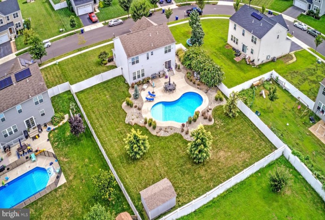
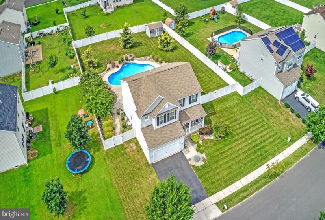
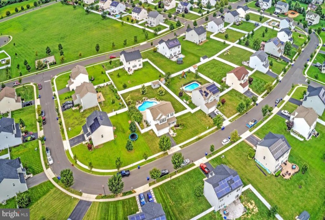
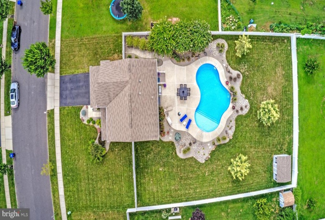
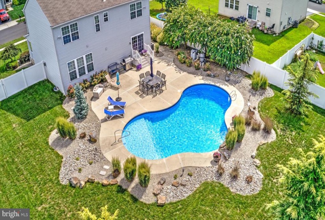
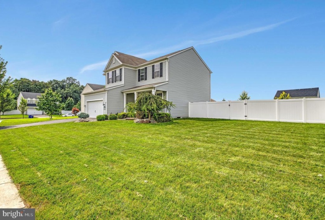
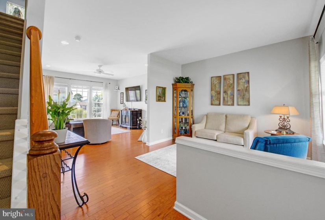
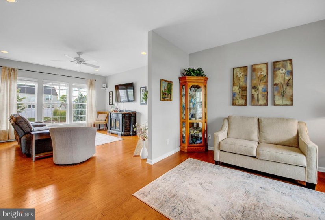
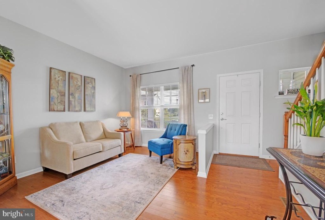
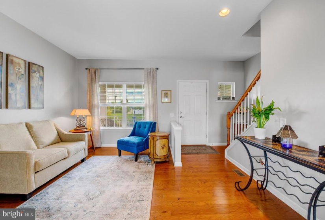
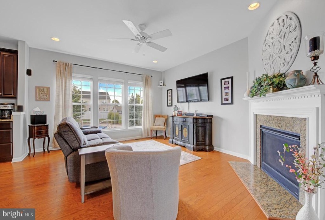
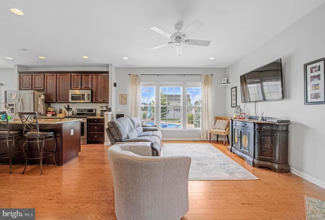
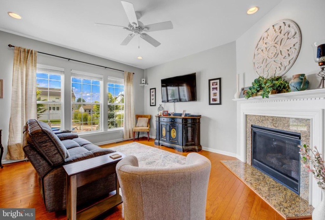
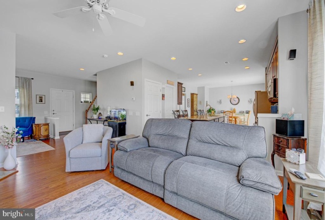
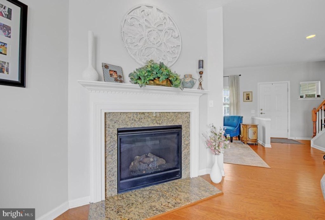
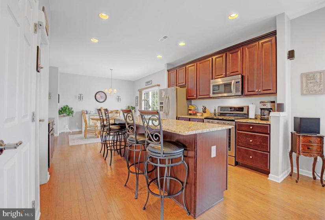
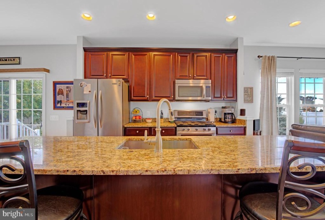
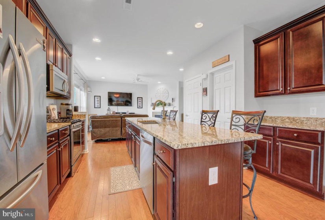
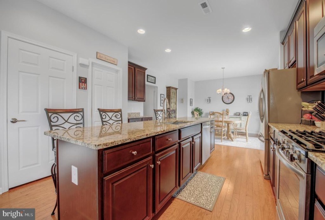
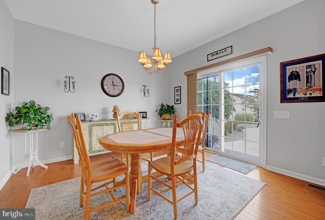
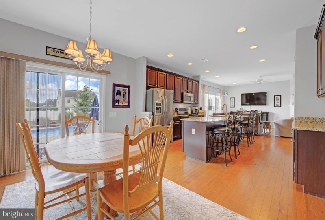
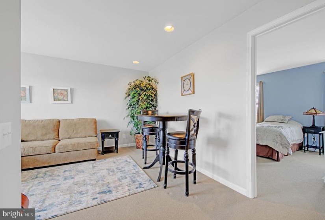
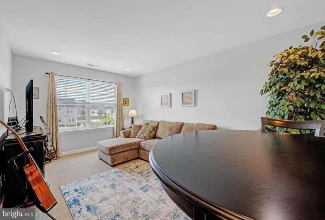
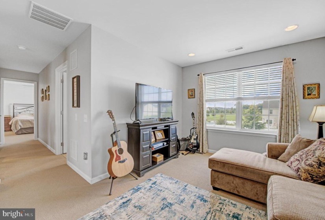
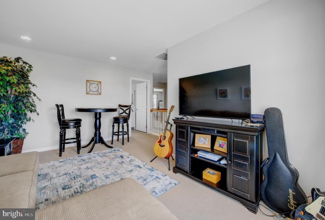
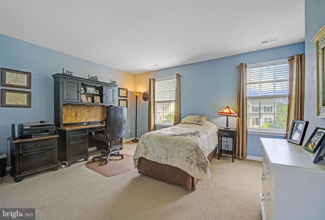
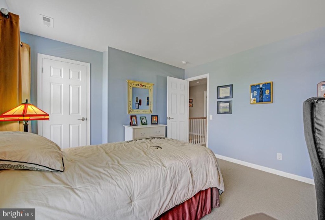
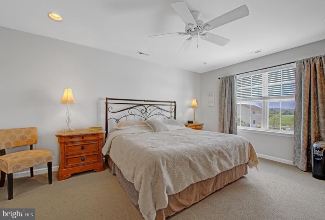
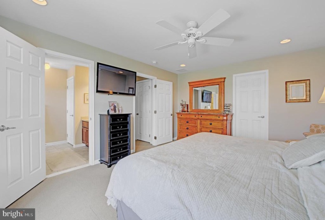
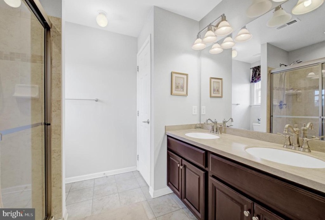
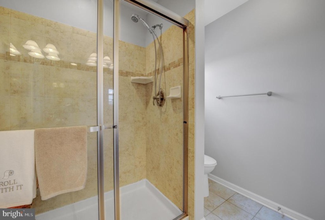
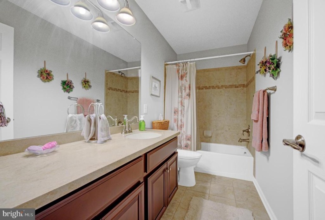
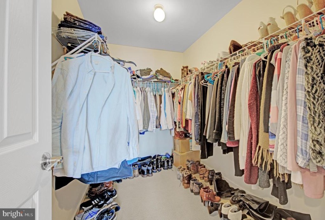
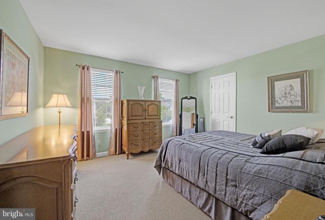
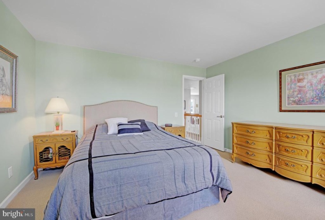
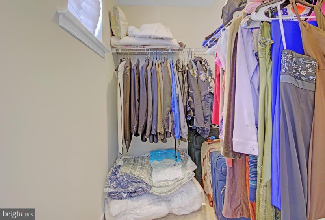
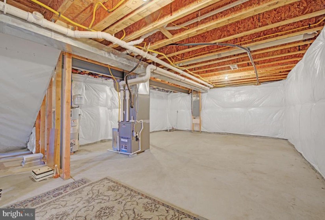
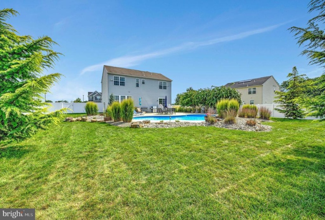
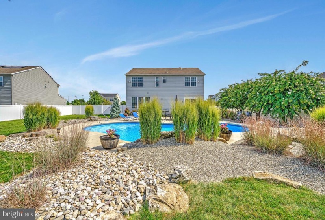
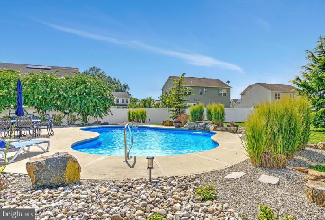
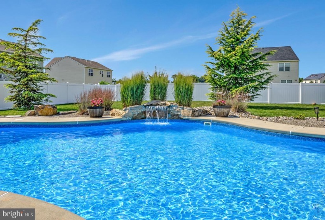
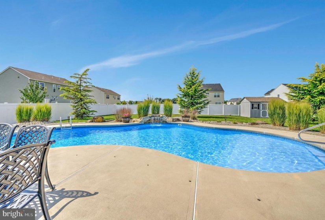
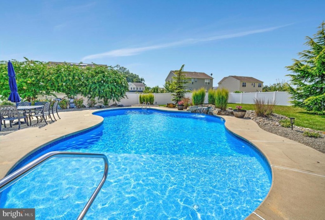
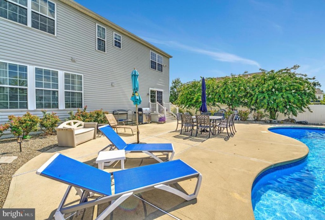
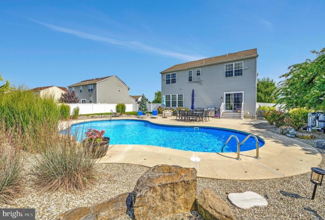
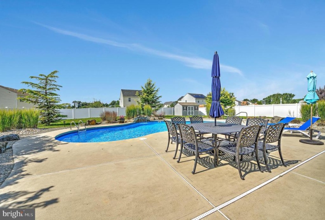
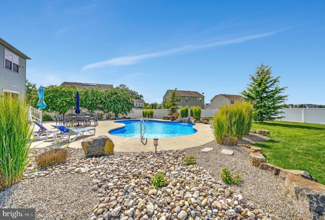
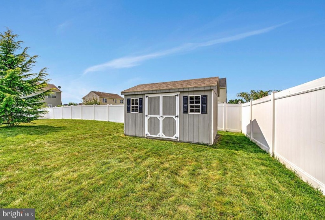
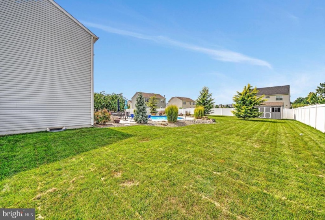
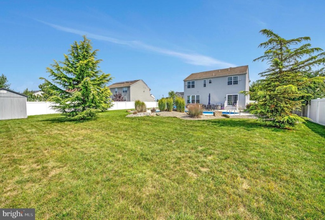
Welcome home to this beautifully maintained home in the very desirable Oak Mill Estates neighborhood of Florence Twp. This 3 bedroom, 2.5 bath lovely “Spruce II Model” styled home simply captivates you at first glance. The house has a single-door two car attached garage. Through the front door, you enter the stunning foyer, where you are introduced to the flex room- featuring 9ft ceilings. Next, you will find the Great room, accented by sleek recess lighting, elegant hardwood floors, a modern gas fireplace. Plenty of broad windows, with custom blinds, throughout the entire living space offering endless amounts of natural light. This area further offers a cozy den with a large bay window. The formal dining area features divine wood flooring for your most special meals, and is encompassed almost entirely by windows and a set of French doors for indoor/outdoor access. The upgraded eat-in kitchen offers vast amounts of cabinet storage, perfectly maintained granite countertops, stainless steel appliances and a large island perfect for entertaining. The kitchen also features a large walk-in pantry for all of your storage needs. While standing in the kitchen, take advantage of the grand view of this meticulously maintained backyard, with a large in-ground pool, encompassing deck, and ornate gardening. Ascend to the upstairs where you’ll find the gorgeous Master suite, with a cozy sitting area and a large walk in closet space and a full master bathroom. There are two additional spacious bedrooms, one of which also features another walk-in closet. The upstairs also offers an additional full bathroom. The entire home is thoroughly equipped for all of your modern needs with a white PVC fencing and a convenient double-door storage shed. This home is truly what dreams are made of, and it will not last, so come see it today! Minutes away from 295, NJ & PA TPKS. and an easy commute to Philadelphia or NYC. Schedule your private tour today!


