
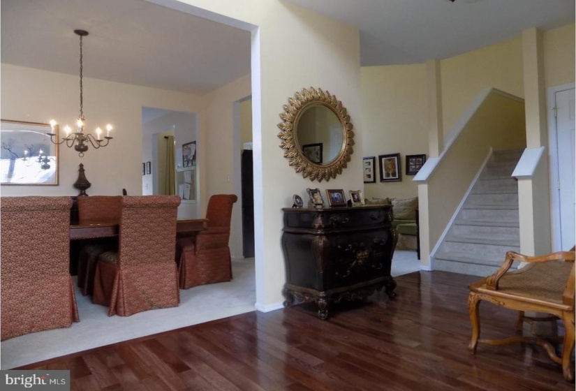
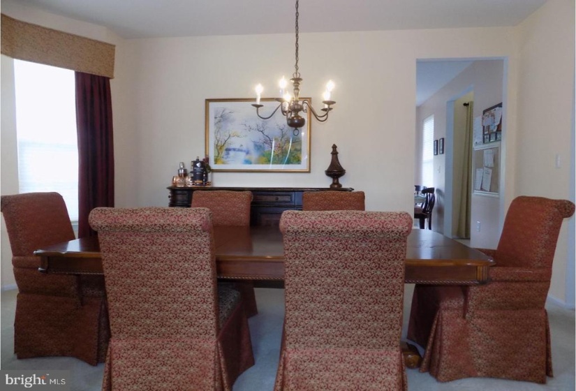
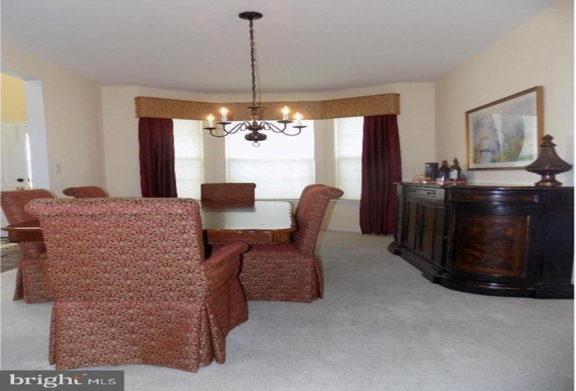
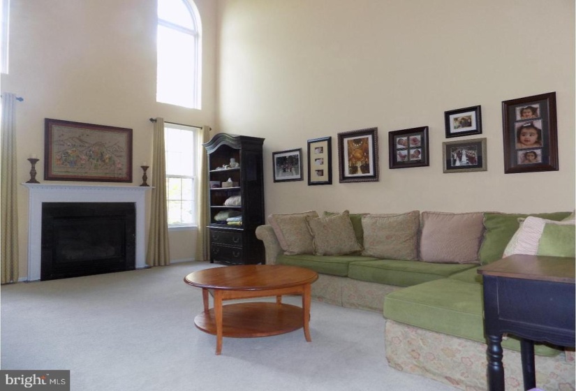
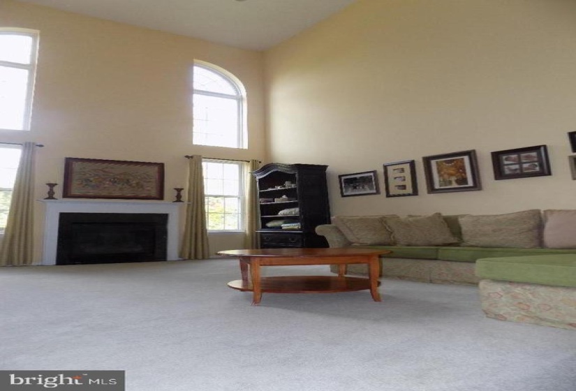
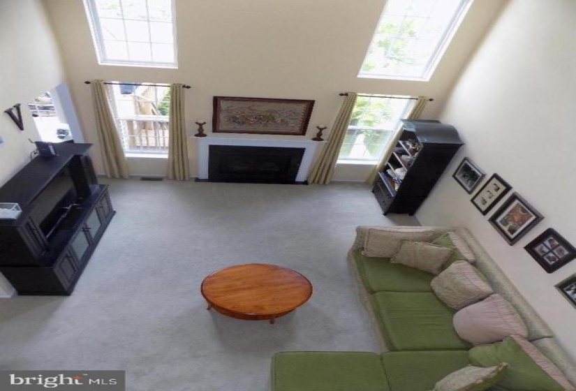
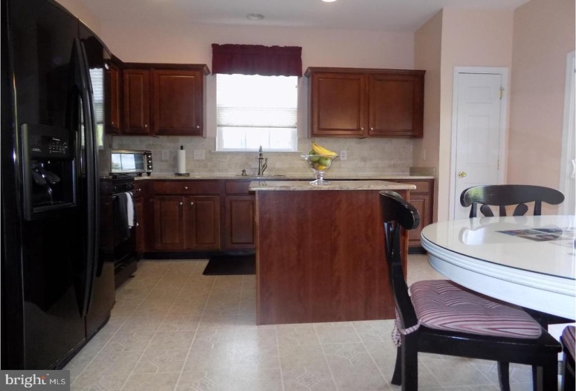
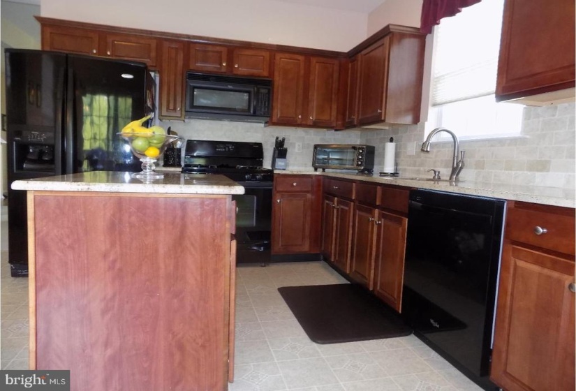
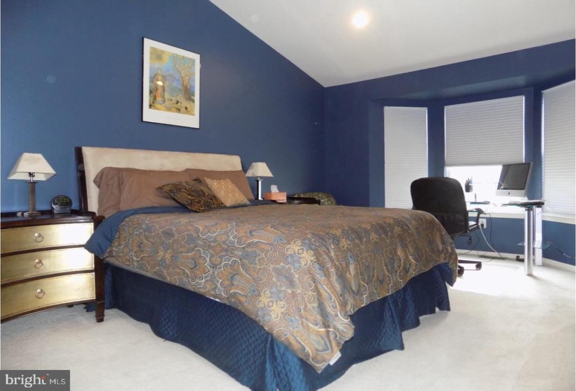
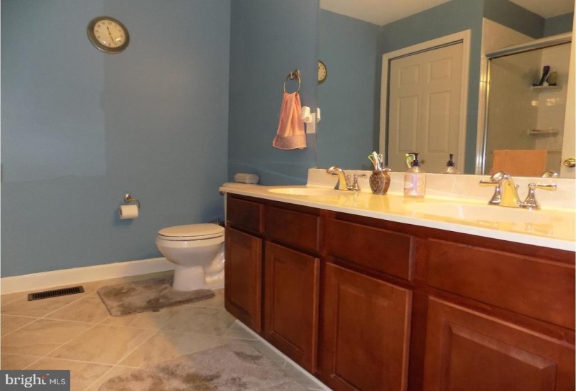
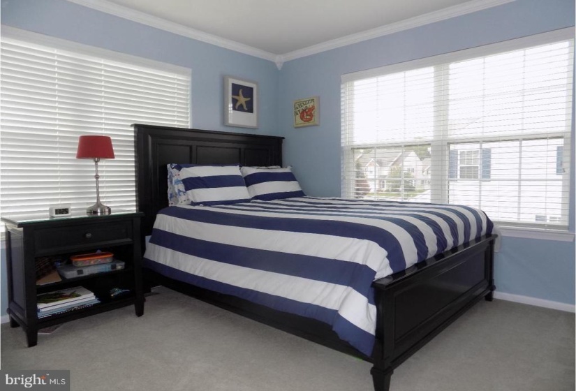
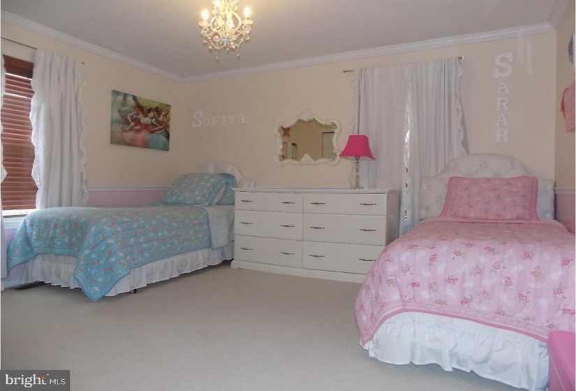
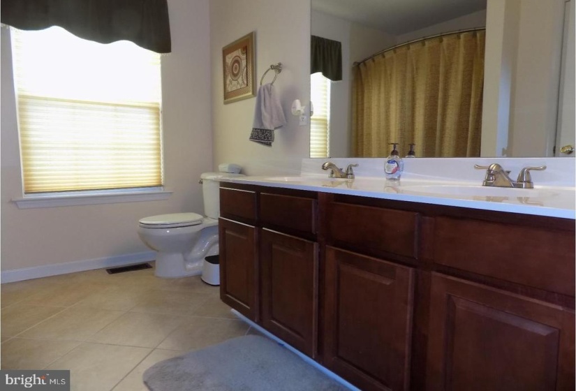
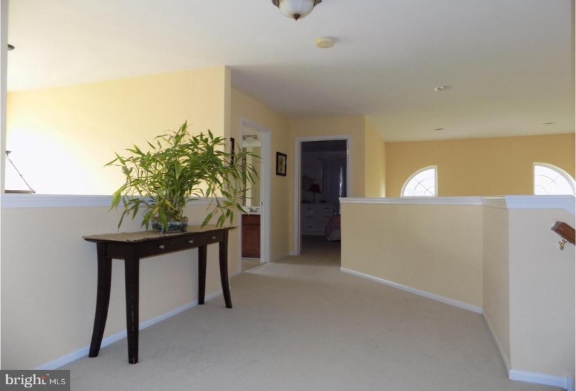
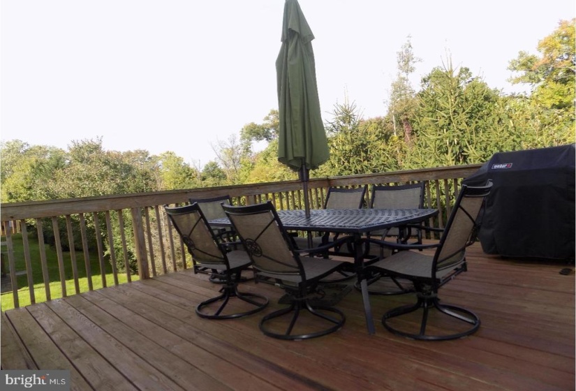
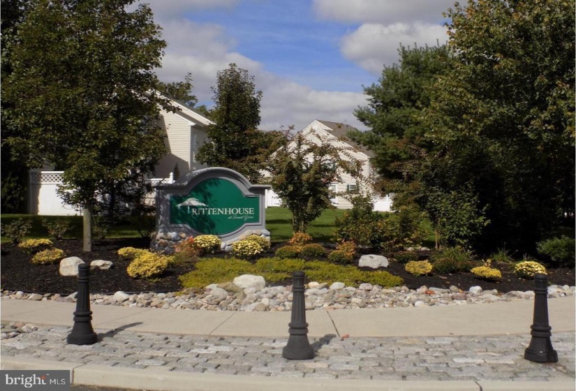
Introducing this lovely End Unit Townhome in the desirable Rittenhouse at Locust Grove community. Situated on a nice lot providing and oversized side yard for your enjoyment as well as backing up to trees and open space for some privacy. Approximately 2300 square feet of living space, along with approximately 1,000 additional square feet of finished living space in the basement, this Newport style home offers more room than most single-family detached homes on the market, without the hassle of having to maintain the exterior! The main floor offers oak Hardwood flooring, a two-story family room with a gas fireplace and palladium style windows and carpeting. The kitchen boasts oak cabinetry, granite countertops and a ceramic tile backsplash. From the kitchen there is a sliding glass door that leads out to a nice deck to relax on. The main floor also has a spacious laundry room, powder room along and a 2-car garage. Making our way to the second floor, you will find a master bedroom suite offering vaulted ceilings, a walk-in closet, a second closet and a master bathroom with dual sinks. The bathroom was updated a few years ago to allow for an oversized ceramic tile shower stall instead of a garden tub. Just down the hall there is a full bathroom along with two spacious bedrooms. Making our way back downstairs, there is a walk out finished basement that is nicely done, along with plenty room for storage. Don’t forget the location is excellent, approximately 15 minutes to Philadelphia and close to all major highways and shopping areas, taxes are very reasonable and shopping areas are close by. Call today for more information and setup an appointment!


