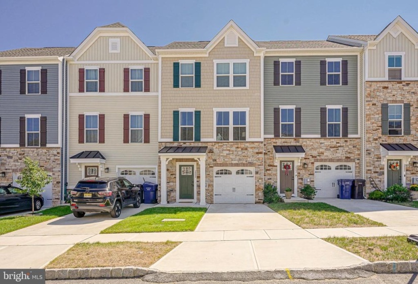
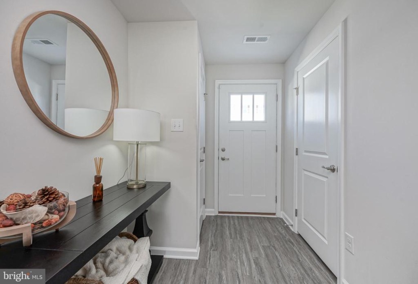
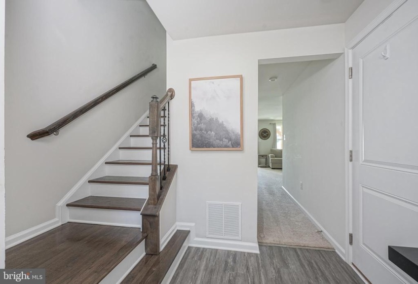
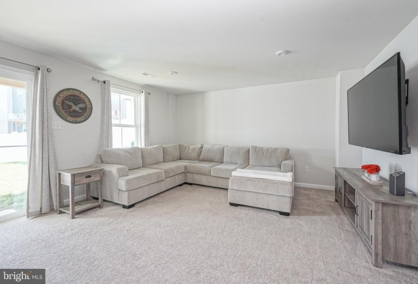
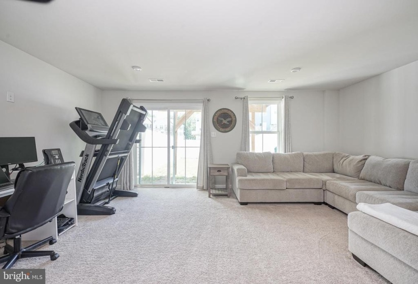
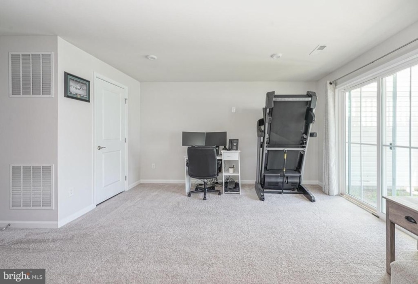
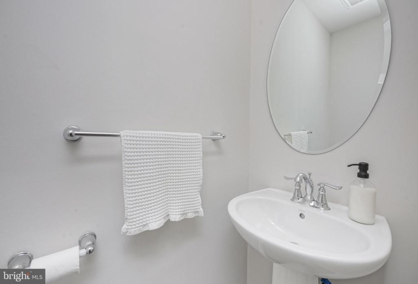
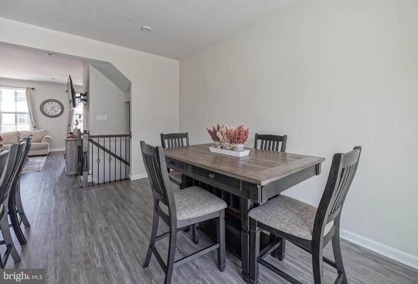
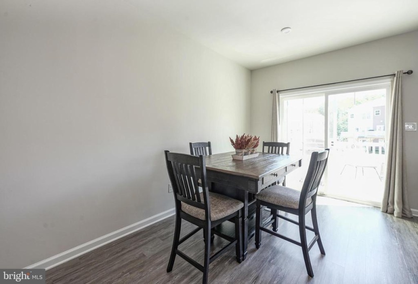
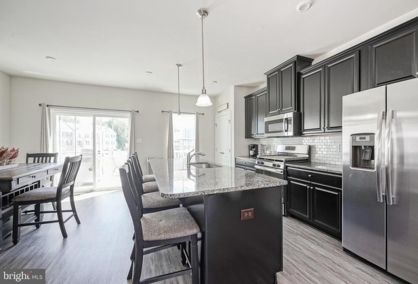
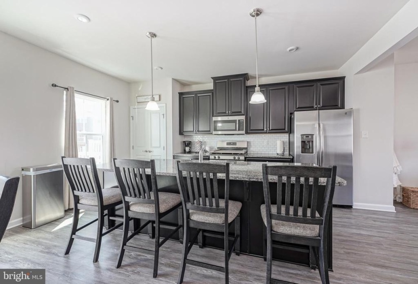
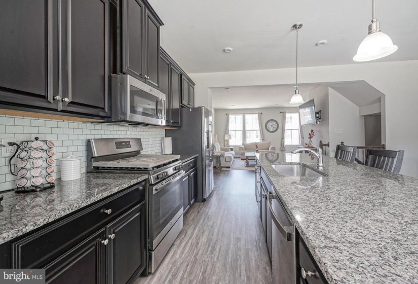
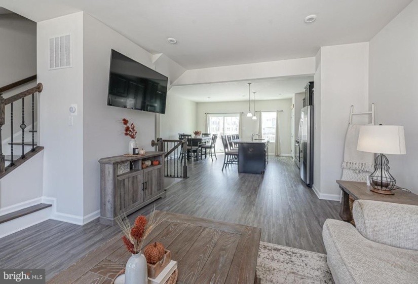
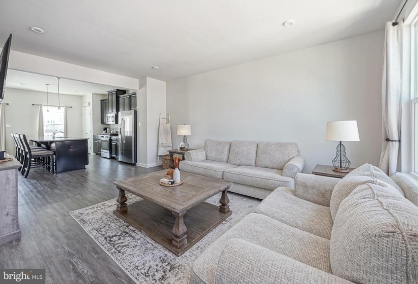
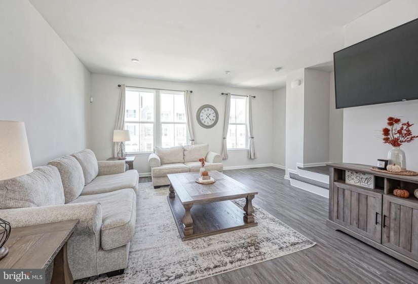
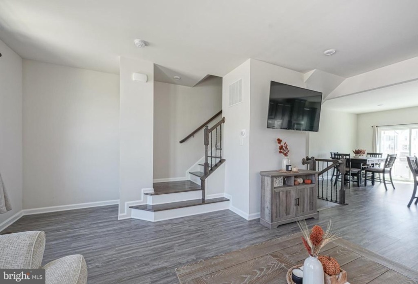
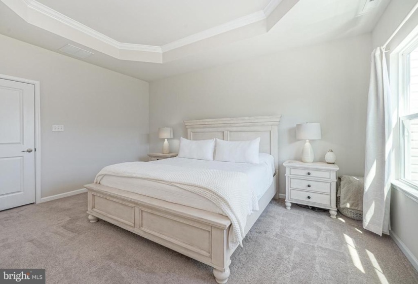
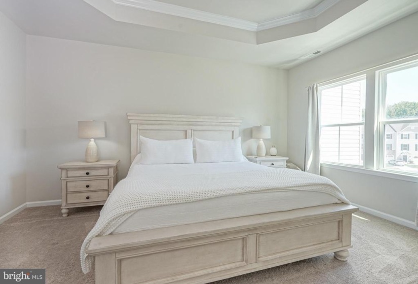
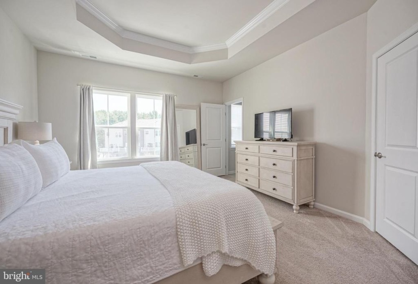
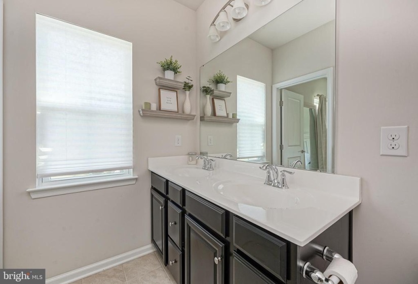
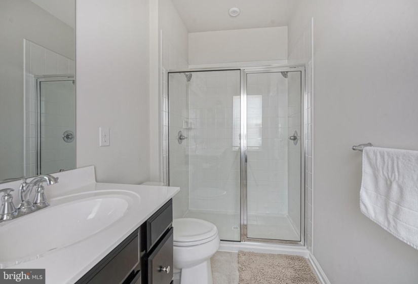
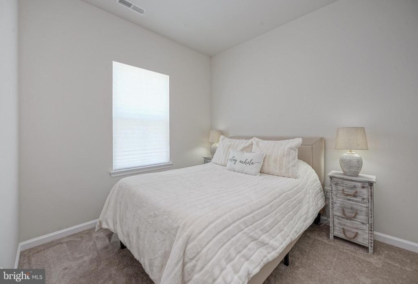
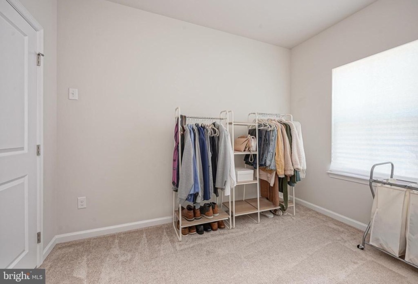
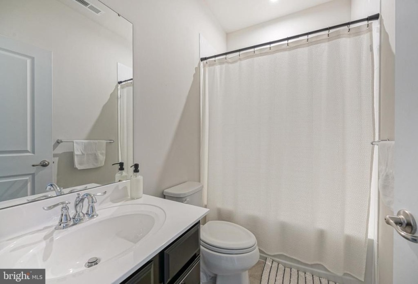
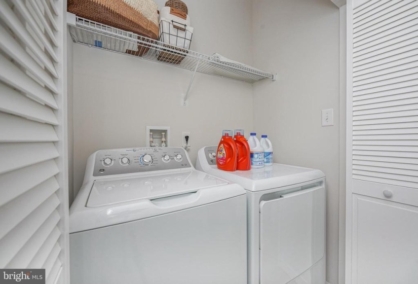
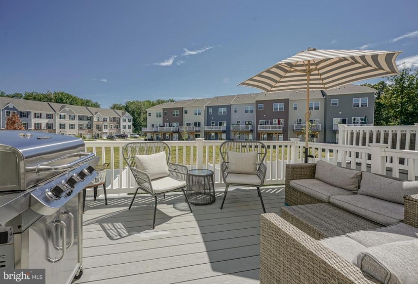
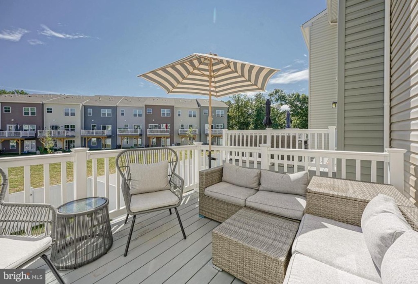
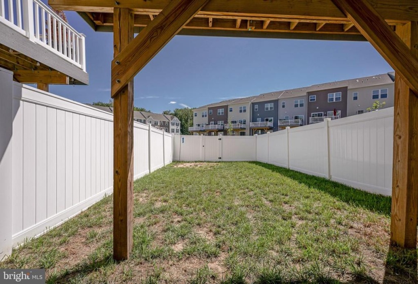
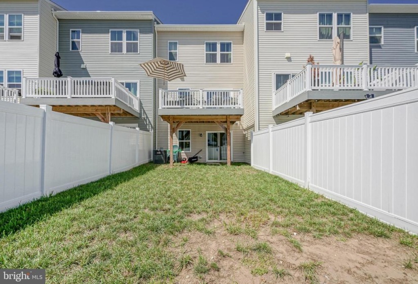
The convenience of townhome living meets the amenities of a single-family home in this Mozart floorplan located in the desirable Villages at Berkley Square. This meticulously kept home boasts 3 bedrooms, 2 1/2 baths, and a one-car garage. Upon entering, you will find a foyer entrance, powder room, and spacious walk-out family room with a sliding glass door leading to a quiet and peaceful backyard fully fenced with vinyl. The family room is the ideal movie room, playroom, or home office – the possibilities are endless. On the main living level, an enormous kitchen with an island opens to a spacious dining area. Sliding glass doors lead from here to the Trex deck. Great for entertaining! A spacious living room is just beyond the kitchen with an open concept flow throughout the entire level. Upstairs, the primary suite is straight out of a magazine! Tray ceiling, huge walk-in closet, and for a truly spa-like experience, the private bath features a dual vanity and shower with dual showerheads. Two spacious bedrooms with ample closet space, a hall bath, and a laundry room complete the upper level. All these wonderful features paired with the ideal location of this home make it a win-win! Don’t miss your opportunity to get in while the tax abatement is still in place!


