Property Description

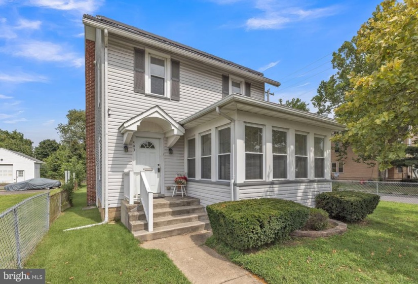
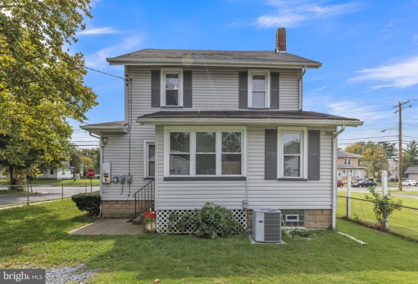
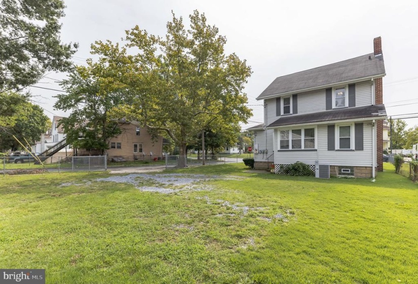
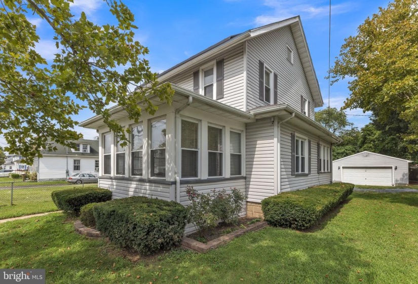
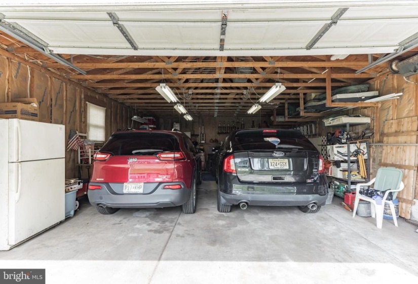
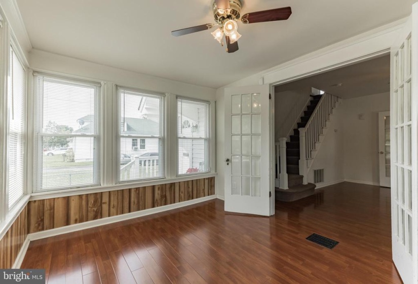
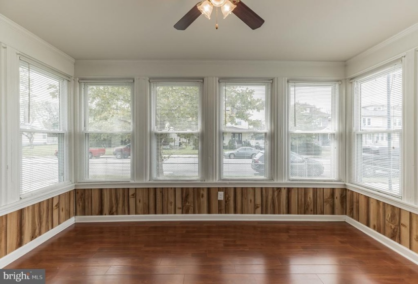
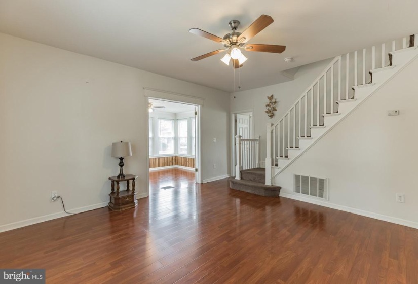
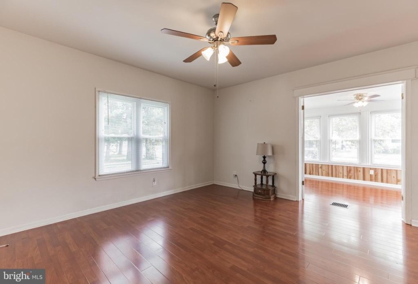
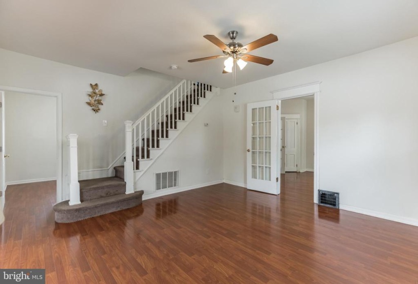
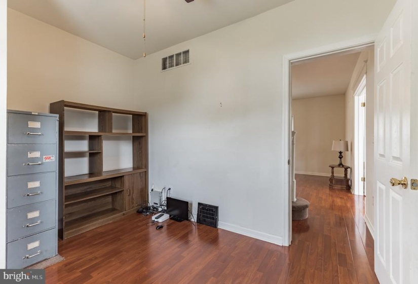
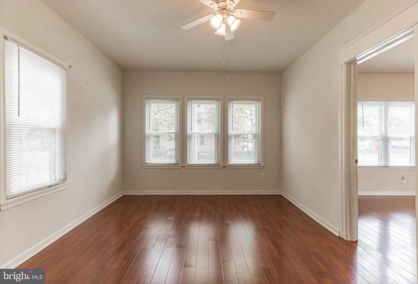
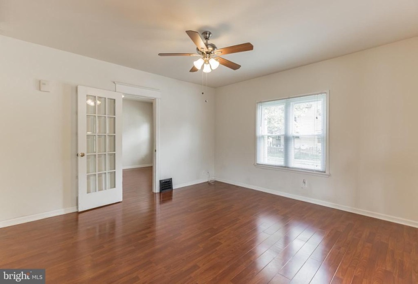
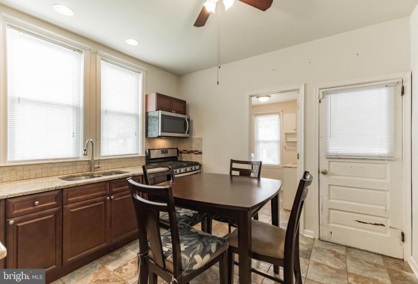
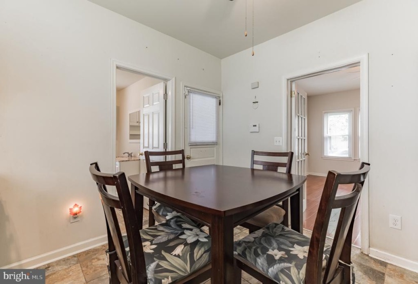
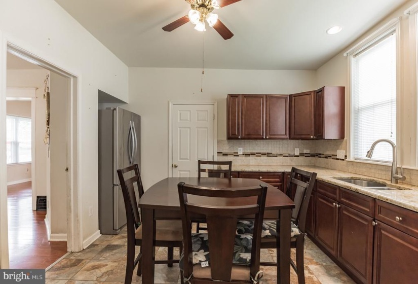
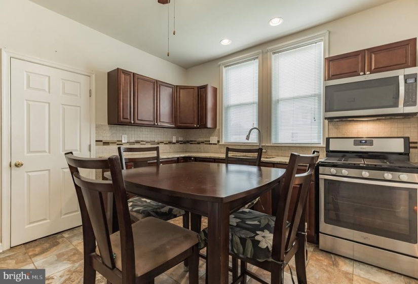
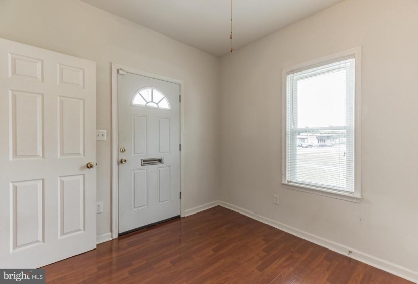
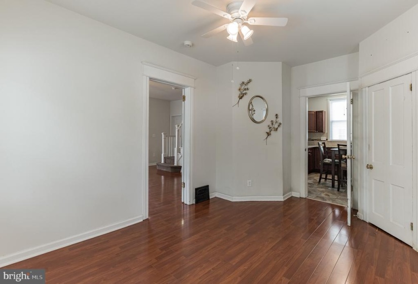
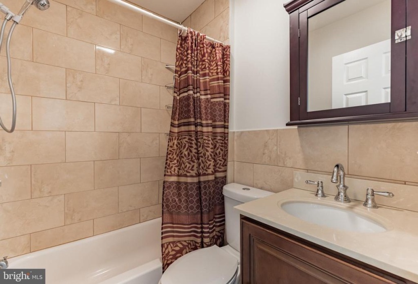
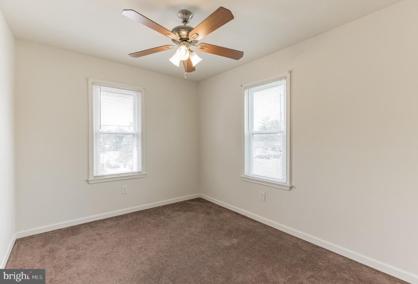
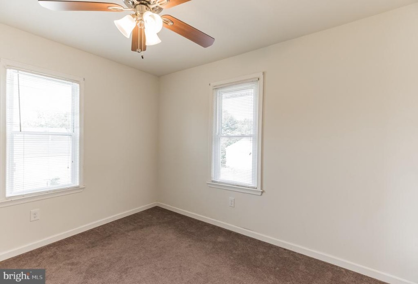
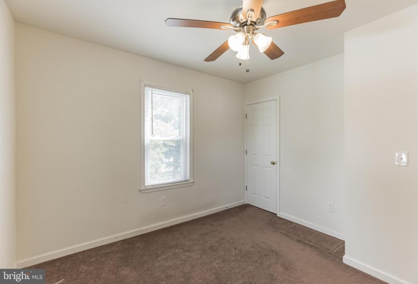
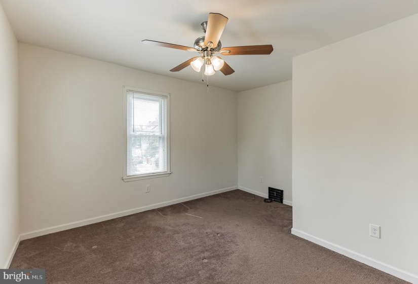
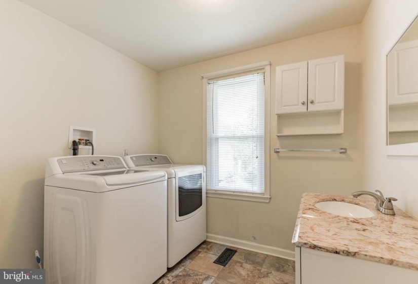

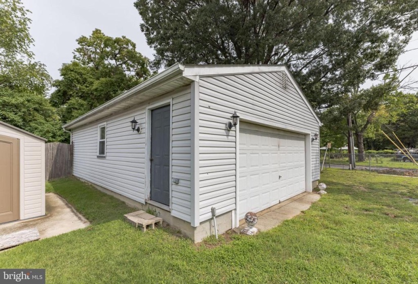
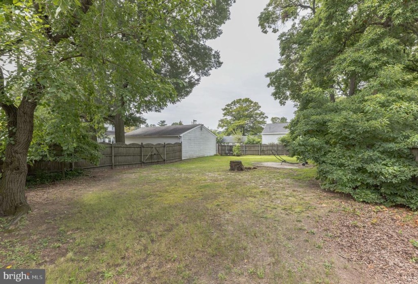
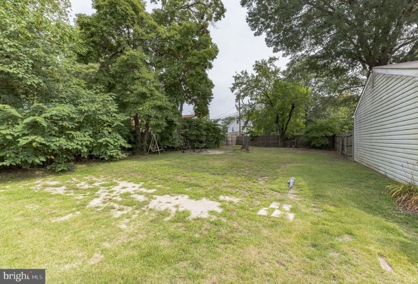
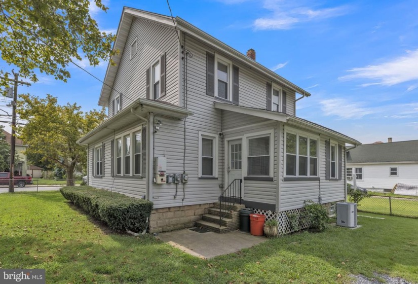
Move in ready! Walk through the front door into a room that could be an office before being greeted by the spacious living room with updated flooring that runs throughout the first floor. French doors will take you to the den surrounded by windows for lots of natural light. There is dining room off of the kitchen and living room that can be used as a first floor bedroom, or additional living space. The eat-in kitchen features updated cabinets and stainless steel appliances. From the kitchen you will enter the main floor laundry room and half bath. Upstairs there are four spacious bedrooms with carpet flooring. The updated full bathroom features newer vanity, fixtures, and tile. Head outside to the large lot with a two car detached garage and a fenced in yard with a wide access gate by the garage. Come this one today before it’s too late!


Features
: Forced air
: Central a/c
: Chain link
: Shingle
: Stone Driveway
N
: Full
: Frame
: Block
2
N
: Colonial
: Electric
: Natural gas
: Natural gas
: Lower 1, Main, Upper 1
: Refrigerators In Garage
: Corner
: No Pet Restrictions
N
: Electric Alarm
: Electric Available, Cable Tv Available, Phone Available, Natural Gas Available
Address Map
W
W Broad Street at the corner of Penn Line Road
MLS Addon
Annually
Annually
PAULSBORO PUBLIC SCHOOLS
1,676 Sqft
2
: Detached
1,676 Sqft
$5,148
2020
RESIDENTIAL
: Public Sewer
: Community
Y
$0

Residential For Sale

403 BROAD STREET, PAULSBORO, New Jersey 08066

4 Bedrooms
1 Bathrooms
1,676 Sqft
$200,000
Listing ID #NJGL2004062
Basic Details
Property Type : Residential
Status : PENDING
Listing ID : NJGL2004062
Price : $200,000
Bedrooms : 4
Bathrooms : 1
Half Bathrooms : 1
Sqft : 1,676 Sqft
Year Built : 1920
Lot Area : 0.29 Acre
Subdivision Name : NONE
Price Per SQFT : $119
Lot SQFT : 12,632.40 Sqft
Ownership Interest : Fee Simple
Virtual Tour : Click Here
Contact Agent
