Property Description

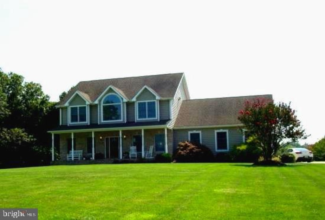
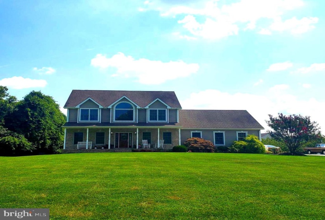
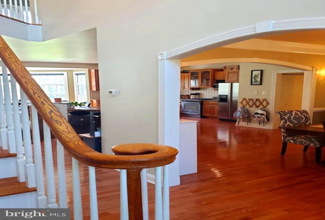
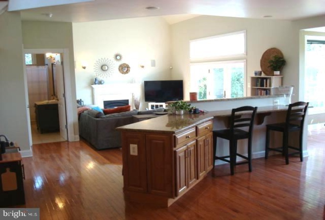
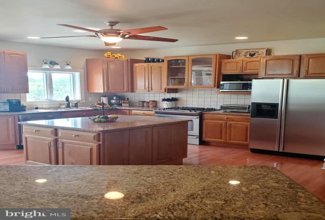
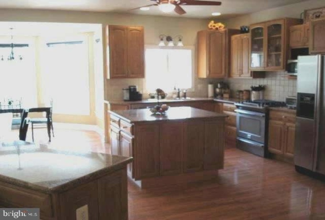
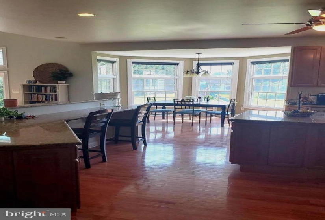
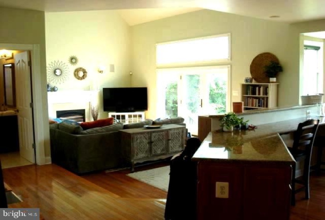
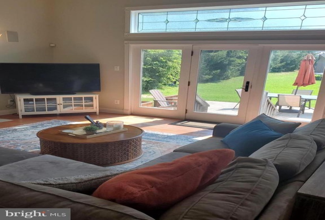
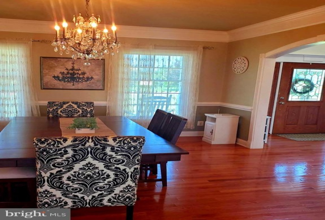
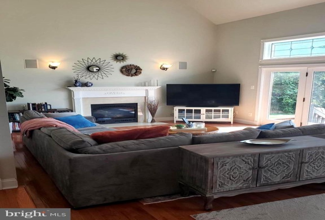
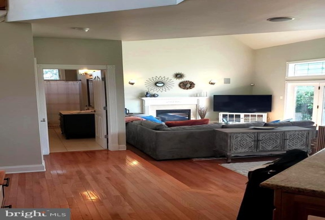
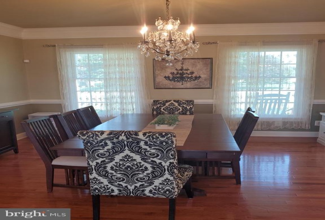
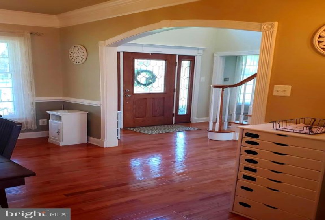
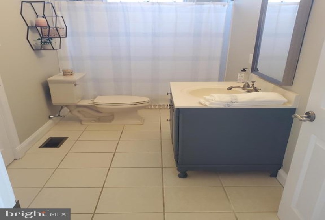
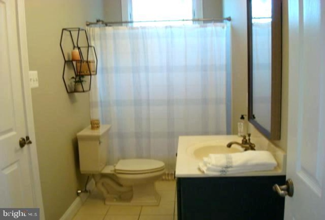
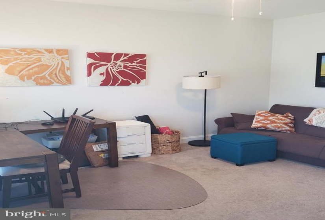
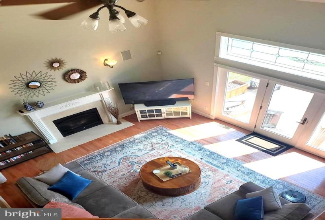
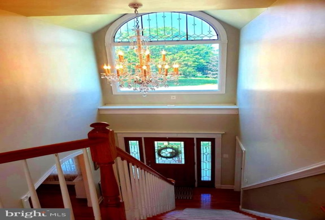
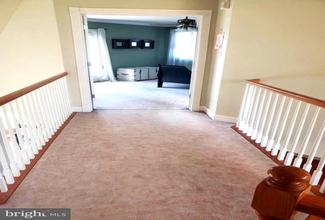
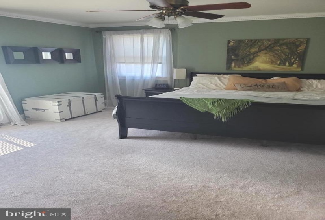
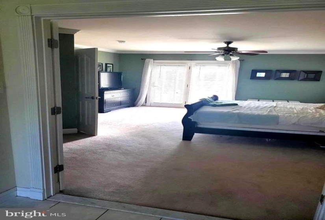
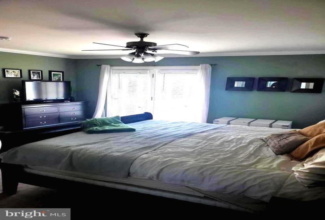
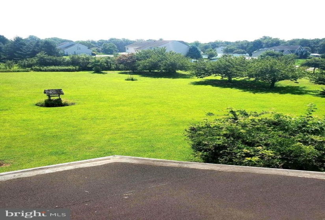
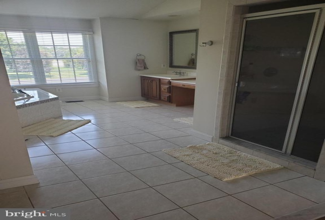
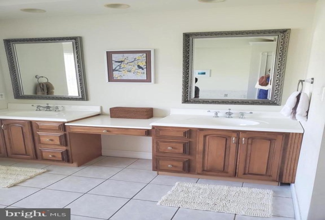
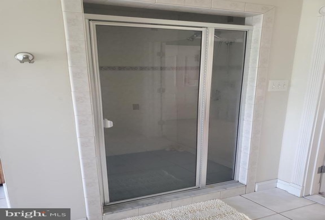
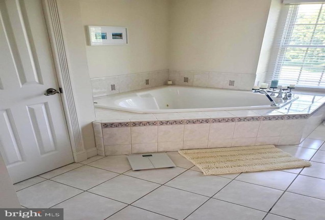
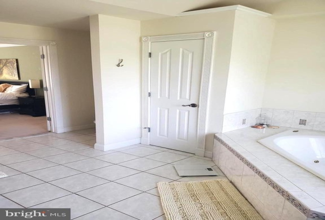
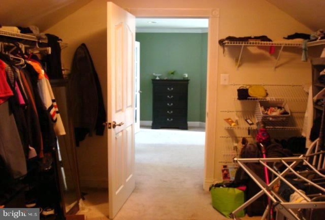
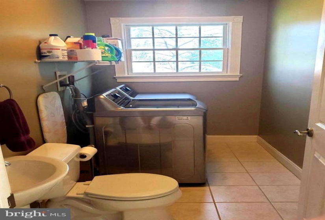
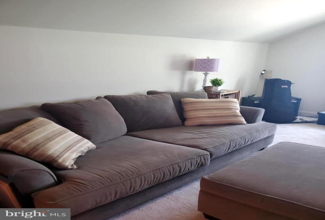
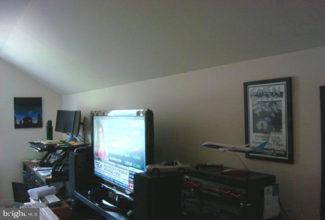
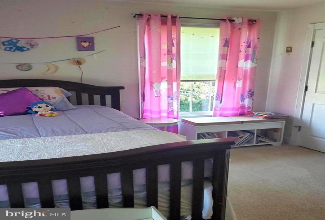
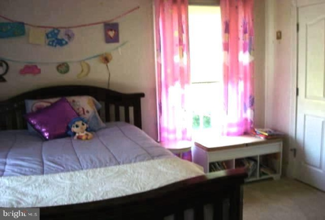
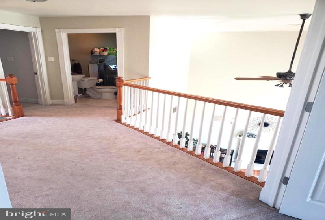
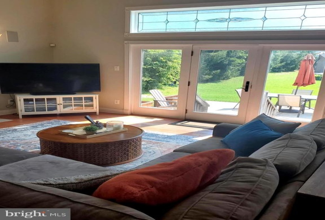
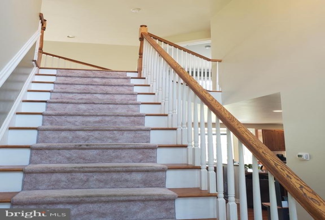
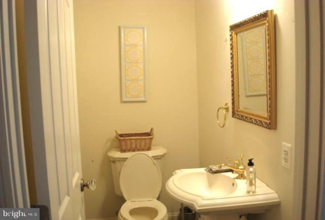
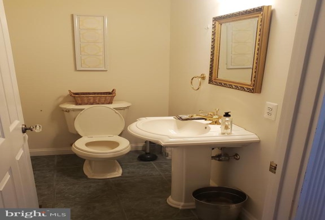
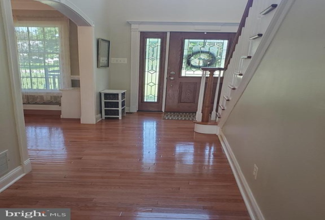
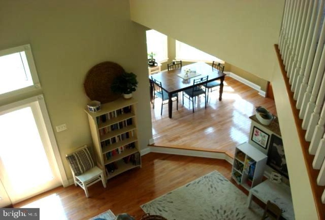
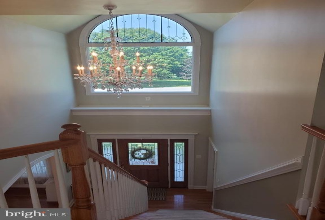
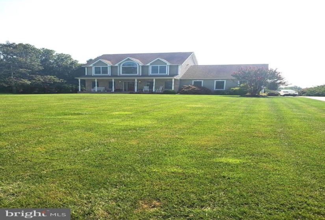
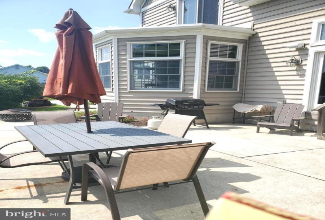
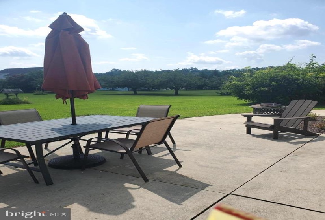
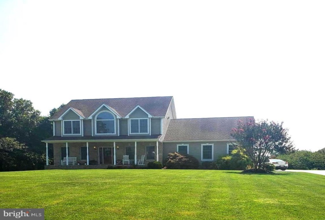
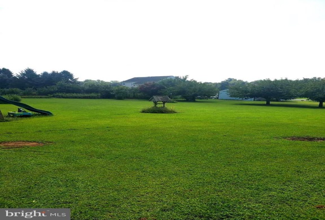
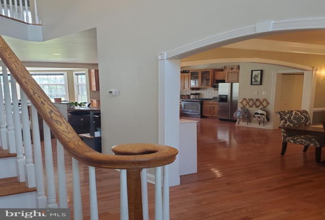
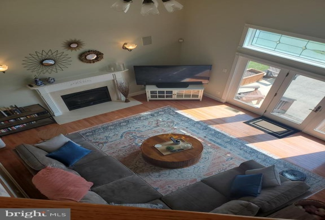
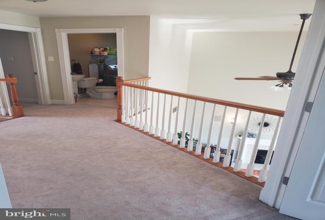
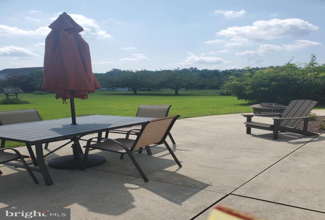
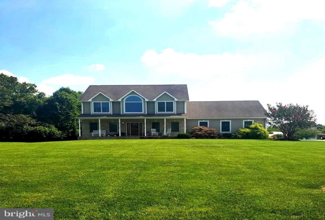
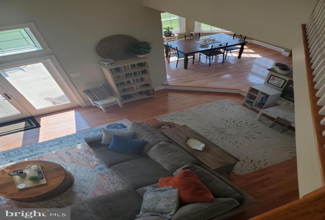
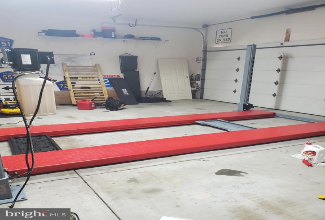
Beautiful custom built home featuring large open floor plan with plenty of room for entertaining. The first floor has a very large kitchen with newer stainless steal appliances and eat in area, as well as an island and built in breakfast bar. The family room has a gas fireplace with sliding glass doors to a deck overlooking the large lot. The formal dining room is right of the kitchen and powder room. The first floor also has a bedroom or office with access to a full bath with tub /shower combo. The second floor over looks the family room and has a main bedroom with a large full bath which includes a jacuzzi tub and stall shower, a very large walk in closet and a bonus room over the garage. There is another bedroom and a full laundry room on the second floor with another half bath. The plumbing is behind washer and dryer to convert this to another full bath. This home has a front covered porch ,back patio and an invisible fence for the pets with plenty of room to roam. There is a three car side entry garage which includes a stairway to the basement. Everything you could want or need is in this home. Hurry and make your appointment before it’s gone.


Features
: Central
: Central a/c
: Invisible
: Gas/propane
: Paved driveway
N
: Connecting Stairway, Full
: Six Panel, Sliding Glass, Storm
: Frame
: Street lights, Exterior Lighting, Outbuilding(s), Play Area
: Concrete Perimeter
3
: Other
: Floor plan - open, Dining Area, Crown Moldings, Wood Floors, Kitchen - Island, Stall Shower, Breakfast Area, Entry Level Bedroom, Family Room Off Kitchen, Formal/separate Dining Room, Recessed Lighting, Upgraded Countertops, Walk-in Closet(s), Pantry, Additional Stairway, Ceiling Fan(s), Window Treatments, Carpet, Tub Shower, Soaking Tub, Whirlpool/hottub
N
: Contemporary
: Bay/bow
: Natural Gas
: Natural Gas Available
: Natural gas
: Lower 1, Main, Upper 1
: 2 A/c Units, Wa/dr, (refrigerator
: Open, Front Yard, Rear Yard, Sideyard(s), Landscaping
N
: Dishwasher, Microwave, Oven - self cleaning, Built-in Range, Energy Efficient Appliances, Stainless Steel Appliances, Dryer, Washer
: Cable Tv, Natural Gas Available
Address Map
Back Creek rd. to Licciardello
MLS Addon
Annually
Annually
KINGSWAY REGIONAL HIGH
2,466 Sqft
2
: Detached
2,466 Sqft
$11,247
2020
RES
: On Site Septic
: Well
N
$0

Residential For Sale

18 LICCIARDELLO DRIVE, SWEDESBORO, New Jersey 08085

3 Bedrooms
2 Bathrooms
2,466 Sqft
$465,000
Listing ID #NJGL2004438
Basic Details
Property Type : Residential
Status : PENDING
Listing ID : NJGL2004438
Price : $465,000
Bedrooms : 3
Bathrooms : 2
Half Bathrooms : 2
Sqft : 2,466 Sqft
Year Built : 2000
Lot Area : 1 Acre
Subdivision Name : MILL CREEK ESTATES
Price Per SQFT : $189
Lot SQFT : 43,560 Sqft
Ownership Interest : Fee Simple
Contact Agent
