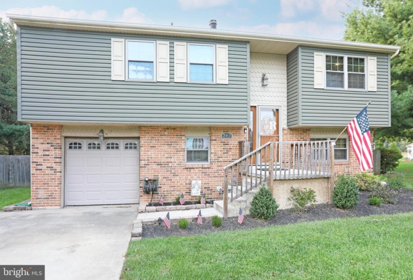
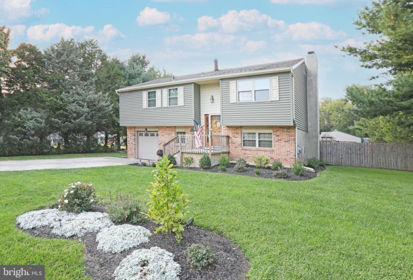
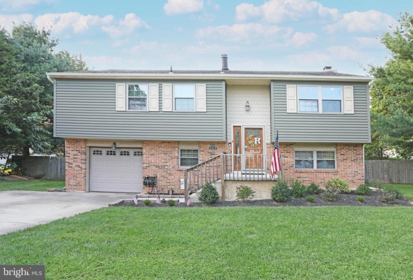
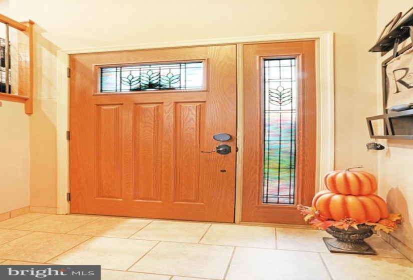
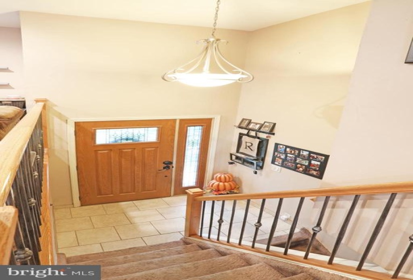
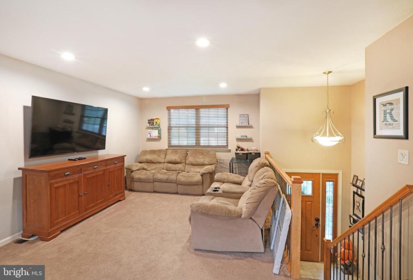
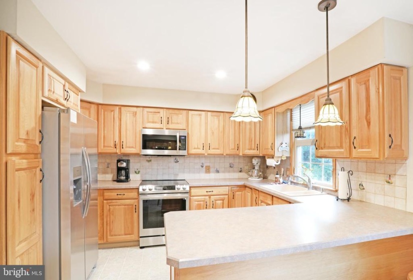
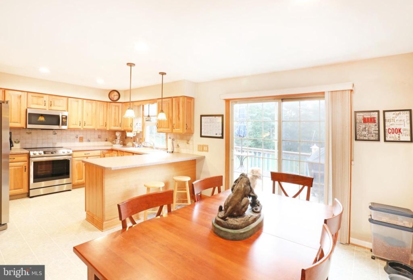
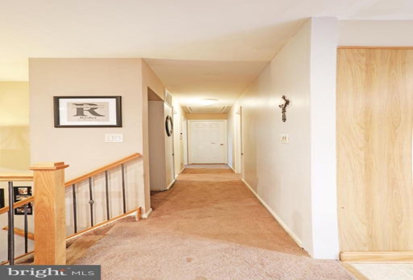
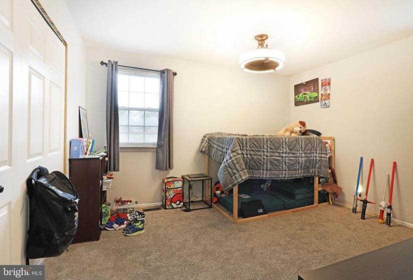
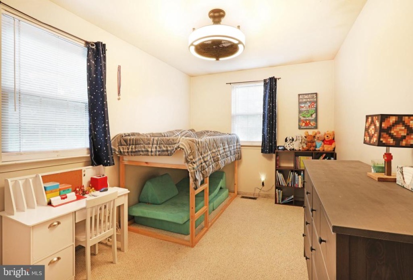
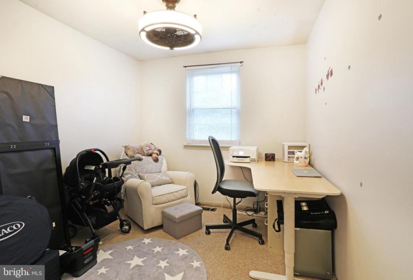
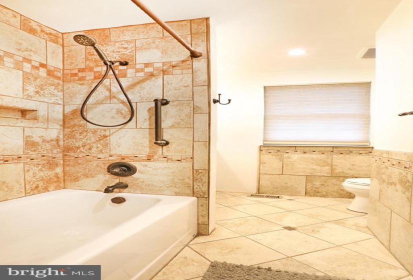
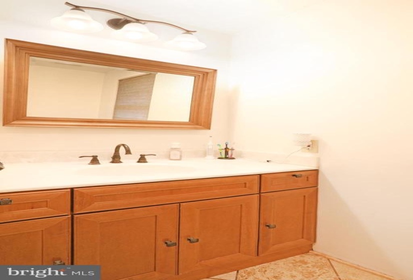
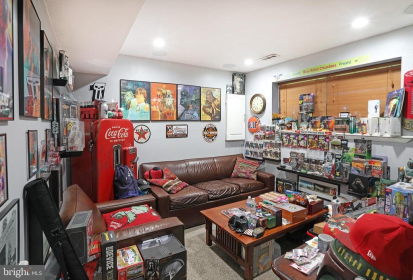
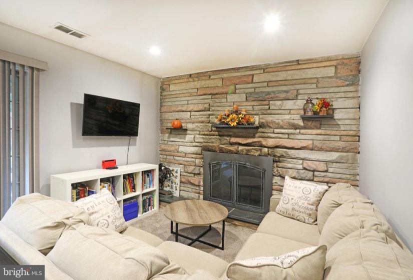
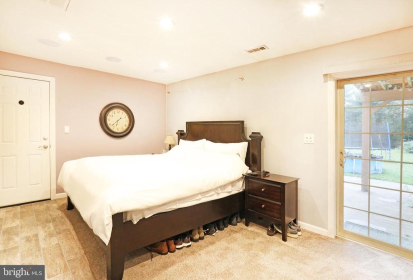
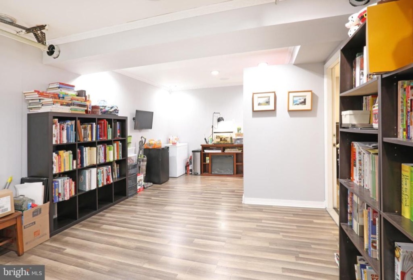
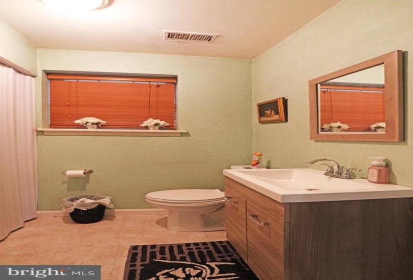
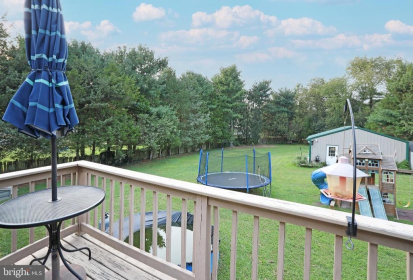
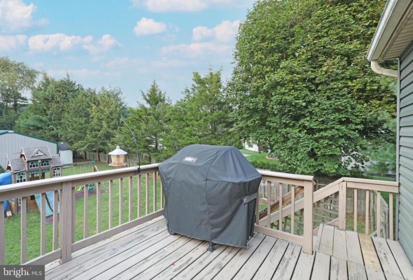
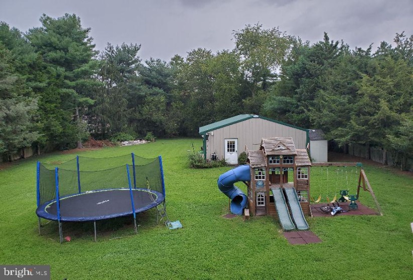
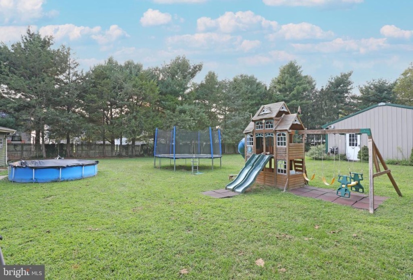
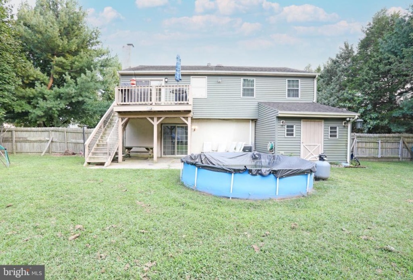
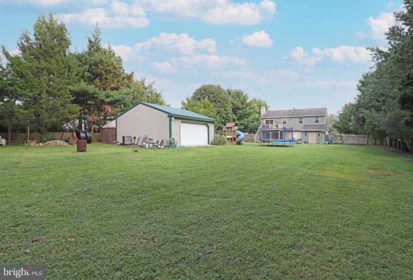
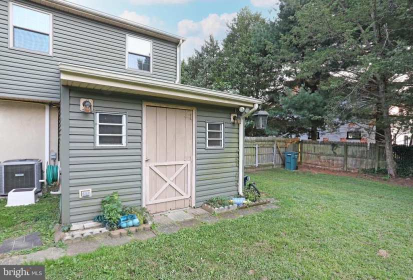
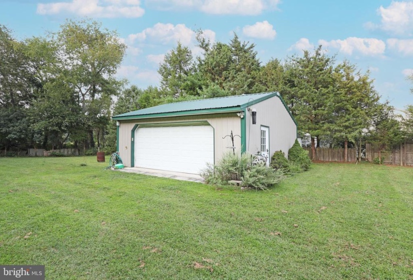
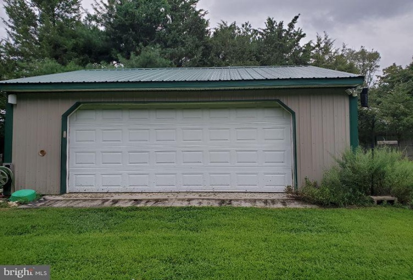
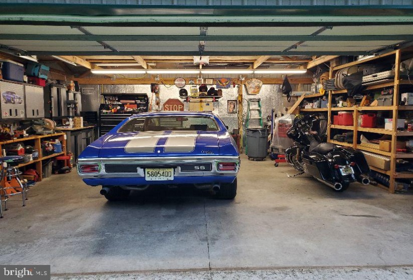
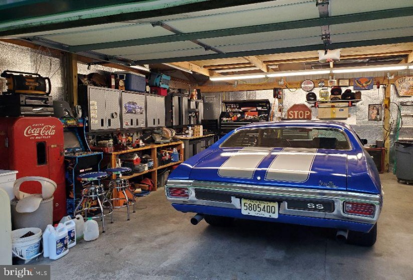
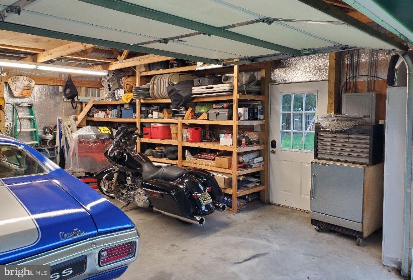
Here is your chance to move into a great community and a great home. This 4 bedroom bi-Level in Pilgrims Landing has so much to offer. Entering through the foyer to the main level is an open living room/dining room combo flowing into a nice kitchen. Loaded with many cabinets, ample counter space, island and brand new refrigerator, stove and micro. Indirect lighting fills these rooms. Down the hall you find 3 nice size bedrooms all with new child friendly ceiling fans. Make sure you check out the custom tiled full bath. Down to the lower level the current owner is occupying as a primary bedroom suite, complete with a sitting area, accented with a gas fireplace to warm up to on those cold winter days. Natural light enters this room through the 6′ sliding doors to the rear yard. The downstairs hobby room can be used as the 4th bedroom. The garage has been transformed into an additional play area for the children which can be changed back to use as a garage. A half bath and laundry closes out this area. You must see the massive back yard which extends back 250′ +/- which will allow for any type of playing to occur. Don’t miss this feature not found in most homes. This back yard has a 24 X 24 outbuilding with electric and running water. Use this awesome space to store a boat, collector car/motorcycle, as a workshop, or additional storage. Turn around and look back at the house you will see a sitting area accessed from the lower level sliders. Another outside sitting area is just above on the attached deck with sliders going into the upper level. Also a large storage shed attached to the home. Along with the NEW Appliances mentioned, the Roof was replaced approximately 10 years ago, Heater 2015, A/C 2015 and Water Heater 2016. Windows were also replaced about 5 years back. All this along and is located in the Kingsway School District. So what are you waiting for? Call for your private tour today!! Sellers Disclosure in documents section


