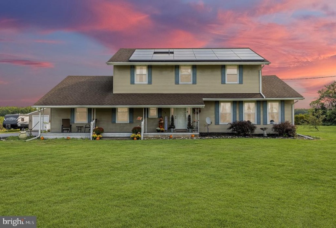
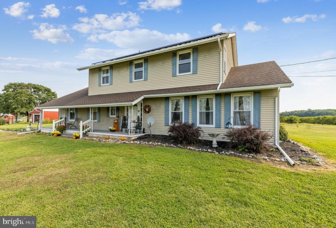
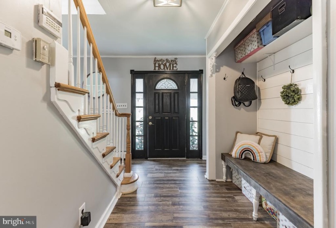
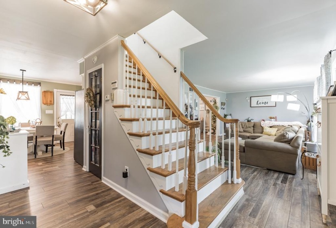
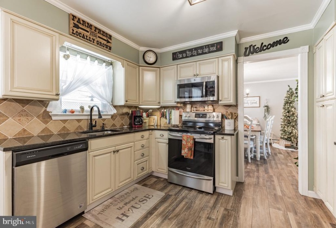
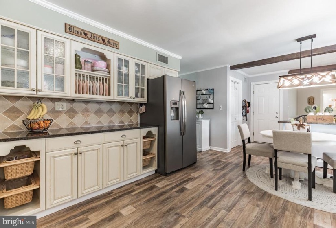
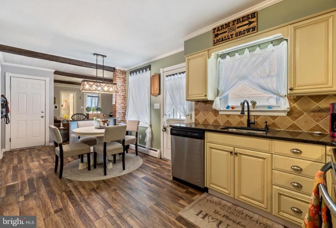
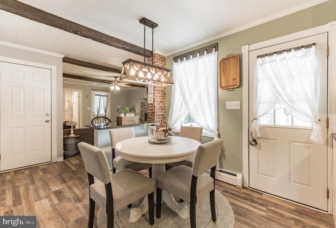
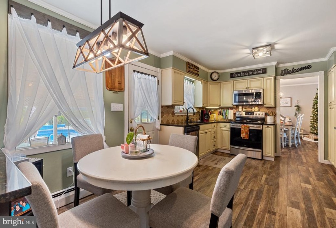
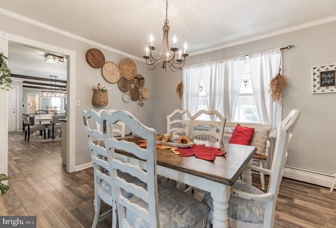
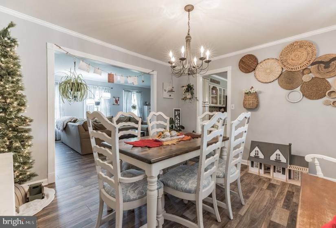
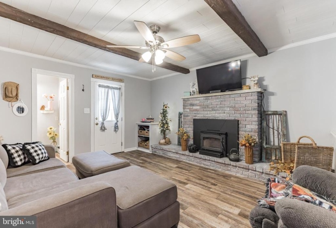
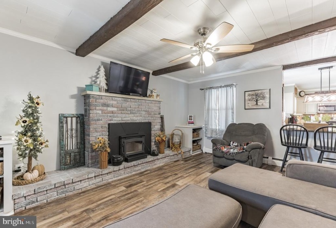
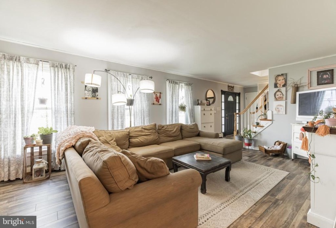
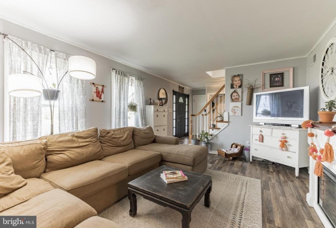
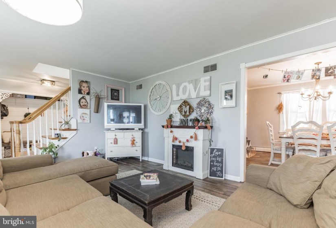
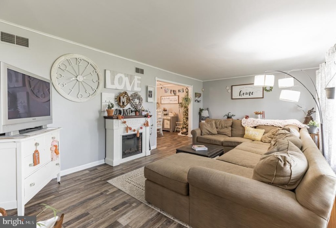
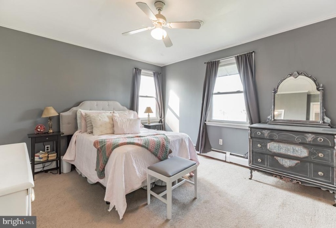
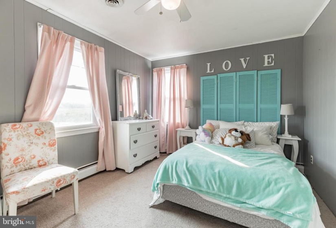
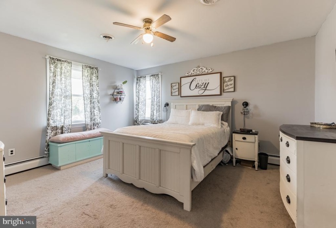
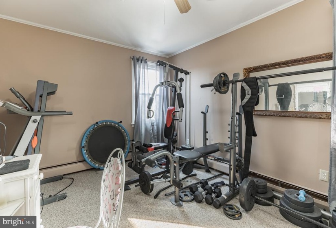
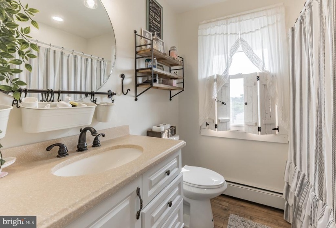
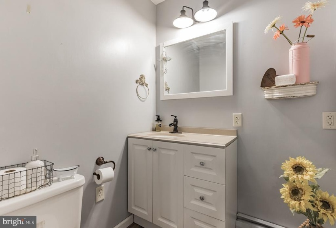
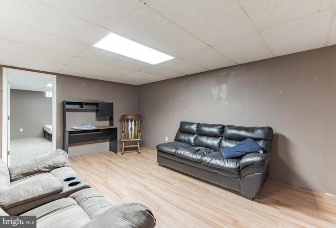
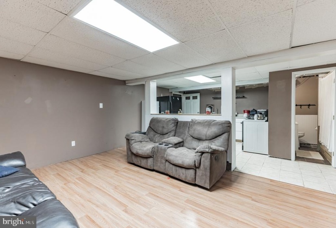
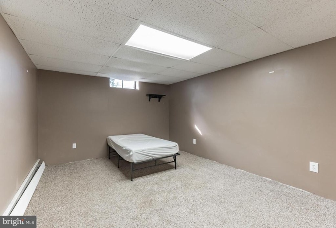
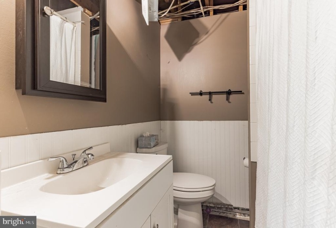
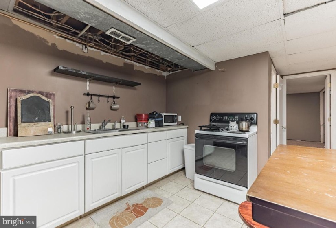
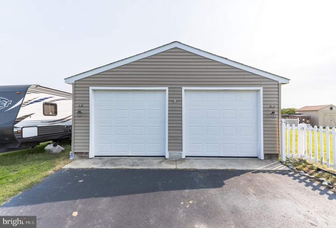
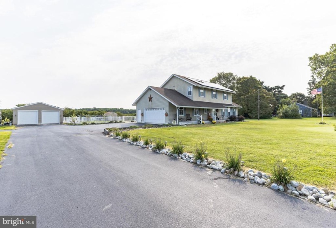
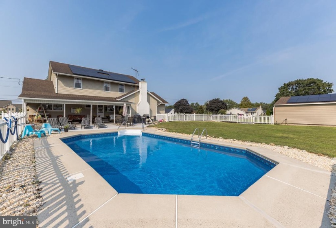
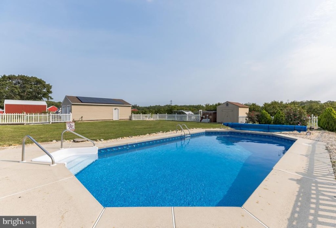
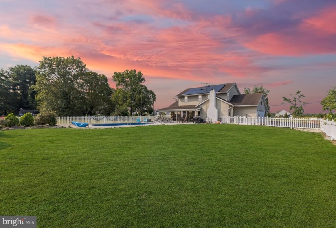
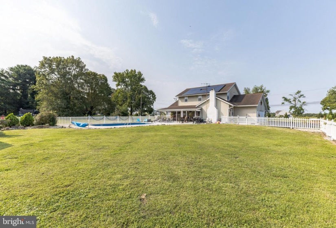
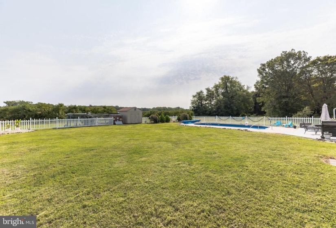
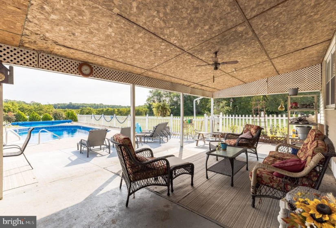
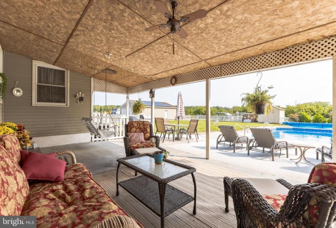
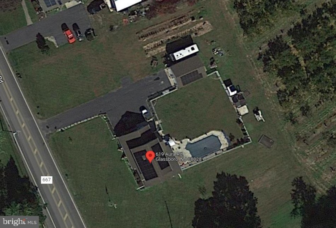
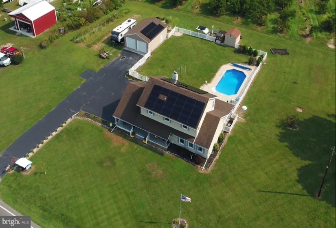
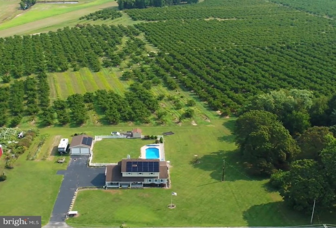
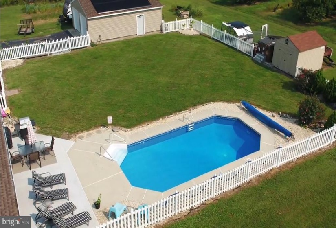
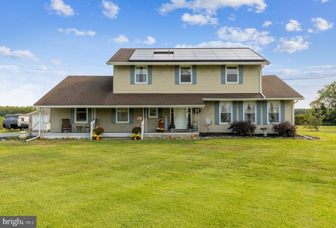
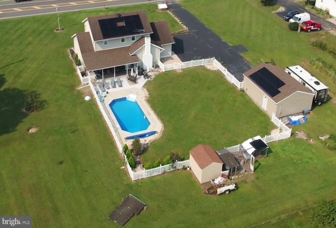
Beautiful colonial style home nestled in the country and backs up to protected farmland/peach orchard, Home has been nicely upgraded throughout with new finishes. The kitchen is upgraded with granite countertops, antiqued cabinets, and country-style hardwood floors. Fresh paint throughout the home. The fireplace has wood burning fireplace insert in the family room. Spacious Primary Bedroom with a brand new primary bathroom (should be completed by mid-September). There are 3 additional spacious bedrooms. The roof is 12 years new and has solar panels installed. The new owner will own the solar panels with no payment. Your electric utility bill will be under $10 per month. The home also has a dual-zone central AC. This home has been beautifully updated and upgraded throughout over the past few years. Looking out from the rear patio you will notice a beautiful in-ground pool with a newer vinyl liner. All pool equipment is included. Looking out past the pool you will see the peach orchards just on the other side of your fenced-in yard. Do you have lots of vehicles, not a problem? A 2 car attached garage and a 2 car detached garage at the end of the newer asphalt driveway. The finished basement comes with plenty of additional living space with a separate heating zone. The basement is also accessible from a second exterior entrance. Lots of lush green lawn, fresh landscaping, and 2 large garden areas to plant your favorite fruits, vegetables, and flowers. You will be able to enjoy grapes, strawberries, raspberries, and blueberries already planted. If the new homeowner chooses to upgrade to natural gas and city water they are at the street and ready for hook up. A brand new septic system will be completed prior to closing. Don’t wait long this home will not last long. A home warranty will be included. Make your appointment today and Make this your new home.


