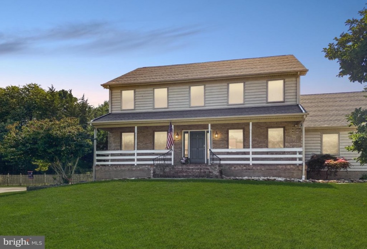
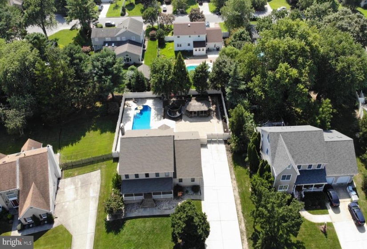
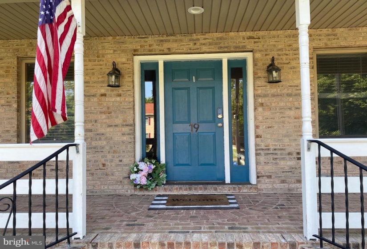
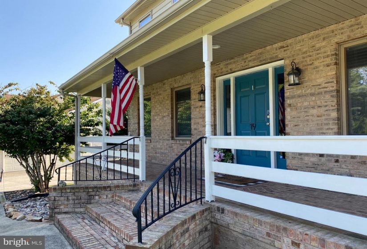
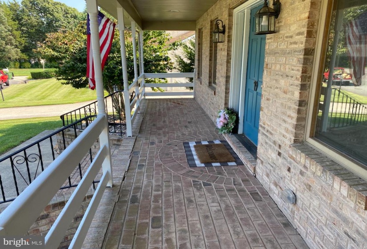
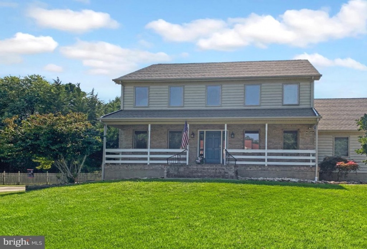
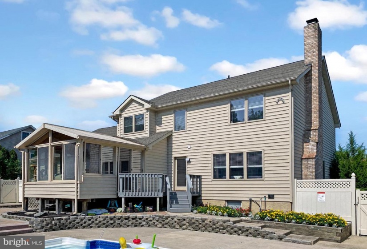
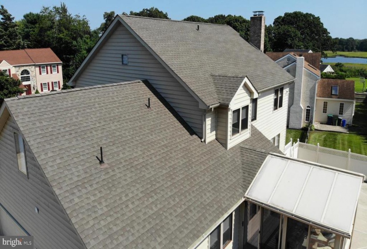
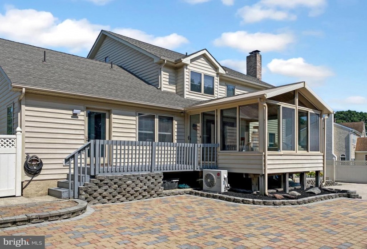
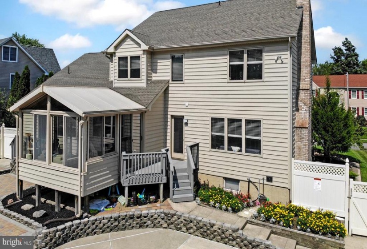
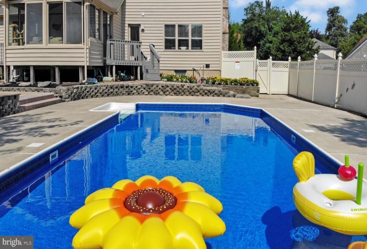
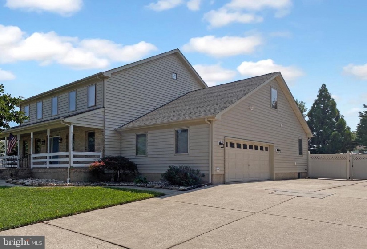
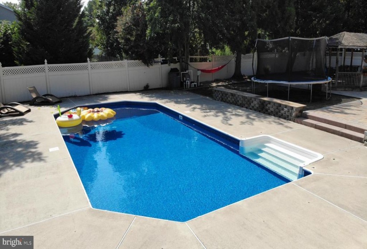
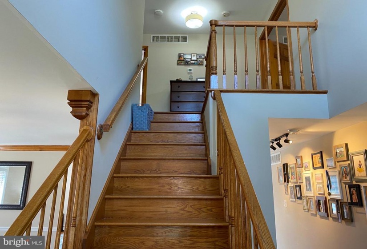
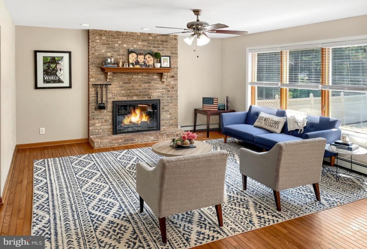
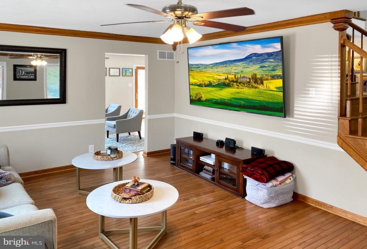
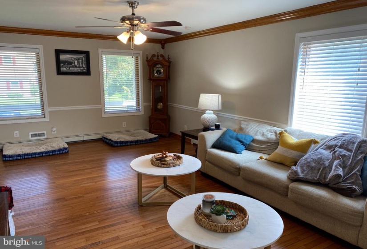
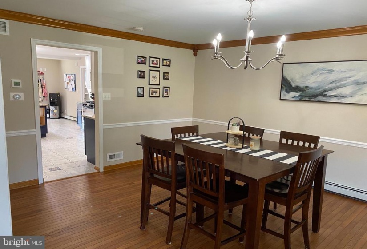
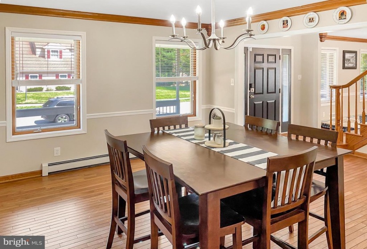
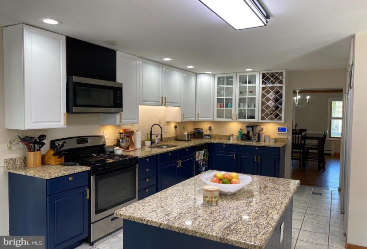
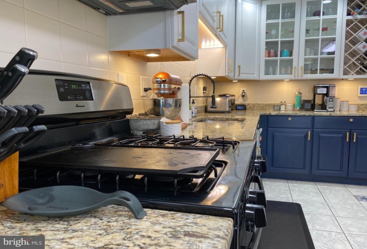
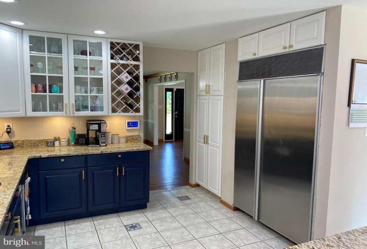
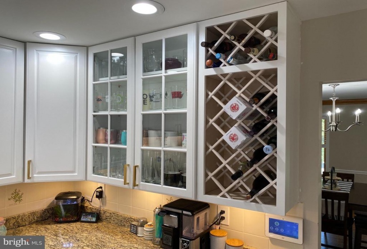
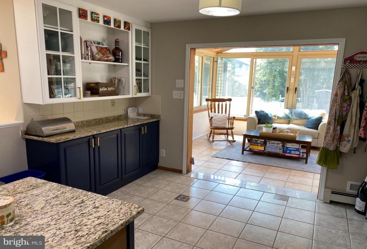
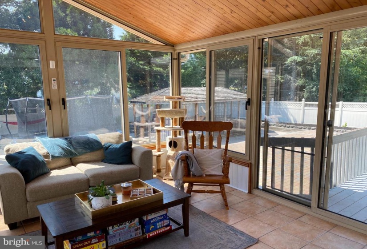
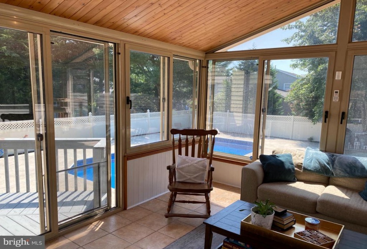
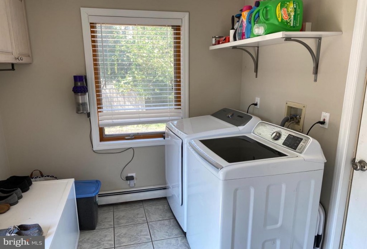
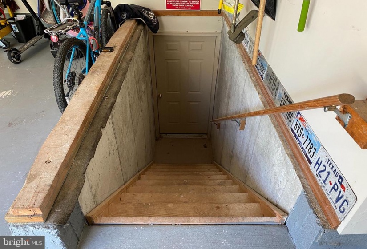
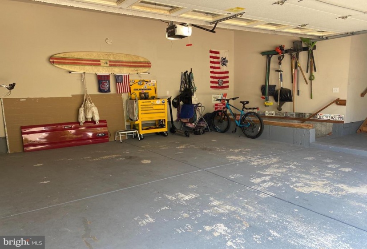
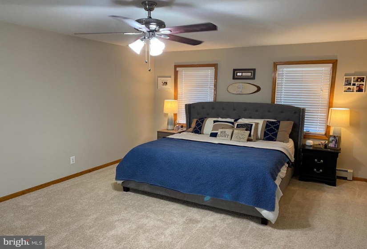
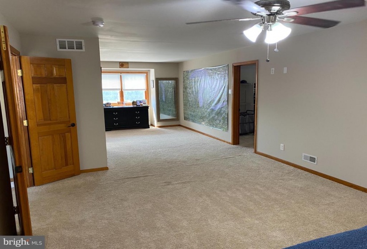
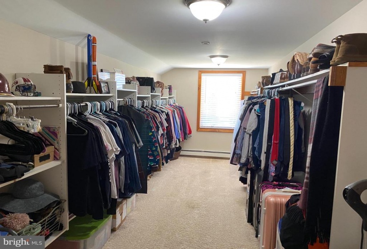
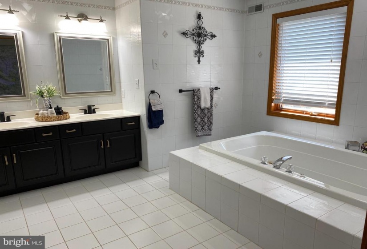
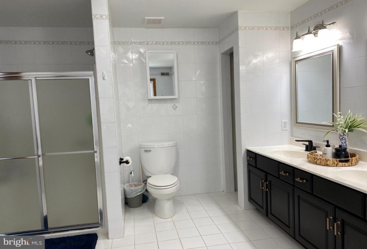
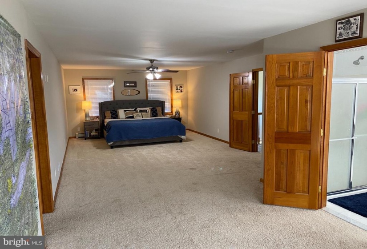
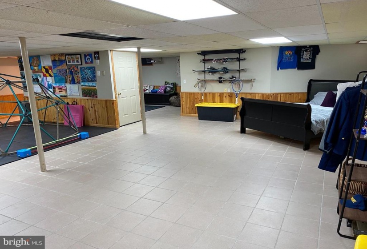
Welcome Home to 19 Stoney Creek Dr. This beautiful 2-story home has everything that you have been looking for to make a house a home. Pull up to this well manicured yard and the first thing you’ll notice is the welcoming feeling of the front porch as well as the large driveway and two car garage. From the aerial views, you can see that this property sets back a little more than the neighbors and is one of the few with a completely fenced in backyard with a pool. Enjoy your backyard paradise with a beautiful flower garden, EP Henry hardscape, a gazebo/cabana with electric and who can forget the 6 foot in-ground pool with new liner and pump. Once you enter through the front door, you’ll be amazed by the amount of space as you stand in the foyer. The large dining room, family room with wood-burning fireplace and the living room give you plenty of space but it doesn’t stop there! You also have a bonus Florida room as well as a room off the kitchen that can be used as a den or office. Let’s talk about that kitchen! Beautiful blues and whites with granite and stainless appliance package, sub-zero fridge and wine storage and under cabinet lighting gives you a taste of a chefs dreams. You could expect to see this kitchen on a Food Network filming studio! There is a large 2-car garage that enters into the laundry/mud room with a bonus entrance into the full, finished basement from the garage. The large basement has plenty of space, features a gas fireplace and a full bathroom as well as a special room which was used as a wine cellar. Dual zoned HVAC and mini split in the Florida Room. Beautiful crown molding throughout this home with hardwood floors, title and w/w carpet upstairs. The upstairs Master Bedroom is very spacious at 36′ x 13′ and features a large walk-in closet, French Doors, large ensuite bathroom with a Jacuzzi tub and double sinks.


