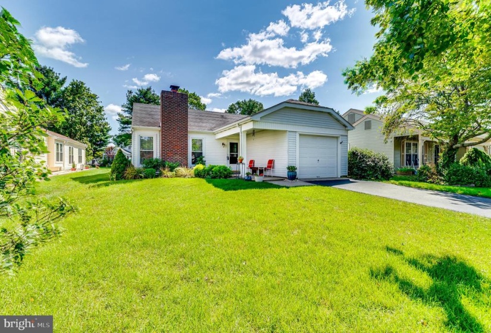
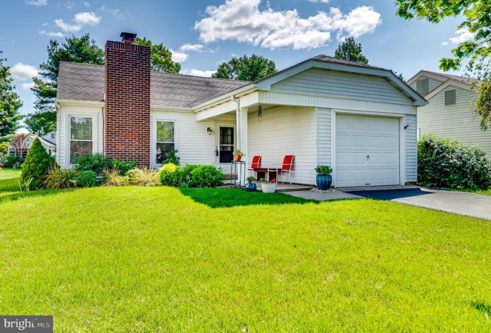
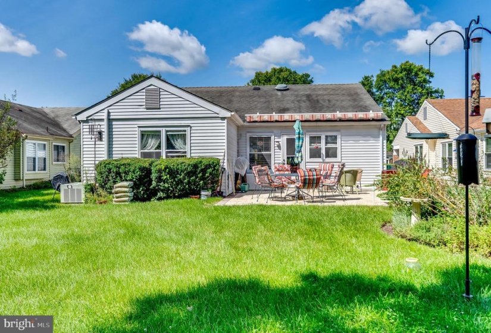
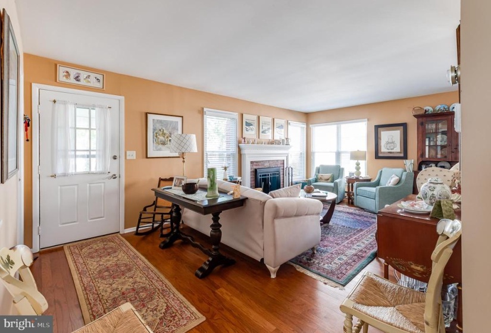
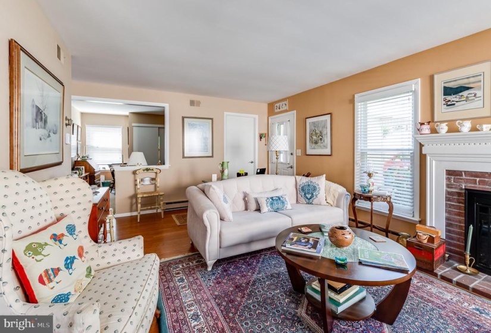
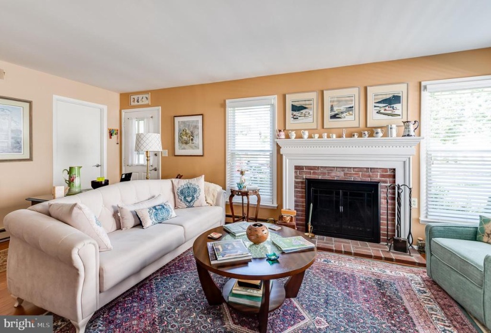
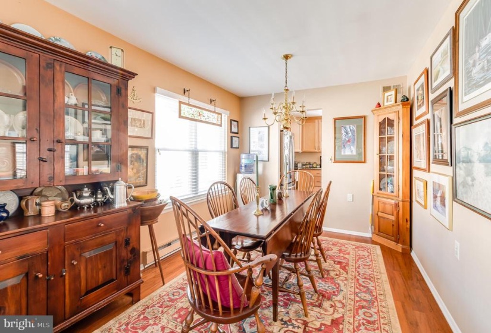
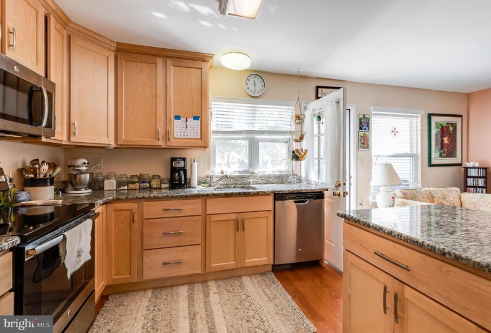
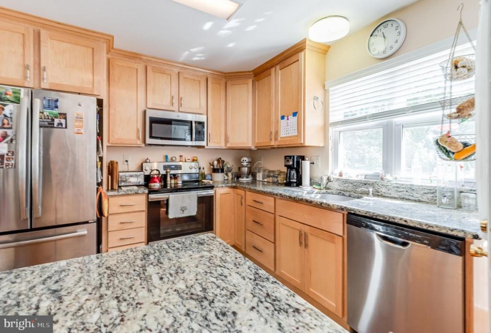
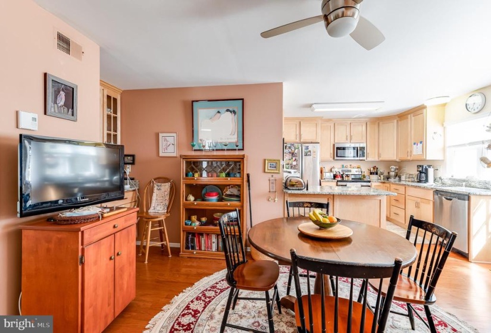
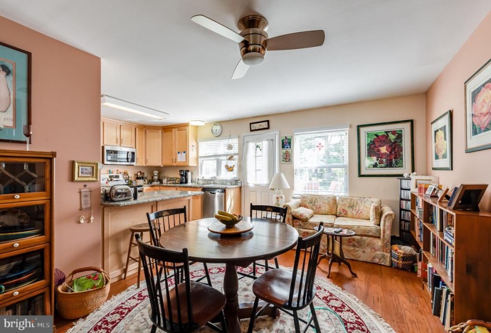
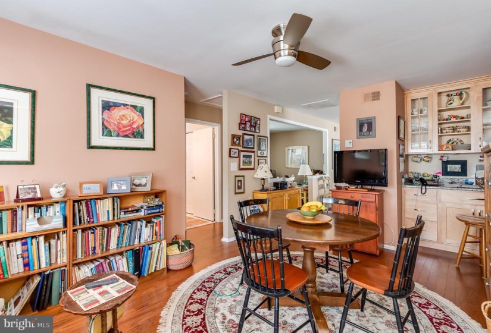
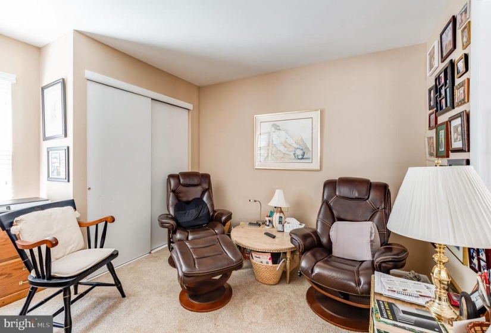
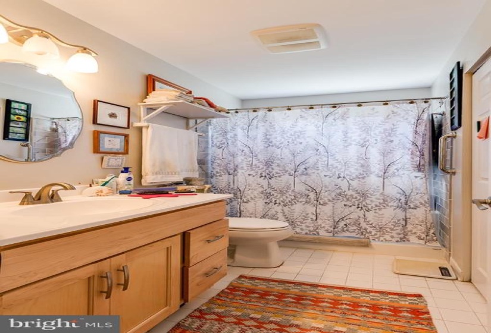
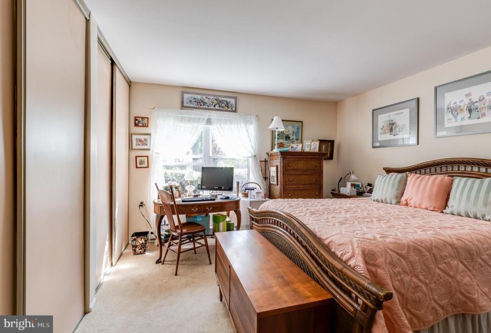
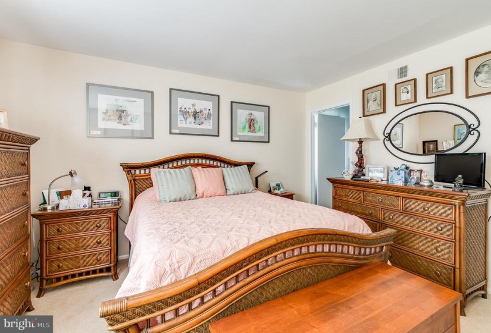
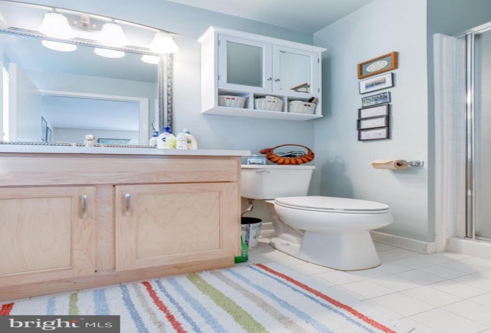
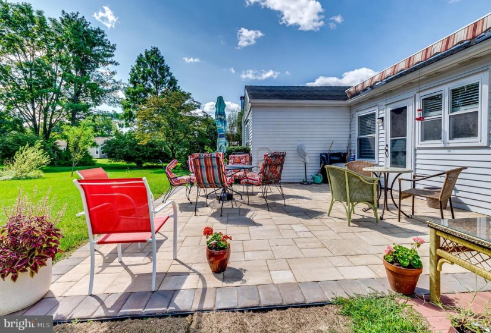
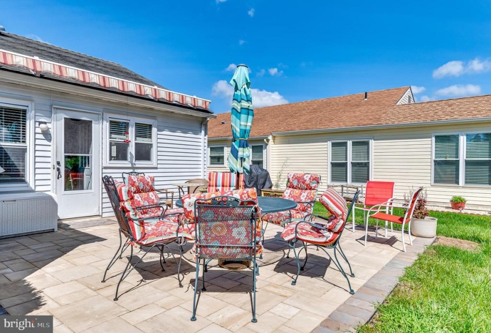
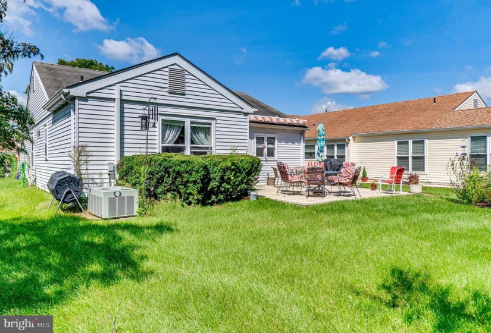
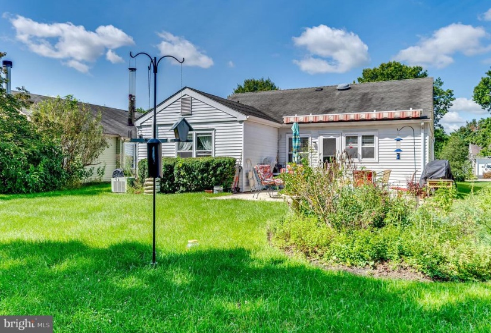
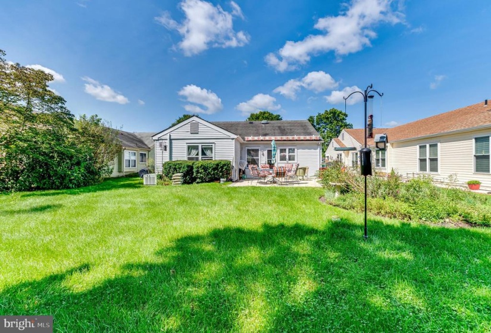
A Bright and Airy Happy Home that is chock full of Love and Life!! This Fabulous 2 Bedroom, 2 Bath, 1241 Sq. Ft. Danbury Model is loaded with Great Features that are both Versatile and Practical! It begins as you walk into the Lovely, Beautifully appointed Living Room that has a GAS Brick Fireplace with Federal-style Wooden Mantle as the focal point. Warm Wooden Floors and Clean Lines are accentuated by the Lightness that pours through the Tasteful, Custom Window Blinds. As you round the corner into the Dining Room, you will be taken with this Functional Entertainment Space. A Doorway leads from the Dining Room into a Gorgeous Kitchen with Custom Birch Wooden, Soft-close Cabinetry Enhanced by Granite Countertops that are Complimented by Stainless Steel Appliances and Cabinet Hardware. An Undermount Sink has a Great Window from which to view the Magnificent Back Yard. The Kitchen then flows directly to a Sitting/Eating Area, flooded with Natural Light. Within this Space is a Bespoke Nook with more Birch Cabinetry and Granite Counters, that can serve as a Coffee Station, Bar Area or Work Station. Notice more of the Gorgeous Wooden Flooring. The Second Bedroom, has been converted to an Office and can serve as a Flex Space. Half Walls enable views into the Living Room, Sitting/Eating Area and Kitchen. What an Extraordinarily Versatile Concept! This room can easily be converted back to an Enclosed Bedroom with ease. The Main Bath off the Hallway will admired by all who utilize it. A Beautifully Tiled Shower with Seating and Built-in Shelving, is Stunning. A Birch Vanity and Corian Countertop, Comfort Height Toilet for Convenience and Tasteful Fixtures all Sparkle from the Light that enters in from the Window over the Shower. For added convenience, the Washer and Dryer are located in the Main Bath. Down the hallway the Primary Bedroom is Amply-sized to Accommodate large furniture. Floor to Ceiling Closets provide that much-coveted Storage Space. There is a View to the Back Yard and again, Lots of Light! There is a Dedicated Bathroom which is Fresh and Bright with another Birch Vanity, Elegant Fixtures and Appointments. Moving to the Outside from the Kitchen, an EP Henry Paver Patio awaits the Pleasure of your Company. An Automatic Retractable Awning can be utilized for added comfort if need be. The Back Yard is Deep with Established Flower Beds that Attract a myriad of Birds and Butterflies. So much to Enjoy and Experience. It will certainly be an Oasis for that Morning Coffee or Afternoon Cocktail.nJust when you think it cannot get any better…. The Garage, which is accessed from inside, has Non-skid Flooring Finish, Great Cabinetry and a Huge Custom Cedar Closet. More Storage!! The Underground Sprinkler System is Operational. The Home is being sold As-Is, with a Home Warranty, not that you would ever need it!! Great Home, Great Value, Great Opportunity!!! Appointment Required. Please abide by all COVID Guidelines. Masks Required. Thank you!


