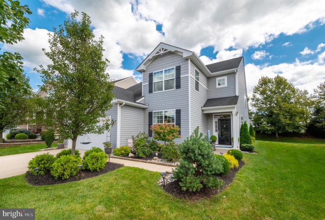
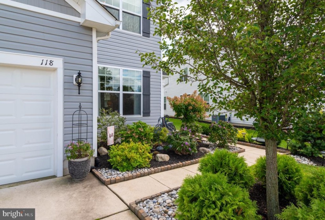
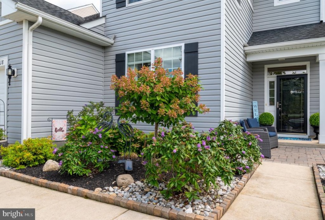
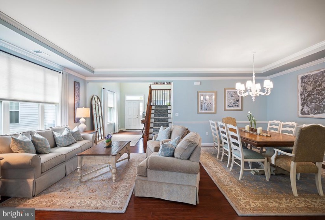
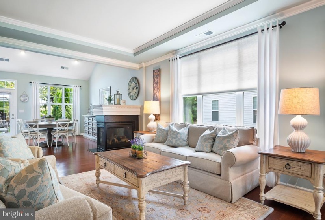
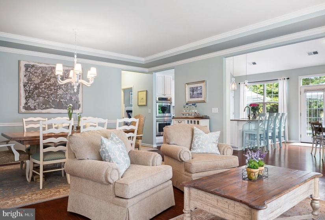
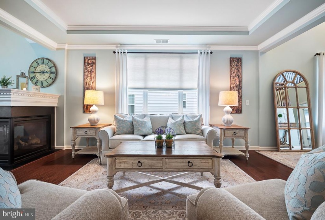
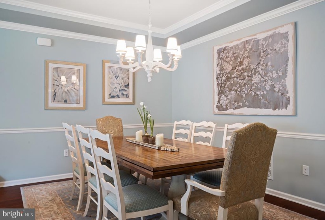
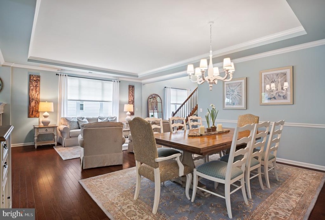
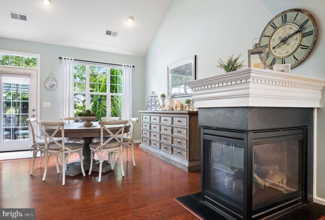
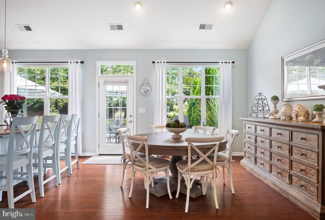
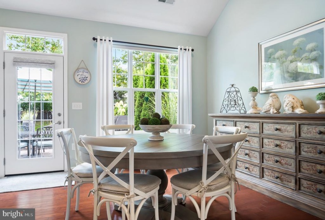
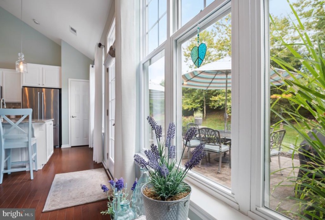
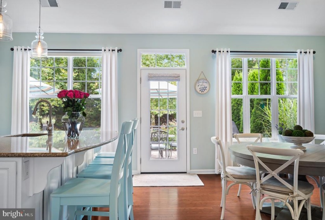
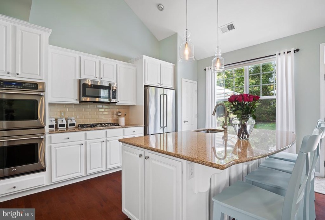
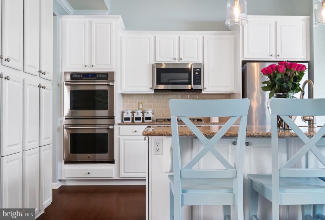
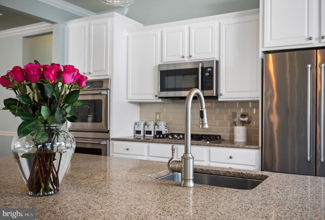
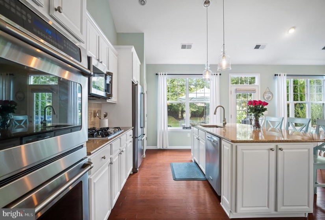
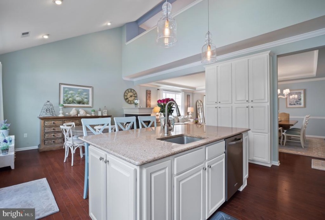
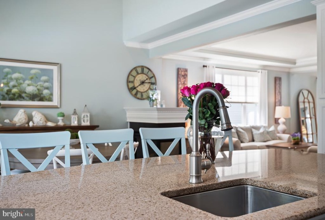
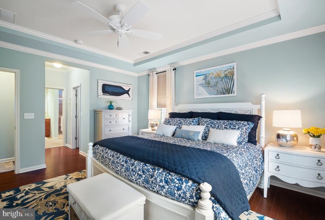
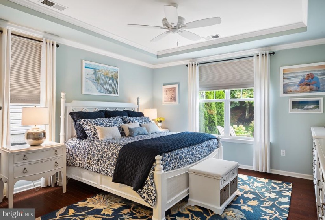
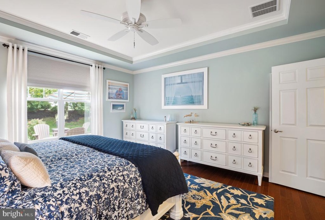
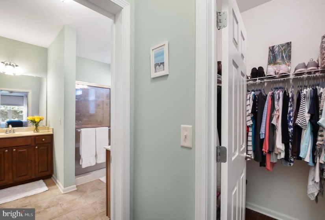
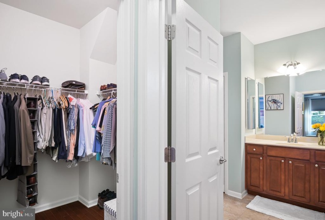
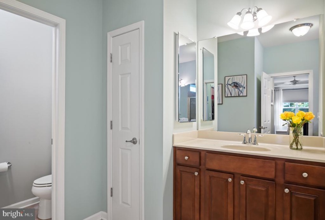
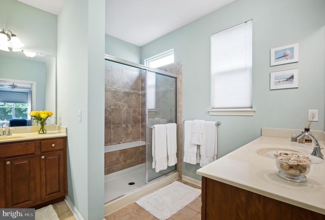
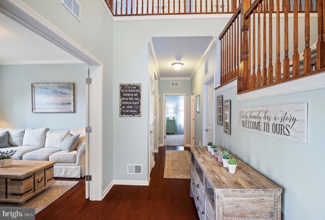
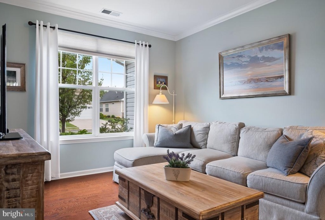
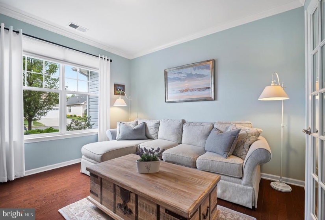
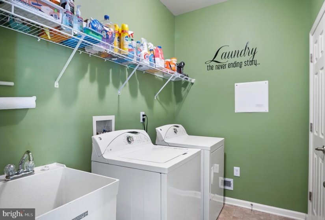
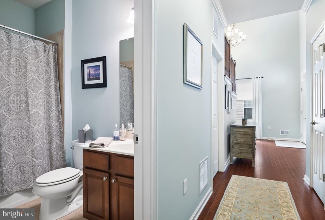
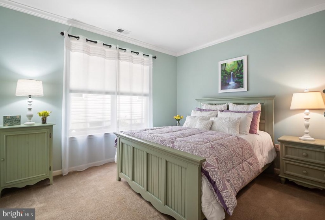
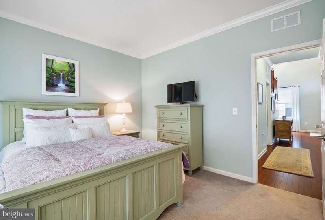
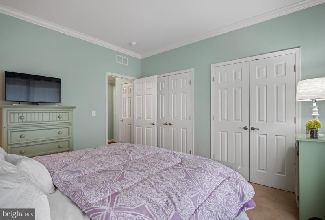
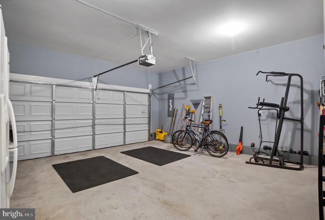
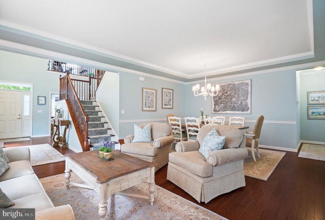
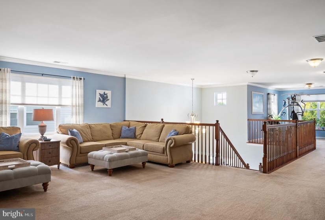
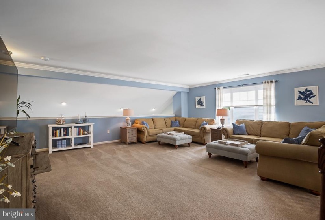
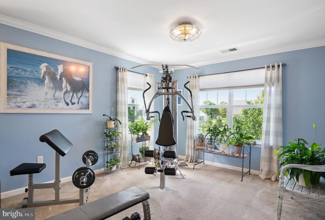
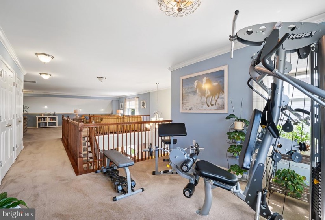
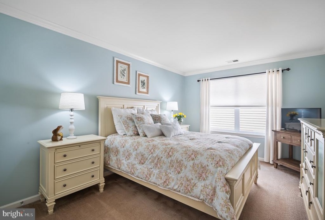
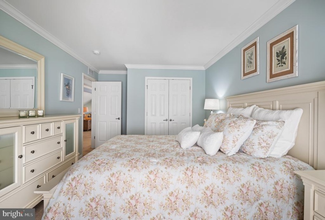
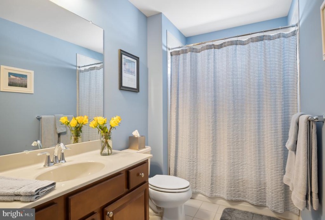
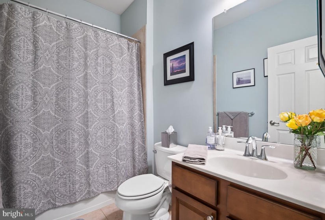
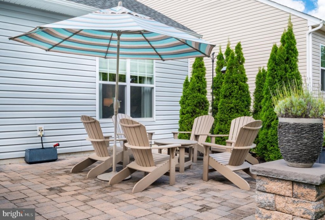
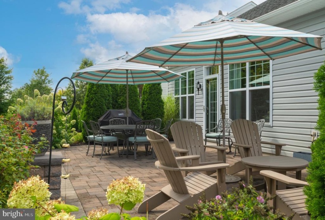
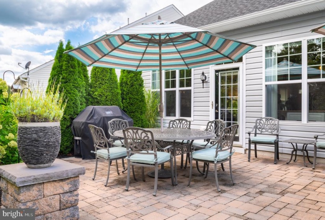
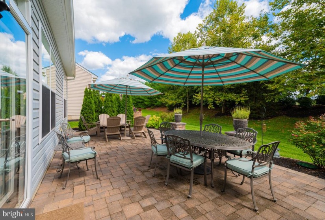
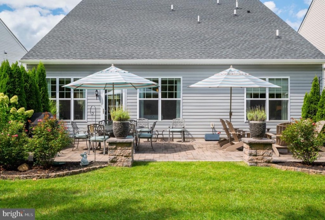
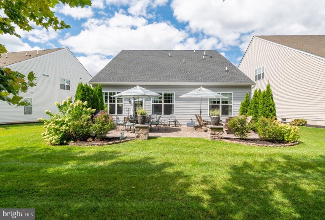
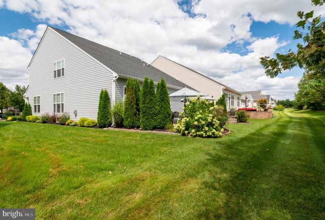
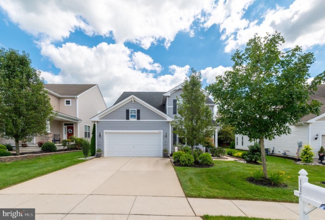
This truly impeccable expanded Captiva home in the sought after active adult community of the Four Seasons at Weatherby will steal your heart the moment that you arrive. Enjoy the beautiful manicured garden which welcomes you to the entranceway into a stunning cathedral foyer with attractive hardwood flooring that continues throughout the main living area. The spacious sitting area/dining room are adorned in attractive chair rail trim, crown molding and a striking tray ceiling. The gourmet kitchen is picture perfect with an abundance of white cabinets, subway tile, granite countertops, stainless steel appliances, double wall oven, center island with pull up seating, and a large breakfast nook. Enjoy the morning sunshine from the back windows which overlook a gorgeous paver patio with surrounding mature shrubs which create a natural border for privacy. The first floor primary bedroom suite is right out of a designer magazine – trimmed in crown molding with a tray ceiling, two walk-in closets, and an ensuite bath with gorgeous tiled shower, separate vanities and tile flooring. A large guest bedroom with double closets is on the other wing of the home with a full tiled bath, laundry room and sitting room right down the hall. The two car garage offers built in cabinets and refrigerator that will be included. The second floor offers even more room to spread out with a huge family room, exercise area, additional bedroom, full tiled bath and a large storage area. For those working from home, the exercise area can be used as a second floor office while the first floor also offers flexibility for office space. In your free time, you’ll enjoy all the amenities that are offered in the gorgeous clubhouse, outdoor swimming pool, tennis courts, bocce, exercise room, game room and more. With easy access to bridges to Phila and Delaware, this location cannot be beat. Take the time to see this immaculate home and make it the home that you have always deserved!


